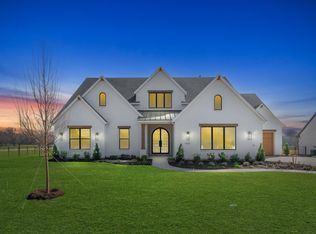
Stunning 5-Bedroom Custom Single-Story Home on Expansive 1-Acre Lot
This exquisite custom-built home offers an ideal blend of luxury, comfort, and functionality, situated on a spacious 1-acre lot. The open-concept design seamlessly integrates the living, dining, and kitchen areas, creating a bright and inviting space perfect for both everyday living and entertaining.
The gourmet kitchen is a chef’s dream, featuring modern finishes and ample counter space, making meal preparation a breeze. Adjacent to the main living area is a private study, ideal for a home office or quiet retreat.
Entertainment options abound with a large adjoining game room, media room, and additional flex space, all designed to cater to your family’s needs, whether for relaxation or recreation.
Step outside to the expansive covered patio, complete with a cozy outdoor fireplace, perfect for enjoying evenings under the stars. With its thoughtful layout and generous space, this home truly provides the ultimate living experience.
Sold
Price Unknown
1441 Enchanted Way, Lucas, TX 75002
5beds
4,838sqft
Single Family Residence
Built in 2025
1.01 Acres Lot
$1,538,100 Zestimate®
$--/sqft
$5,793 Estimated rent
Home value
$1,538,100
$1.45M - $1.65M
$5,793/mo
Zestimate® history
Owner options
List your home for rent
$5,793/mo
Rent Zestimate®
Find your next renter with Zillow Rental Manager. Plus, with online applications, you can quickly screen prospective tenants – for free.
$5,793/mo
Rent Zestimate®
Refinance and save
$767/mo
Est. payment
Refinancing to a lower rate could help reduce your monthly payments and save thousands over the life of the loan.
$767/mo
Est. payment
Explore your selling options
Work with a Zillow partner agent
Leverage their expertise and Zillow's premium Showcase listings to get your home seen by more buyers.
Get startedList with your own agent
Get your home in front of millions of buyers by listing it on Zillow.
Learn how to do itSell it yourself
Take full control of how buyers see your home on Zillow by listing For Sale by Owner (FSBO).
List your homeWhat's special
Zillow last checked:
Listing updated:
Listed by:
Mey-Ling Pauri 0616016 214-714-7464,
Ultima Real Estate 972-980-9393
Bought with:
Philippa May
Better Homes and Gardens Real
Source: NTREIS,MLS#: 20843322
Facts & features
Interior
Bedrooms & bathrooms
- Bedrooms: 5
- Bathrooms: 5
- Full bathrooms: 4
- 1/2 bathrooms: 1
Primary bedroom
- Features: Ceiling Fan(s), Dual Sinks, Double Vanity, En Suite Bathroom, Linen Closet, Separate Shower, Walk-In Closet(s)
- Level: First
- Dimensions: 18 x 14
Bedroom
- Features: En Suite Bathroom, Walk-In Closet(s)
- Level: First
- Dimensions: 14 x 11
Bedroom
- Features: En Suite Bathroom, Walk-In Closet(s)
- Level: First
- Dimensions: 14 x 11
Bedroom
- Features: En Suite Bathroom, Walk-In Closet(s)
- Level: First
- Dimensions: 14 x 11
Bedroom
- Features: En Suite Bathroom, Walk-In Closet(s)
- Level: First
- Dimensions: 13 x 12
Bonus room
- Level: First
- Dimensions: 13 x 13
Dining room
- Level: First
- Dimensions: 17 x 13
Game room
- Features: Built-in Features, Other
- Level: First
- Dimensions: 23 x 15
Kitchen
- Features: Built-in Features, Kitchen Island, Pantry, Stone Counters, Walk-In Pantry
- Level: First
- Dimensions: 21 x 17
Living room
- Features: Ceiling Fan(s), Fireplace
- Level: First
- Dimensions: 26 x 20
Media room
- Level: First
- Dimensions: 15 x 13
Office
- Level: First
- Dimensions: 15 x 11
Cooling
- Central Air, Ceiling Fan(s)
Appliances
- Included: Double Oven, Dishwasher, Electric Oven, Disposal, Gas Range, Microwave, Vented Exhaust Fan, Wine Cooler
Features
- Wet Bar, Decorative/Designer Lighting Fixtures, Granite Counters, In-Law Floorplan, Kitchen Island, Open Floorplan, Pantry, Cable TV, Vaulted Ceiling(s), Wired for Data, Walk-In Closet(s), Wired for Sound
- Has basement: No
- Number of fireplaces: 2
- Fireplace features: Gas Starter, Living Room, Outside
Interior area
- Total interior livable area: 4,838 sqft
Property
Parking
- Total spaces: 4
- Parking features: Additional Parking, Door-Multi, Door-Single, Garage, Garage Door Opener, Garage Faces Side
- Attached garage spaces: 4
Features
- Levels: One
- Stories: 1
- Pool features: None
Lot
- Size: 1.01 Acres
Details
- Parcel number: R1324600C00601
Construction
Type & style
- Home type: SingleFamily
- Architectural style: Traditional,Detached
- Property subtype: Single Family Residence
Materials
- Brick
Condition
- New construction: Yes
- Year built: 2025
Utilities & green energy
- Water: Public
- Utilities for property: Electricity Available, Electricity Connected, Natural Gas Available, Separate Meters, Underground Utilities, Water Available, Cable Available
Community & HOA
Community
- Features: Curbs
- Subdivision: Enchanted Creek Ph 2
HOA
- Has HOA: Yes
- Services included: Association Management, Maintenance Grounds
- HOA fee: $767 annually
- HOA name: Essex Managment
- HOA phone: 972-428-2030
Location
- Region: Lucas
Financial & listing details
- Tax assessed value: $1,538,546
- Annual tax amount: $5,091
- Date on market: 2/12/2025
- Cumulative days on market: 83 days
- Electric utility on property: Yes
Price history
| Date | Event | Price |
|---|---|---|
| 5/30/2025 | Sold | -- |
Source: NTREIS #20843322 Report a problem | ||
| 5/14/2025 | Pending sale | $1,650,000$341/sqft |
Source: NTREIS #20843322 Report a problem | ||
| 5/1/2025 | Price change | $1,650,000-4.3%$341/sqft |
Source: NTREIS #20843322 Report a problem | ||
| 2/12/2025 | Listed for sale | $1,725,000$357/sqft |
Source: NTREIS #20843322 Report a problem | ||
| 10/3/2024 | Listing removed | $1,725,000$357/sqft |
Source: NTREIS #20721502 Report a problem | ||
| 9/5/2024 | Listed for sale | $1,725,000$357/sqft |
Source: NTREIS #20721502 Report a problem | ||
Public tax history
| Year | Property taxes | Tax assessment |
|---|---|---|
| 2026 | -- | $1,538,546 +80.6% |
| 2025 | $13,000 +1787.3% | $852,140 +1770.6% |
| 2024 | $689 | $45,554 |
Find assessor info on the county website
Neighborhood: 75002
Nearby homes
- $--4 bd4 ba3.6k sqft1401 Enchanted Way, Lucas, TX 75002Sold
- $200,000-- bd-- ba-- sqft250 Highland Cir, Lucas, TX 75002Off Market
- $1,991,6006 bd8 ba5.9k sqft275 Highland Cir, Lucas, TX 75002Off Market
- $200,000-- bd-- ba-- sqft195 Highland Cir, Lucas, TX 75002Off Market
- $200,000-- bd-- ba-- sqft200 Highland Cir, Lucas, TX 75002Off Market
- $303,2084 bd4 ba3.7k sqft1461 Enchanted Way, Lucas, TX 75002Off Market
- $276,9534 bd4 ba4.3k sqft185 Highland Cir, Lucas, TX 75002Off Market
- $200,000-- bd-- ba-- sqft170 Highland Cir, Lucas, TX 75002Off Market
Nearby schools
GreatSchools rating
- 9/10Martha Hunt Elementary SchoolGrades: K-5Distance: 3 mi
- 9/10Murphy Middle SchoolGrades: 6-8Distance: 3.3 mi
- 7/10C A McMillen High SchoolGrades: 9-10Distance: 3 mi
Schools provided by the listing agent
- Elementary: Hunt
- Middle: Murphy
- District: Plano ISD
Source: NTREIS. This data may not be complete. We recommend contacting the local school district to confirm school assignments for this home.
Get a cash offer in 3 minutes
Find out how much your home could sell for in as little as 3 minutes with a no-obligation cash offer.
Estimated market value
$1,538,100
Get a cash offer in 3 minutes
Find out how much your home could sell for in as little as 3 minutes with a no-obligation cash offer.
Estimated market value
$1,538,100
- Texas
- Collin County
- Lucas
- 75002
- 1441 Enchanted Way
