Skip main navigation
Sold for $699,000
  • $699,000

    1441 Fairway Dr, Dunedin, FL 34698

    4beds
    1,933sqft
    Single Family Residence
    Built in 1963
    10,498 Square Feet Lot
    $697,700 Zestimate®
    $362/sqft
    $3,608 Estimated rent

    Home value

    $697,700

    $642,000 - $760,000

    $3,608/mo

    Zestimate® history
    Loading
    Loading...

    Owner options

    List your home for rent

    $3,608/mo

    Rent Zestimate®

    Find your next renter with Zillow Rental Manager. Plus, with online applications, you can quickly screen prospective tenants – for free.

    Learn more

    $3,608/mo

    Rent Zestimate®

    Refinance and save

    $4,792/mo

    Est. payment

    Refinancing to a lower rate could help reduce your monthly payments and save thousands over the life of the loan.

    See today's rates

    $4,792/mo

    Est. payment

    Explore your selling options

    Work with a Zillow partner agent

    Leverage their expertise and Zillow's premium Showcase listings to get your home seen by more buyers.

    Get started

    List with your own agent

    Get your home in front of millions of buyers by listing it on Zillow.

    Learn how to do it

    Sell it yourself

    Take full control of how buyers see your home on Zillow by listing For Sale by Owner (FSBO).

    List your home

    What's special

    Fully remodeled showpieceCorner-lot homeLarge pantryQuartz countertopsPaver patioRoom for outdoor livingLarge fully fenced yard
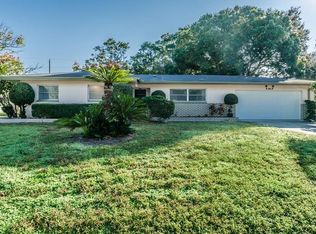
    Drastic Price drop to sell today! Seller Motivated to make a deal on this amazing house! Welcome to this one-of-a-kind, fully remodeled showpiece in highly sought-after Fairway Estates on a quarter of an acre, ready for a pool and tropical paradise! Just a short walk to Lake Saundra this corner-lot home offers almost 2,000 heated square feet of modern luxury with 4 bedrooms, 2 full baths, and a spacious 2-car garage — all wrapped in designer finishes and thoughtful touches you won’t find anywhere else. Step inside and immediately feel the quality of a fully permitted remodel from top to bottom. The stunning new kitchen features quartz countertops, Samsung Bespoke appliances, soft-close custom cabinetry, and a large pantry. The dining room showcases a custom-built bar with shelving and a mini fridge, creating the perfect space for entertaining. With two generous living areas and an open flow from kitchen to dining, this home is truly made for gathering. Every detail shines — from new hurricane-impact windows (2025), to gorgeous luxury vinyl flooring, to recessed lights in every room with adjustable settings for the perfect ambiance. The primary suite is a serene retreat with a large updated en-suite bath, oversized vanity, and a custom walk-in shower. Outside, enjoy a large fully fenced yard, a paver patio, and room for outdoor living at its finest. Major updates give you peace of mind, including new electrical, new plumbing, a new mini split A/C system, and a 2025 roof. Location is everything, and this home places you just a short walk to the newly renovated Dunedin Golf Club and beautiful Lake Saundra. Grab your golf cart and head downtown to enjoy Dunedin’s restaurants, shops, festivals, and charming coastal lifestyle. Fairway Estates offers a peaceful, established neighborhood with no flood insurance required. Move-in ready, beautifully redesigned, and truly unmatched — this is the Fairway Estates home you’ve been waiting for.

    Zillow last checked:

    Listing updated:

    Listing Provided by:

    Katie Ducharme Procissi 727-492-8490,

    KATIE DUCHARME REALTY, LLC 727-492-8490

    Bought with:

    Katie Ducharme Procissi, 3299801

    KATIE DUCHARME REALTY, LLC

    Source: Stellar MLS,MLS#: TB8454036MLS LogoOriginating MLS: Suncoast Tampa

    Facts & features

    Interior

    Bedrooms & bathrooms
    • Bedrooms: 4
    • Bathrooms: 2
    • Full bathrooms: 2
    Primary bedroom
    • Features: Built-in Closet
    • Level: First
    • Area: 189.44 Square Feet
    • Dimensions: 14.8x12.8
    Bathroom 2
    • Features: Built-in Closet
    • Level: First
    • Area: 141.6 Square Feet
    • Dimensions: 12x11.8
    Bathroom 3
    • Features: Built-in Closet
    • Level: First
    • Area: 123.9 Square Feet
    • Dimensions: 11.8x10.5
    Dining room
    • Features: No Closet
    • Level: First
    • Area: 126 Square Feet
    • Dimensions: 12x10.5
    Family room
    • Features: No Closet
    • Level: First
    • Area: 193.5 Square Feet
    • Dimensions: 12.9x15
    Kitchen
    • Features: Bar, Storage Closet
    • Level: First
    • Area: 150.4 Square Feet
    • Dimensions: 16x9.4
    Living room
    • Features: No Closet
    • Level: First
    • Area: 214.2 Square Feet
    • Dimensions: 14x15.3
    Heating
    • Central
    Cooling
    • Central Air, Ductless
    Appliances
    • Included: Cooktop, Dishwasher, Disposal, Dryer, Electric Water Heater, Range, Range Hood, Refrigerator, Washer
    • Laundry: In Garage
    Features
    • Ceiling Fan(s), Eating Space In Kitchen, Kitchen/Family Room Combo, Living Room/Dining Room Combo, Open Floorplan, Primary Bedroom Main Floor, Solid Surface Counters, Solid Wood Cabinets, Stone Counters
    • Flooring: Luxury Vinyl, Tile
    • Doors: Sliding Doors
    • Windows: Window Treatments
    • Has fireplace: No
    Interior area
    • Total structure area: 2,525
    • Total interior livable area: 1,933 sqft

    Property

    Parking
    • Total spaces: 2
    • Parking features: Garage - Attached
    • Attached garage spaces: 2
    Features
    • Levels: One
    • Stories: 1
    • Patio & porch: Front Porch, Patio
    • Exterior features: Private Mailbox
    Lot
    • Size: 10,498 sqft
    • Dimensions: 100 x 105
    • Features: Cleared, Corner Lot
    Details
    • Parcel number: 142815272880002720
    • Special conditions: None

    Construction

    Type & style
    • Home type: SingleFamily
    • Architectural style: Contemporary,Custom,Mid-Century Modern
    • Property subtype: Single Family Residence
    Materials
    • Block, Stucco
    • Foundation: Slab
    • Roof: Shingle
    Condition
    • New construction: No
    • Year built: 1963

    Utilities & green energy

    • Sewer: Public Sewer
    • Water: Public
    • Utilities for property: BB/HS Internet Available, Cable Available, Electricity Available, Electricity Connected, Phone Available, Public, Sewer Available, Sewer Connected, Sprinkler Well

    Community & neighborhood

    Location
    • Region: Dunedin
    • Subdivision: FAIRWAY ESTATES 5TH ADD

    HOA & financial

    HOA
    • Has HOA: No
    Other fees
    • Pet fee: $0 monthly
    Other financial information
    • Total actual rent: 0

    Other

    Other facts
    • Listing terms: Cash,Conventional,FHA,VA Loan
    • Ownership: Fee Simple
    • Road surface type: Paved

    Price history

    DateEventPrice
    3/30/2026Sold$699,000$362/sqft
    Source: Stellar MLS #TB8454036 Report a problem
    3/10/2026Pending sale$699,000$362/sqft
    Source: Stellar MLS #TB8454036 Report a problem
    3/5/2026Price change$699,000-6%$362/sqft
    Source: Stellar MLS #TB8454036 Report a problem
    3/2/2026Price change$744,000-0.7%$385/sqft
    Source: Stellar MLS #TB8454036 Report a problem
    2/23/2026Price change$749,000-2%$387/sqft
    Source: Stellar MLS #TB8454036 Report a problem
    2/16/2026Price change$764,000-1.9%$395/sqft
    Source: Stellar MLS #TB8454036 Report a problem
    2/10/2026Price change$779,000-2.5%$403/sqft
    Source: Stellar MLS #TB8454036 Report a problem
    2/2/2026Price change$799,000-4.2%$413/sqft
    Source: Stellar MLS #TB8454036 Report a problem
    1/26/2026Price change$834,300-4.7%$432/sqft
    Source: Stellar MLS #TB8454036 Report a problem
    1/3/2026Price change$875,000-2.7%$453/sqft
    Source: Stellar MLS #TB8454036 Report a problem
    12/5/2025Listed for sale$899,000+102%$465/sqft
    Source: Stellar MLS #TB8454036 Report a problem
    5/15/2025Sold$445,000-1.1%$230/sqft
    Source: Stellar MLS #TB8374723 Report a problem
    4/21/2025Pending sale$450,000$233/sqft
    Source: Stellar MLS #TB8374723 Report a problem
    4/17/2025Listed for sale$450,000$233/sqft
    Source: Stellar MLS #TB8374723 Report a problem

    Public tax history

    YearProperty taxesTax assessment
    2024$1,801 +2.3%$146,266 +3%
    2023$1,761 +3.6%$142,006 +3%
    2022$1,699 -0.6%$137,870 +3%
    2021$1,710 +0.6%$133,854 +1.4%
    2020$1,700 +2.3%$132,006 +2.3%
    2019$1,661 $129,038 +1.9%
    2018$1,661 +1.8%$126,632 +2.1%
    2017$1,631 +2.5%$124,027 +2.1%
    2016$1,591 -1.6%$121,476 +0.7%
    2015$1,618 +2.5%$120,632 +0.8%
    2014$1,578 +0.9%$119,675 +1.5%
    2013$1,565 +3.8%$117,906 +1.7%
    2012$1,507 $115,935 +3%
    2011-- $112,558 +1.5%
    2010-- $110,895 +2.7%
    2009-- $107,980 +0.1%
    2008$1,312 $107,872 +3%
    2007-- $104,730 -40.3%
    2005-- $175,300 +13.7%
    2004$1,543 +2%$154,200 +13.2%
    2003$1,512 +5.7%$136,200 +7.2%
    2002$1,431 $127,000 +10.1%
    2001$1,431 +4.6%$115,300 +8.6%
    2000$1,368 $106,200

    Find assessor info on the county website

    Neighborhood: 34698

    Nearby schools

    GreatSchools rating
    Schools provided by the listing agent
    • Elementary: San Jose Elementary-PN
    • Middle: Palm Harbor Middle-PN
    • High: Dunedin High-PN

    Source: Stellar MLS. This data may not be complete. We recommend contacting the local school district to confirm school assignments for this home.

    Get a cash offer in 3 minutes
    Find out how much your home could sell for in as little as 3 minutes with a no-obligation cash offer.
    Estimated market value
    $697,700
    Get a cash offer in 3 minutes
    Find out how much your home could sell for in as little as 3 minutes with a no-obligation cash offer.
    Estimated market value
    $697,700