Meticulously maintained and thoughtfully cared for over the years, 1441 Haney Drive is the kind of house that immediately feels like home. Situated on a spacious corner lot in the heart of Colonial Park, this ranch-style home offers the perfect blend of comfort, functionality and convenience. Step inside to find a welcoming living room highlighted by gorgeous hardwood floors and a wood-burning fireplace. Whether hosting family dinners or enjoying a quiet meal at home, the dining room and spacious kitchen, with generous workspace and ample cabinetry, offer a comfortable setting for making memories. The main level also features three bedrooms, one full bath, and a convenient half bath attached to the primary bedroom. The practical layout is perfectly designed for everyday living. A full basement expands the home's possibilities with finished space ideal for a family room, workout area, or home office. A one-car garage, complete with an epoxy-finished floor, provides extra storage and functionality. Outside, the nearly half acre corner lot offers a level yard with plenty of room to relax, garden, or play. An oversized deck creates the perfect backdrop for summer cookouts, entertaining friends, or simply enjoying a morning cup of coffee. Conveniently located near shopping, restaurants, schools, parks and major highways, you'll enjoy direct access to everyday necessities while still being tucked into an established neighborhood. Warm, inviting, and exceptionally well cared for, 1441 Haney is ready for it's next chapter - and for someone new to call it home.
Sold for $281,000
$281,000
1441 Haney Dr, Harrisburg, PA 17109
3beds
1,232sqft
Single Family Residence
Built in 1972
0.43 Acres Lot
$281,100 Zestimate®
$228/sqft
$2,108 Estimated rent
Home value
$281,100
$267,000 - $295,000
$2,108/mo
Zestimate® history
Owner options
List your home for rent
$2,108/mo
Rent Zestimate®
Find your next renter with Zillow Rental Manager. Plus, with online applications, you can quickly screen prospective tenants – for free.
$2,108/mo
Rent Zestimate®
Refinance and save
$1,832/mo
Est. payment
Refinancing to a lower rate could help reduce your monthly payments and save thousands over the life of the loan.
$1,832/mo
Est. payment
Explore your selling options
Work with a Zillow partner agent
Leverage their expertise and Zillow's premium Showcase listings to get your home seen by more buyers.
Get startedList with your own agent
Get your home in front of millions of buyers by listing it on Zillow.
Learn how to do itSell it yourself
Take full control of how buyers see your home on Zillow by listing For Sale by Owner (FSBO).
List your homeWhat's special
Wood-burning fireplaceDining roomSpacious corner lotGenerous workspaceThree bedroomsAmple cabinetryGorgeous hardwood floors
Zillow last checked:
Listing updated:
Listed by:
TARA KOCH 717-503-7837,
RE/MAX Delta Group, Inc.
Bought with:
Brii Reichley, RS352548
RE/MAX Delta Group, Inc.
Source: Bright MLS,MLS#: PADA2060892
Facts & features
Interior
Bedrooms & bathrooms
- Bedrooms: 3
- Bathrooms: 2
- Full bathrooms: 1
- 1/2 bathrooms: 1
- Main level bathrooms: 2
- Main level bedrooms: 3
Rooms
- Room types: Basement, Laundry
Basement
- Level: Lower
Laundry
- Level: Lower
Heating
- Heat Pump, Baseboard, Electric
Cooling
- Ductless, Electric
Appliances
- Included: Electric Water Heater
- Laundry: Laundry Room
Features
- Entry Level Bedroom, Dining Area
- Flooring: Wood, Carpet
- Basement: Full,Partially Finished
- Number of fireplaces: 1
Interior area
- Total structure area: 1,232
- Total interior livable area: 1,232 sqft
- Finished area above ground: 1,232
- Finished area below ground: 0
Property
Parking
- Total spaces: 2
- Parking features: Garage Faces Front, Garage Door Opener, Attached, Driveway
- Attached garage spaces: 1
- Uncovered spaces: 1
Accessibility
- Accessibility features: None
Features
- Levels: One
- Stories: 1
- Pool features: None
Lot
- Size: 0.43 Acres
Details
- Additional structures: Above Grade, Below Grade
- Parcel number: 350651560000000
- Zoning: RESIDENTIAL
- Special conditions: Standard
Construction
Type & style
- Home type: SingleFamily
- Architectural style: Ranch/Rambler
- Property subtype: Single Family Residence
Materials
- Frame
- Foundation: Block
Condition
- New construction: No
- Year built: 1972
Utilities & green energy
- Sewer: Public Sewer
- Water: Well
Community & HOA
Community
- Subdivision: Lower Paxton Township
HOA
- Has HOA: No
Location
- Region: Harrisburg
- Municipality: LOWER PAXTON TWP
Financial & listing details
- Price per square foot: $228/sqft
- Tax assessed value: $96,500
- Annual tax amount: $2,959
- Date on market: 6/13/2026
- Listing agreement: Exclusive Right To Sell
- Listing terms: Cash,Conventional,FHA,VA Loan
- Ownership: Fee Simple
Price history
| Date | Event | Price |
|---|---|---|
| 7/17/2026 | Sold | $281,000+2.4%$228/sqft |
Source:  Bright MLS #PADA2060892 Report a problem Bright MLS #PADA2060892 Report a problem | ||
| 6/22/2026 | Pending sale | $274,500$223/sqft |
Source: Bright MLS #PADA2060892 Report a problem | ||
| 6/13/2026 | Listed for sale | $274,500$223/sqft |
Source: Bright MLS #PADA2060892 Report a problem | ||
Public tax history
| Year | Property taxes | Tax assessment |
|---|---|---|
| 2025 | $2,801 +7.8% | $96,500 |
| 2023 | $2,598 | $96,500 |
| 2022 | $2,598 +0.7% | $96,500 |
| 2021 | $2,581 +188.1% | $96,500 |
| 2020 | $896 +1.2% | $96,500 |
| 2019 | $885 -62.3% | $96,500 |
| 2018 | $2,349 | $96,500 |
| 2017 | -- | $96,500 |
| 2016 | -- | $96,500 |
| 2015 | -- | $96,500 |
| 2014 | -- | $96,500 |
| 2013 | -- | $96,500 |
| 2012 | -- | $96,500 |
| 2011 | -- | $96,500 |
| 2010 | -- | $96,500 |
| 2008 | -- | $96,500 |
| 2007 | -- | $96,500 |
| 2006 | -- | $96,500 |
Find assessor info on the county website
Neighborhood: Colonial Park
Nearby homes
- $1,800-- bd-- ba-- sqft1445 Haney Dr, Harrisburg, PA 17109Off Market
- $293,8002 bd2 ba1.3k sqft5909 Colwyn Dr, Harrisburg, PA 17109Off Market
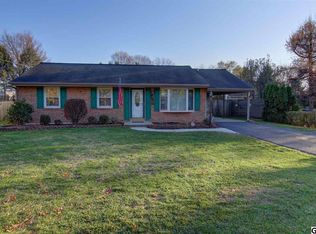
- $355,0003 bd2 ba1.5k sqft1460 Haney Dr, Harrisburg, PA 17109Off Market
- $275,8003 bd2 ba1k sqft5911 Colwyn Dr, Harrisburg, PA 17109Off Market
- $348,4004 bd2 ba2k sqft5900 Colwyn Dr, Harrisburg, PA 17109Off Market
- $317,9003 bd2 ba1.1k sqft5894 Colwyn Dr, Harrisburg, PA 17109Off Market
- $22,000-- bd-- ba-- sqft1449 Haney Dr, Harrisburg, PA 17109Off Market
- $187,0002 bd1 ba-- sqft1449 Haney Dr, Harrisburg, PA 17109Sold
Nearby schools
GreatSchools rating
- 4/10Phillips El SchoolGrades: K-5Distance: 1 mi
- 4/10Central Dauphin East Middle SchoolGrades: 6-8Distance: 0.8 mi
- 2/10Central Dauphin East Senior High SchoolGrades: 9-12Distance: 1 mi
Schools provided by the listing agent
- High: Central Dauphin East
- District: Central Dauphin
Source: Bright MLS. This data may not be complete. We recommend contacting the local school district to confirm school assignments for this home.


Get pre-qualified for a loan
At Zillow Home Loans, we can pre-qualify you in as little as 5 minutes with no impact to your credit score.An equal housing lender. NMLS #10287.
Sell for more on Zillow
Get a Zillow Showcase℠ listing at no additional cost and you could sell for .
$281,100
2% more
+$5,622
With Zillow Showcase(estimated)
$286,722
Nearby cities
Nearby neighborhoods
Nearby zip codes
Other Harrisburg Topics
