Skip main navigation
Sold for $385,000
  • Listing Provided by: Coldwell Banker Envision
    Bought with: The Januszka Group, Inc.
    $385,000

    1441 Homewood Rd #5-96C, Seal Beach, CA 90740

    2beds
    850sqft
    Stock Cooperative
    Built in 1962
    -- sqft lot
    $386,400 Zestimate®
    $453/sqft
    $3,110 Estimated rent

    Home value

    $386,400

    $355,000 - $421,000

    $3,110/mo

    Zestimate® history
    Loading
    Loading...

    Owner options

    List your home for rent

    $3,110/mo

    Rent Zestimate®

    Find your next renter with Zillow Rental Manager. Plus, with online applications, you can quickly screen prospective tenants – for free.

    Learn more

    $3,110/mo

    Rent Zestimate®

    Refinance and save

    $2,599/mo

    Est. payment

    Refinancing to a lower rate could help reduce your monthly payments and save thousands over the life of the loan.

    See today's rates

    $2,599/mo

    Est. payment

    Explore your selling options

    Work with a Zillow partner agent

    Leverage their expertise and Zillow's premium Showcase listings to get your home seen by more buyers.

    Get started

    List with your own agent

    Get your home in front of millions of buyers by listing it on Zillow.

    Learn how to do it

    Sell it yourself

    Take full control of how buyers see your home on Zillow by listing For Sale by Owner (FSBO).

    List your home

    What's special

    Beautiful viewLush treesWalk in closetExpanded master bedroomCeiling fanLw appliancesCut down shower
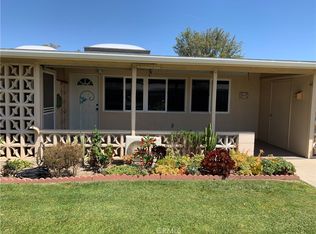
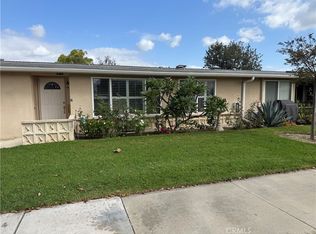
    This is a 2 Bedroom 1 Bath with a Expanded Master Bedroom, a Walk in Closet and Beautiful View The Popular L-shape part of the Patio is Screened in with wood look flooring and a large Skylight. The rest of the Patio is open and is a great sitting area to enjoy the Beautiful Greenbelt, Lush Trees and your Garden.The Kitchen has a Skylight that opens, a Dishwasher and LW Appliances. The flooring throughout is Wood Look Laminate except for Both Bedrooms which are Carpeted. The second Bedroom looks out to the Screened in Patio. Both Bedrooms have a Ceiling Fan. The Bathroom has a Skylight and a cut down shower. There is a Heat Pump to keep you cool in the Summer and copy warm in the Winter. All windows are Dual Pane. We are a 55+ AWARD WINNING ACTIVE SENIOR COMMUNITY with many Amenities that include 6 Clubhouses, State of the Art Gym, Zumba, Yoga, Pilates, Dancing, Dance Lessons, Swimming Pool, Water Aerobics, Jacuzzi, Table Tennis, an Amphitheater with Summer Bands and Movies, Art, Sewing, Ceramics, Crafts, Wood Shop, Pool tables, Pickle Ball, Bocce Ball and more - A Library, Post Office, Health Care Center, a Pharmacy, Car Wash, Credit Union and Food Trucks several times a week, be sure to try our Taco Tuesday Food truck! We are Freeway close, about 1.5 miles to Seal Beach's Timeless ‘Old Town’ Main Street with Great Shopping, Restaurants and the Pier. The Carport parking is Building 66 Space 3 and includes 2 Storage units.

    Zillow last checked:

    Listing updated:

    Listing Provided by:

    Joan Korman DRE #01937786 714-308-8034,

    Coldwell Banker Envision

    Bought with:

    John Webster, DRE #01976550

    The Januszka Group, Inc.

    Source: CRMLS,MLS#: PW25145674MLS LogoOriginating MLS: California Regional MLS

    Facts & features

    Interior

    Bedrooms & bathrooms
    • Bedrooms: 2
    • Bathrooms: 1
    • Full bathrooms: 1
    • Main level bathrooms: 1
    • Main level bedrooms: 2
    Primary bedroom
    • Features: Main Level Primary
    Bedroom
    • Features: Bedroom on Main Level
    Bathroom
    • Features: Bathroom Exhaust Fan, Separate Shower
    Kitchen
    • Features: Kitchen/Family Room Combo, Tile Counters
    Other
    • Features: Walk-In Closet(s)
    Heating
    • Heat Pump
    Cooling
    • Heat Pump
    Appliances
    • Included: Dishwasher, Electric Cooktop, Electric Oven, Electric Water Heater, Disposal, Refrigerator
    • Laundry: Common Area
    Features
    • Ceiling Fan(s), Eat-in Kitchen, Open Floorplan, See Remarks, Unfurnished, Bedroom on Main Level, Main Level Primary, Walk-In Closet(s)
    • Flooring: Laminate
    • Windows: Double Pane Windows, Screens, Skylight(s)
    • Has fireplace: No
    • Fireplace features: None
    • Common walls with other units/homes: 2+ Common Walls,No One Above,No One Below
    Interior area
    • Total interior livable area: 850 sqft

    Property

    Parking
    • Total spaces: 1
    • Parking features: Assigned, Carport, Detached Carport
    • Carport spaces: 1
    Accessibility
    • Accessibility features: Safe Emergency Egress from Home, No Stairs, Accessible Doors
    Features
    • Levels: One
    • Stories: 1
    • Entry location: 1
    • Patio & porch: Porch, Screened
    • Exterior features: Rain Gutters
    • Pool features: Community, Heated, In Ground, Association
    • Has spa: Yes
    • Spa features: Association, Heated, In Ground
    • Fencing: None
    • Has view: Yes
    • View description: Park/Greenbelt, Neighborhood
    Lot
    • Size: 1,200 sqft
    • Features: Close to Clubhouse, Garden, Greenbelt
    Details
    • Parcel number: 94728802
    • Zoning: 5
    • Special conditions: Standard

    Construction

    Type & style
    • Home type: Cooperative
    • Architectural style: Bungalow,Cape Cod,Contemporary
    • Property subtype: Stock Cooperative
    • Attached to another structure: Yes
    Condition
    • New construction: No
    • Year built: 1962

    Utilities & green energy

    • Sewer: Public Sewer
    • Water: Public
    • Utilities for property: Cable Available, Electricity Available, Phone Available, Sewer Connected

    Community & neighborhood

    Security
    • Security features: Gated with Guard, Gated Community, Gated with Attendant, 24 Hour Security, Smoke Detector(s), Security Guard, Security Lights
    Community
    • Community features: Curbs, Golf, Gutter(s), Storm Drain(s), Sidewalks, Gated, Pool
    Senior living
    • Senior community: Yes
    Location
    • Region: Seal Beach
    • Subdivision: Leisure World (Lw)

    HOA & financial

    HOA
    • Has HOA: Yes
    • HOA fee: $532 monthly
    • Amenities included: Bocce Court, Billiard Room, Call for Rules, Clubhouse, Controlled Access, Sport Court, Fitness Center, Golf Course, Game Room, Meeting Room, Meeting/Banquet/Party Room, Outdoor Cooking Area, Barbecue, Picnic Area, Paddle Tennis, Pickleball, Pool, Pet Restrictions, Recreation Room, Guard, Spa/Hot Tub
    • Services included: Sewer
    • Association name: Mutual 5
    • Association phone: 562-431-6586

    Other

    Other facts
    • Listing terms: Cash
    • Road surface type: Paved

    Price history

    DateEventPrice
    8/18/2025Sold$385,000+1.6%$453/sqft
    Source: CRMLS #PW25145674 Report a problem
    7/28/2025Pending sale$379,000$446/sqft
    Source: CRMLS #PW25145674 Report a problem
    7/1/2025Contingent$379,000$446/sqft
    Source: CRMLS #PW25145674 Report a problem
    6/30/2025Listed for sale$379,000$446/sqft
    Source: CRMLS #PW25145674 Report a problem

    Public tax history

    Tax history is unavailable.

    Neighborhood: 90740

    Nearby schools

    GreatSchools rating
    Get pre-qualified for a loan
    At Zillow Home Loans, we can pre-qualify you in as little as 5 minutes with no impact to your credit score.

    An equal housing lender. NMLS #10287.