Beautifully remodeled 3 bed, 2 bath home with a flexible floor plan ideal for multigenerational living, featuring a possible 4th bedroom on the first floor. This move-in ready 1,767 sq ft residence sits in a quiet court location & has been thoughtfully updated inside & out, including a full kitchen & bathroom remodel. The bright, versatile layout offers a formal living room with a cozy fireplace, formal dining area & a spacious private flex/family room with exposed wood beams, a built-in desk and French doors that open to a private brick patio. This flex space could be perfect as a downstairs bedroom, guest suite, office, or game room. The stunning chef's kitchen features abundant white shaker cabinets, elegant quartz countertops, new stainless steel appliances (including the refrigerator), a high-tech workstation sink, filtered drinking water system & a charming breakfast nook with custom built-in table and seating. A convenient mudroom adds everyday practicality. The spacious primary suite boasts an exposed wood beam ceiling, Walk-in closet with organizer system & private, modern, remodeled bath w/large shower. The bright secondary bedrooms include one with a walk-in closet featuring beadboard & a whimsical built-in. There is a spacious, remodeled full bath on 1st floor with an over-sized shower. Outside awaits an entertainer's dream: a covered patio complete with outdoor TV, firepit, heater, string lighting, patio set and wine barrels celebrating the region's local vineyards. The beautifully landscaped backyard includes producing fruit trees (lemon, fig, peach), grapevines, raised garden beds with adjustable sun shades & a large storage shed. Premium upgrades include a NEW roof, NEW central air conditioning, NEW concrete driveway, fresh paint inside & out, LED can lighting, dual pane windows, LVP/laminate & tile flooring throughout, wrought iron stair railing, decorator barn doors, designer hardware, lighting & fixtures and beautifully remodeled bathrooms with custom tile floors, glass shower enclosures, shampoo niches/shelves, LED mirrors & bidets. Additional conveniences include drought-tolerant front yard landscaping, a large garage with sink, cabinets, garage fridge and deep freeze, decorator wine barrels, plus a fenced small dog area. This turnkey home offers easy freeway access & is just minutes from shopping, schools, restaurants, downtown, the farmer's market, and Livermore's famed wineries truly a rare find in a fantastic commuter location.
Closed
$1,060,000
1441 Janis Ct, Livermore, CA 94551
3beds
1,767sqft
Single Family Residence
Built in 1958
5,915 Square Feet Lot
$1,055,000 Zestimate®
$600/sqft
$4,123 Estimated rent
Home value
$1,055,000
$950,000 - $1.17M
$4,123/mo
Zestimate® history
Owner options
List your home for rent
$4,123/mo
Rent Zestimate®
Find your next renter with Zillow Rental Manager. Plus, with online applications, you can quickly screen prospective tenants – for free.
$4,123/mo
Rent Zestimate®
Refinance and save
$7,217/mo
Est. payment
Refinancing to a lower rate could help reduce your monthly payments and save thousands over the life of the loan.
$7,217/mo
Est. payment
Explore your selling options
Work with a Zillow partner agent
Leverage their expertise and Zillow's premium Showcase listings to get your home seen by more buyers.
Get startedList with your own agent
Get your home in front of millions of buyers by listing it on Zillow.
Learn how to do itSell it yourself
Take full control of how buyers see your home on Zillow by listing For Sale by Owner (FSBO).
List your homeWhat's special
Beautifully landscaped backyardBrand new roofBeautifully remodeledQuiet court locationConvenient mudroomThoughtfully updated throughoutBathroom remodel
Zillow last checked:
Listing updated:
Listed by:
Debbie Monceaux DRE #01413579 209-815-6785,
Klemm Real Estate
Bought with:
Jake Fahnhorst, DRE #02046694
Keller Williams Tri-Valley
Source: MetroList Services of CA,MLS#: 226052770Originating MLS: MetroList Services, Inc.
Facts & features
Interior
Bedrooms & bathrooms
- Bedrooms: 3
- Bathrooms: 2
- Full bathrooms: 2
Rooms
- Room types: Dining Room, Family Room, Kitchen, Living Room
Primary bedroom
- Features: Closet, Walk-In Closet
Primary bathroom
- Features: Bidet, Shower Stall(s), Low-Flow Shower(s), Low-Flow Toilet(s), Tile, Window
Dining room
- Features: Breakfast Nook, Space in Kitchen, Dining/Living Combo, Formal Area
Kitchen
- Features: Breakfast Area, Pantry Cabinet, Quartz Counter, Slab Counter
Heating
- Central, Fireplace(s), Gas, Natural Gas
Cooling
- Central Air
Appliances
- Included: Free-Standing Refrigerator, Gas Water Heater, Range Hood, Ice Maker, Dishwasher, Water Heater, Disposal, Microwave, Plumbed For Ice Maker, Self Cleaning Oven, Free-Standing Electric Range
- Laundry: Sink, Gas Dryer Hookup, In Garage
Features
- Flooring: Simulated Wood, Laminate, Tile, Luxury Vinyl Plank
- Number of fireplaces: 1
- Fireplace features: Living Room, Raised Hearth
Interior area
- Total structure area: 0
- Total interior livable area: 1,767 sqft
Property
Parking
- Total spaces: 2
- Parking features: Attached, Side By Side, Garage Door Opener, Garage Faces Front, Interior Access, Driveway, Level Driveway/Sidewalks
- Attached garage spaces: 2
- Has uncovered spaces: Yes
Features
- Levels: Two
- Stories: 2
- Exterior features: Uncovered Courtyard, Dog Run
- Fencing: Back Yard,Wood,Fenced
Lot
- Size: 5,915 Square Feet
- Features: Auto Sprinkler F&R, Court, Cul-De-Sac, Curb(s)/Gutter(s), Dead End, Garden, Irregular Lot, Street Lights, Landscape Back, Landscape Front, Low Maintenance
- Topography: Level,Trees Few,Level,Trees Few
Details
- Additional structures: Pergola, Shed(s), Storage
- Parcel number: 983598
- Zoning: R1
- Special conditions: Standard
- Other equipment: Water Filter System
Construction
Type & style
- Home type: SingleFamily
- Architectural style: Mid-Century,Traditional
- Property subtype: Single Family Residence
Materials
- Brick Veneer, Ceiling Insulation, Stucco, Frame, Wall Insulation
- Foundation: Combination, Raised, Slab
- Roof: Shingle,Composition,Flat
Condition
- Year built: 1958
Utilities & green energy
- Electric: 220 Volts, 220 Volts in Kitchen, 220 Volts in Laundry
- Sewer: Public Sewer
- Water: Public
- Utilities for property: Cable Connected, Public, Sewer Connected & Paid, Electric, Internet Available, Natural Gas Connected
Community & HOA
Location
- Region: Livermore
Financial & listing details
- Price per square foot: $600/sqft
- Tax assessed value: $410,606
- Price range: $1.1M - $1.1M
- Date on market: 9/20/2026
- Road surface type: Asphalt, Paved, Paved Sidewalk
Price history
| Date | Event | Price |
|---|---|---|
| 5/28/2026 | Sold | $1,060,000$600/sqft |
Source: MetroList Services of CA #226052770 Report a problem | ||
| 5/6/2026 | Pending sale | $1,060,000$600/sqft |
Source: MetroList Services of CA #226052770 Report a problem | ||
| 4/30/2026 | Listed for sale | $1,060,000+381.8%$600/sqft |
Source: MetroList Services of CA #226052770 Report a problem | ||
| 8/27/2014 | Sold | $220,000-16.2%$125/sqft |
Source: Public Record Report a problem | ||
| 8/27/2001 | Sold | $262,500$149/sqft |
Source:  Bay East AOR #11099039 Report a problem Bay East AOR #11099039 Report a problem | ||
Public tax history
| Year | Property taxes | Tax assessment |
|---|---|---|
| 2026 | -- | $410,606 +2% |
| 2025 | $5,670 +2.2% | $402,556 +2% |
| 2024 | $5,547 +1.7% | $394,664 +2% |
| 2023 | $5,452 +1.7% | $386,927 +2% |
| 2022 | $5,362 +2.2% | $379,340 +2% |
| 2021 | $5,244 +3.2% | $371,903 +1% |
| 2020 | $5,082 -0.2% | $368,091 +2% |
| 2019 | $5,093 +8.6% | $360,874 +2% |
| 2018 | $4,688 | $353,800 +5.9% |
| 2017 | $4,688 +4.2% | $334,119 +2% |
| 2016 | $4,501 +6% | $327,570 +1.5% |
| 2015 | $4,245 +0.4% | $322,651 +2% |
| 2014 | $4,229 | $316,333 +0.5% |
| 2013 | -- | $314,904 +2% |
| 2012 | -- | $308,731 +2% |
| 2011 | -- | $302,678 +0.8% |
| 2010 | -- | $300,417 -0.2% |
| 2009 | -- | $301,131 +2% |
| 2008 | -- | $295,227 +2% |
| 2007 | -- | $289,440 +2% |
| 2006 | -- | $283,764 +2% |
| 2005 | -- | $278,201 +2% |
| 2004 | -- | $272,748 +1.9% |
| 2003 | -- | $267,750 +2% |
| 2002 | -- | $262,500 +488.8% |
| 2001 | $903 | $44,584 |
Find assessor info on the county website
Neighborhood: 94551
Nearby homes
- $834,7003 bd2 ba1.1k sqft1429 Janis Ct, Livermore, CA 94551Off Market
- $1,077,8003 bd2 ba1.5k sqft1454 Janis Ct, Livermore, CA 94551Off Market
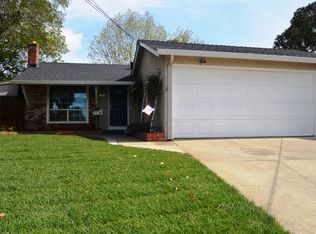
- $1,060,9004 bd3 ba1.6k sqft1375 N P St, Livermore, CA 94551Off Market
- $1,075,0004 bd2 ba1.6k sqft1363 N P St, Livermore, CA 94551Sold
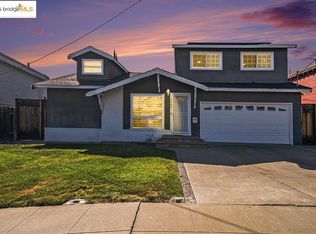
- $817,0003 bd2 ba1.1k sqft1371 Hillview Dr, Livermore, CA 94551Off Market
- $947,1003 bd2 ba1.4k sqft1442 Janis Ct, Livermore, CA 94551Off Market
- $975,3004 bd2 ba2.1k sqft1379 Hillview Dr, Livermore, CA 94551Off Market
- $--3 bd1 ba1.6k sqft1351 N P St #1, Livermore, CA 94551Off Market
Nearby schools
GreatSchools rating
- 5/10Marylin Avenue Elementary SchoolGrades: K-5Distance: 0.7 mi
- 4/10Junction Avenue K-8 SchoolGrades: K-8Distance: 1 mi
- 9/10Granada High SchoolGrades: 9-12Distance: 1.3 mi
Get a cash offer in 3 minutes
Find out how much your home could sell for in as little as 3 minutes with a no-obligation cash offer.
Estimated market value
$1,055,000
Get a cash offer in 3 minutes
Find out how much your home could sell for in as little as 3 minutes with a no-obligation cash offer.
Estimated market value
$1,055,000
- California
- Alameda County
- Livermore
- 94551
- 1441 Janis Ct
