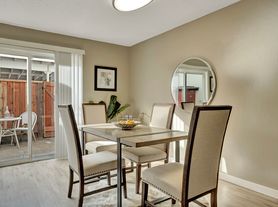
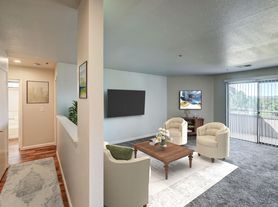
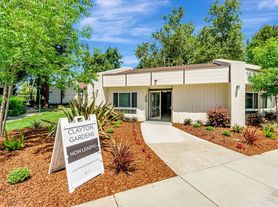
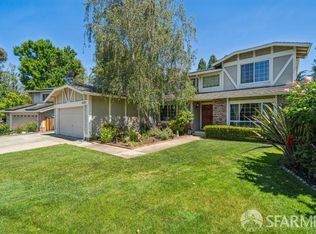
Welcome to modern luxury, flexible living, and unmatched convenience in this stunning 2023-built tri-level end-unit home in Concord's sought-after Penny Lane community. Offering approximately 2,469 square feet of beautifully designed living space, this exceptional residence features 4 bedrooms, 4 full bathrooms, a dedicated den/flex room, and an attached 2-car garage. As a desirable end-unit sharing walls on only one side, the home enjoys abundant natural light, added privacy, and the feel of a standalone residence. The thoughtfully designed floor plan offers exceptional flexibility, including a private ground-floor ensuite bedroom with its own full bathroom, making it ideal for guests, multigenerational living, a private home office arrangement, or residents who benefit from step-free accessibility. High-end finishes throughout include wide-plank flooring, 9-foot ceilings, recessed lighting, custom window treatments, and dual-pane windows. The open-concept main level features a bright great room and dining area centered around a contemporary chef's kitchen with island/breakfast bar, quartz countertops, shaker cabinetry, tile backsplash, gas range, stainless steel appliances, gorgeous new refrigerator, and pantry storage.
The versatile layout continues with a dedicated den/flex room that can easily function as a home office, study, media room, or additional family lounge. Upstairs, the spacious primary suite offers a luxurious retreat with a walk-in closet, dual-sink vanity, and walk-in shower, while a dedicated upper-level laundry room adds everyday convenience. Step outside from the main living area onto a private covered deck, perfect for golden hour relaxing or morning coffee. Energy-conscious features include rooftop solar panels, high-efficiency central HVAC, a tankless water heater, and an attached 2-car garage pre-wired for Level 2 EV chargingall designed to provide modern comfort while helping reduce utility costs. Residents also enjoy Penny Lane's community amenities, including a pergola-covered picnic area, BBQ grills, playground, and play lawn, plus convenient gated access to a cut-through pathway leading to Cowell Park, featuring public swimming pools and tennis courts. The home is also very close to BART, Markham Nature Park, vibrant Todos Santos Plaza, extensive shopping and dining options, the open-air Veranda shopping center, and both Brenden and Luxe movie theaters. Convenient access to I-680, CA-242, and major commuter routes makes getting around the East Bay easy. The location also provides access to all 12 years of schooling and offers a rare combination of upscale finishes, flexible living, energy efficiency, privacy, recreation, entertainment, and exceptional everyday convenience.
- Tenant(s) must have a minimum credit score of 675. No bankruptcy within 5 years, unlawful detainers, or evictions on record allowed. 2 years minimum rental history & income history required. Combined gross income of all applicants must be at least 3x's the monthly rent.
- The Tenant must carry renter's insurance & present proof of renter's insurance by the time of move-in.
- No Smoking will be allowed in the property
- Tenant is to pay all utilities and Cable/Internet services, gardener and HOA fees are included in rent payment
- Washer and Dryer hookups are available in the laundry room on the 3rd level. Tenant(s) may bring and install their own compatible washer and dryer. If tenant(s) does not have their own units, the owner will provide and install a new washer and dryer for tenant use.
- There is a non-refundable $50.00 application processing fee.
WE WILL ONLY PROCESS APPLICATIONS SENT VIA OUR OFFICE. Do *NOT* fill out any online applications unless instructed to do so by Premium Properties, even if you are asked to do so within online advertisements.
- Pets are Negotiable subject to owner approval and requires an increased Security Deposit. Current Service Animals specifically trained to aid a person with a disability or Emotional Support Animals are welcome with proper documentation.
- Monthly Rent $4,400.00
- Security Deposit $5,500.00
Townhouse for rent
Townhouse
Available now
No pets
Air conditioner
In unit laundry
Attached garage parking
Solar
What's special
Upscale finishesAbundant natural lightPlay lawnSpacious primary suiteOpen-concept main levelTri-level end-unit homeWide-plank flooring
- 30 days |
- -- |
- -- |
Zillow last checked:
Listing updated:
Travel times

Let’s turn your rent into credit progress
Build credit history with every on-time payment and get credit for the payment you’re already making.
Facts & features
Interior
Bedrooms & bathrooms
- Bedrooms: 4
- Bathrooms: 4
- Full bathrooms: 4
Heating
- Solar
Cooling
- Air Conditioner
Appliances
- Included: Dryer, Refrigerator, Washer
- Laundry: In Unit
Features
- Walk In Closet
Interior area
- Total interior livable area: 2,469 sqft
Property
Parking
- Parking features: Attached, Garage
- Has attached garage: Yes
- Details: Contact manager
Features
- Patio & porch: Deck
- Exterior features: HOA Dues, Playground
- Has view: Yes
- View description: Views
Lot
- Features: Views
Details
- Additional structures: Garage(s)
Construction
Type & style
- Home type: Townhouse
- Property subtype: Townhouse
Building
Management
- Pets allowed: No
Community & HOA
Community
- Features: Playground
Location
- Region: Concord
Financial & listing details
- Lease term: Contact For Details
Price history
| Date | Event | Price |
|---|---|---|
| 9/18/2026 | Price change | $4,400-6.3%$2/sqft |
Source: Zillow Rentals Report a problem | ||
| 9/5/2026 | Listed for rent | $4,695$2/sqft |
Source: Zillow Rentals Report a problem | ||
| 8/13/2026 | Listing removed | $941,000$381/sqft |
Source:  CCAR #41137631 Report a problem CCAR #41137631 Report a problem | ||
| 7/9/2026 | Price change | $941,000-5.7%$381/sqft |
Source: CCAR #41137631 Report a problem | ||
| 6/9/2026 | Listed for sale | $998,000$404/sqft |
Source: CCAR #41137631 Report a problem | ||