Skip main navigation
Sold for $305,000
  • $305,000

    1441 Landis Cir, Bel Air, MD 21015

    3beds
    1,446sqft
    Townhouse
    Built in 1988
    4,738 Square Feet Lot
    $345,400 Zestimate®
    $211/sqft
    $2,442 Estimated rent

    Home value

    $345,400

    $328,000 - $363,000

    $2,442/mo

    Zestimate® history
    Loading
    Loading...

    Owner options

    List your home for rent

    $2,442/mo

    Rent Zestimate®

    Find your next renter with Zillow Rental Manager. Plus, with online applications, you can quickly screen prospective tenants – for free.

    Learn more

    $2,442/mo

    Rent Zestimate®

    Refinance and save

    $1,885/mo

    Est. payment

    Refinancing to a lower rate could help reduce your monthly payments and save thousands over the life of the loan.

    See today's rates

    $1,885/mo

    Est. payment

    Explore your selling options

    Work with a Zillow partner agent

    Leverage their expertise and Zillow's premium Showcase listings to get your home seen by more buyers.

    Get started

    List with your own agent

    Get your home in front of millions of buyers by listing it on Zillow.

    Learn how to do it

    Sell it yourself

    Take full control of how buyers see your home on Zillow by listing For Sale by Owner (FSBO).

    List your home

    What's special

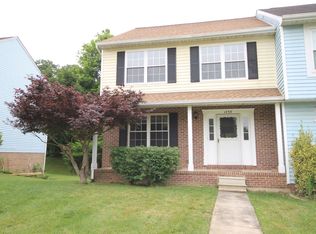
    Huge price drop! Don't miss out on this end of group townhome in an amazing location with an even more amazing price! You're going to love relaxing on your covered front porch. The front door even has transom sidelight windows that manually open to allow airflow through the home on a gorgeous day, yet maintain your privacy. You'll feel right at home in the comfortable family room that leads into the dining room and kitchen. Don't miss the beautiful kitchen garden window! The upper level boasts 3 spacious bedrooms. The primary bedroom has 2 closets (1 walk-in closet along with an additional closet) and gorgeous high ceilings. Both upstairs bathrooms have been renovated! The unfinished walk-out basement is ready for your creativity or to serve your endless storage needs! The slider leads to a clean concrete patio area perfect for grilling and outdoor fun. Parking is so convenient with your off street parking pad that can fit 2 vehicles. The homeowners have done many updates over the years such as the water heater, HVAC, roof, sidewalk, some windows, dishwasher, upstairs bathrooms, solar roof fan, and more! Sellers are open to a flooring credit. Secondary bathroom fan may need repair. This townhome also has the rarity of a home owned by the original owners! Make Foxborough Farms your new home!

    Zillow last checked:

    Listing updated:

    Listed by:

    Kristin DeCapite 443-417-5924,

    Long & Foster Real Estate, Inc.

    Bought with:

    Lee Tessier, 611586

    EXP Realty, LLC

    Paul G Johnsen, 656807

    EXP Realty, LLC

    Source: Bright MLS,MLS#: MDHR2035732MLS Logo

    Facts & features

    Interior

    Bedrooms & bathrooms
    • Bedrooms: 3
    • Bathrooms: 3
    • Full bathrooms: 2
    • 1/2 bathrooms: 1
    • Main level bathrooms: 1
    Rooms
    • Room types: Dining Room, Primary Bedroom, Bedroom 2, Bedroom 3, Kitchen, Family Room, Basement, Bathroom 2, Primary Bathroom, Half Bath
    Basement
    • Area: 723
    Heating
    • Heat Pump, Electric
    Cooling
    • Central Air, Electric
    Appliances
    • Included: Electric Water Heater
    • Laundry: In Basement
    Features
    • Basement: Unfinished,Walk-Out Access,Rear Entrance,Rough Bath Plumb,Interior Entry,Sump Pump
    • Has fireplace: No
    Interior area
    • Total structure area: 2,169
    • Total interior livable area: 1,446 sqft
    • Finished area above ground: 1,446
    • Finished area below ground: 0

    Property

    Parking
    • Total spaces: 2
    • Parking features: Off Street
    Accessibility
    • Accessibility features: None
    Features
    • Levels: Three
    • Stories: 3
    • Pool features: None
    Lot
    • Size: 4,738 Square Feet
    Details
    • Additional structures: Above Grade, Below Grade
    • Parcel number: 1303211827
    • Zoning: R2
    • Special conditions: Standard

    Construction

    Type & style
    • Home type: Townhouse
    • Architectural style: Colonial
    • Property subtype: Townhouse
    Materials
    • Brick, Vinyl Siding
    • Foundation: Other
    Condition
    • New construction: No
    • Year built: 1988

    Utilities & green energy

    • Sewer: Public Sewer
    • Water: Public

    Community & HOA

    Community
    • Subdivision: Foxborough Farms
    HOA
    • Has HOA: Yes
    • HOA fee: $55 monthly
    Location
    • Region: Bel Air

    Financial & listing details

    • Price per square foot: $211/sqft
    • Tax assessed value: $228,600
    • Annual tax amount: $2,492
    • Date on market: 9/28/2024
    • Listing agreement: Exclusive Right To Sell
    • Ownership: Fee Simple

    Price history

    DateEventPrice
    12/5/2024Sold$305,000-4.4%$211/sqft
    Source: Bright MLS #MDHR2035732 Report a problem
    11/13/2024Pending sale$319,000$221/sqft
    Source: Long & Foster Broker Feed #MDHR2035732 Report a problem
    11/13/2024Listing removed$319,000$221/sqft
    Source: Bright MLS #MDHR2035732 Report a problem
    11/6/2024Price change$319,000-3%$221/sqft
    Source: Long & Foster Broker Feed #MDHR2035732 Report a problem
    10/26/2024Listed for sale$329,000$228/sqft
    Source: Bright MLS #MDHR2035732 Report a problem
    10/12/2024Listing removed$329,000$228/sqft
    Source: Bright MLS #MDHR2035732 Report a problem
    10/3/2024Pending sale$329,000$228/sqft
    Source: Bright MLS #MDHR2035732 Report a problem
    10/2/2024Listing removed$329,000$228/sqft
    Source: Bright MLS #MDHR2035732 Report a problem
    9/28/2024Listed for sale$329,000$228/sqft
    Source: Bright MLS #MDHR2035732 Report a problem

    Public tax history

    YearProperty taxesTax assessment
    2025$2,619 +5.1%$240,300 +5.1%
    2024$2,492 +5.4%$228,600 +5.4%
    2023$2,364 +5.7%$216,900 +5.7%
    2022$2,236 -3.6%$205,200 +0.7%
    2021$2,321 -0.6%$203,767 +0.7%
    2020$2,335 +0.7%$202,333 +0.7%
    2019$2,318 +2.7%$200,900 +2.7%
    2018$2,258 -2.6%$195,633 -2.6%
    2017$2,318 $200,900 +8.5%
    2016-- $185,100
    2015-- $185,100
    2014$2,268 $185,100 -3.7%
    2013-- $192,200
    2012-- $192,200
    2011-- $192,200 -12.2%
    2010-- $218,940 +11.8%
    2009-- $195,812 +13.4%
    2008-- $172,686 +15.5%
    2007-- $149,560 +9.6%
    2006-- $136,490 +10.6%
    2005-- $123,420 +11.8%
    2004-- $110,350 +2.4%
    2003-- $107,806 +2.4%
    2002-- $105,263 +2.5%
    2001-- $102,720
    Find assessor info on the county website

    Neighborhood: 21015

    Nearby schools

    GreatSchools rating
    Schools provided by the listing agent
    • Elementary: Fountain Green
    • Middle: Southampton
    • High: C. Milton Wright
    • District: Harford County Public Schools

    Source: Bright MLS. This data may not be complete. We recommend contacting the local school district to confirm school assignments for this home.

    Get a cash offer in 3 minutes
    Find out how much your home could sell for in as little as 3 minutes with a no-obligation cash offer.
    Estimated market value
    $345,400
    Get a cash offer in 3 minutes
    Find out how much your home could sell for in as little as 3 minutes with a no-obligation cash offer.
    Estimated market value
    $345,400