Custom home in the coveted Versailles neighborhood with a rare 1-acre flat fenced lot. New fully automated gunite pool and spa with low maintenance mineral system. This home has amazing curb appeal with circular drive & side driveway leading to the 3+ car garage w/epoxy flooring. You will love the bright & open floorplan w/gorgeous hand-scraped hardwoods. The kitchen is open to the living room & fully equipped with professional-grade Thermador appliances, gorgeous counters and large walk-in pantry. The main floor includes dining room, formal living room, office/flex space with access to backyard, covered porch, powder bath & large laundry room. Master bed and bath are on the main level w/2 large walk-in closets and direct access to backyard. Upstairs boasts 4 more bedrooms, one of which is perfect for a game/bonus room with walk-in attic storage. Each bedroom has private ensuite bath & walk-in closet. The Versailles neighborhood is highly desired located off highway 72 & only 4 miles to downtown Bentonville.
Sold for $1,225,000
Street View
$1,225,000
1441 Le Chesnay Dr, Centerton, AR 72719
5beds
4,992sqft
Single Family Residence
Built in 2016
1 Acres Lot
$1,331,600 Zestimate®
$245/sqft
$6,563 Estimated rent
Home value
$1,331,600
$1.25M - $1.42M
$6,563/mo
Zestimate® history
Owner options
List your home for rent
$6,563/mo
Rent Zestimate®
Find your next renter with Zillow Rental Manager. Plus, with online applications, you can quickly screen prospective tenants – for free.
$6,563/mo
Rent Zestimate®
Refinance and save
$6,361/mo
Est. payment
Refinancing to a lower rate could help reduce your monthly payments and save thousands over the life of the loan.
$6,361/mo
Est. payment
Explore your selling options
Work with a Zillow partner agent
Leverage their expertise and Zillow's premium Showcase listings to get your home seen by more buyers.
Get startedList with your own agent
Get your home in front of millions of buyers by listing it on Zillow.
Learn how to do itSell it yourself
Take full control of how buyers see your home on Zillow by listing For Sale by Owner (FSBO).
List your homeWhat's special
Zillow last checked:
Listing updated:
Listed by:
Ronni Beckwith 479-636-2200,
Lindsey & Assoc Inc Branch
Bought with:
Maria Fairchild, SA00068358
Lindsey & Assoc Inc Branch
Source: ArkansasOne MLS,MLS#: 1276385 Originating MLS: Northwest Arkansas Board of REALTORS MLS
Originating MLS: Northwest Arkansas Board of REALTORS MLSFacts & features
Interior
Bedrooms & bathrooms
- Bedrooms: 5
- Bathrooms: 6
- Full bathrooms: 5
- 1/2 bathrooms: 1
Primary bedroom
- Level: Main
- Dimensions: 20x15
Bedroom
- Level: Second
- Dimensions: 16x16
Bedroom
- Level: Second
- Dimensions: 21x12
Bedroom
- Level: Second
- Dimensions: 15x12
Bedroom
- Level: Second
- Dimensions: 22x16.5
Primary bathroom
- Level: Main
Bathroom
- Level: Main
Bathroom
- Level: Second
Bathroom
- Level: Second
Bathroom
- Level: Second
Den
- Level: Main
- Dimensions: 11x11
Dining room
- Level: Main
- Dimensions: 15x12
Eat in kitchen
- Level: Main
- Dimensions: 25x15
Family room
- Level: Main
- Dimensions: 18x19
Garage
- Level: Main
Half bath
- Level: Main
Kitchen
- Level: Main
Library
- Level: Main
- Dimensions: 13.5x18
Living room
- Level: Main
Storage room
- Level: Second
Heating
- Central, Gas
Cooling
- Central Air
Appliances
- Included: Double Oven, Dishwasher, Electric Water Heater, Gas Cooktop, Disposal, Ice Maker, Microwave, Refrigerator, Range Hood, Self Cleaning Oven, PlumbedForIce Maker
- Laundry: Washer Hookup, Dryer Hookup
Features
- Attic, Ceiling Fan(s), Central Vacuum, Eat-in Kitchen, Granite Counters, Hot Tub/Spa, Pantry, Walk-In Closet(s), Window Treatments, Storage
- Flooring: Carpet, Ceramic Tile, Wood
- Windows: Double Pane Windows, Vinyl, Blinds
- Basement: None
- Number of fireplaces: 1
- Fireplace features: Family Room, Wood Burning
Interior area
- Total structure area: 4,992
- Total interior livable area: 4,992 sqft
Property
Parking
- Total spaces: 3
- Parking features: Attached, Garage, Circular Driveway, Garage Door Opener
- Has attached garage: Yes
- Covered spaces: 3
Features
- Levels: Two
- Stories: 2
- Patio & porch: Brick, Covered, Enclosed, Patio, Porch, Screened
- Exterior features: Concrete Driveway, StampedConcrete Driveway
- Has private pool: Yes
- Pool features: Gunite, Heated, In Ground, Pool, Private
- Has spa: Yes
- Spa features: Hot Tub
- Fencing: Back Yard,Metal,Other,Privacy,See Remarks,Wood
- Waterfront features: None
Lot
- Size: 1 Acres
- Features: Central Business District, Corner Lot, Cul-De-Sac, City Lot, Level, Near Park, Subdivision
Details
- Additional structures: None
- Parcel number: 0604195000
- Zoning description: Residential
- Other equipment: Satellite Dish
Construction
Type & style
- Home type: SingleFamily
- Architectural style: Traditional
- Property subtype: Single Family Residence
Materials
- Brick
- Foundation: Slab
- Roof: Asphalt,Shingle
Condition
- New construction: No
- Year built: 2016
Utilities & green energy
- Sewer: Septic Tank
- Water: Public
- Utilities for property: Cable Available, Electricity Available, Fiber Optic Available, Natural Gas Available, Phone Available, Septic Available, Water Available, Recycling Collection
Community & HOA
Community
- Features: Near Fire Station, Near Schools, Park, Shopping
- Security: Security System, Fire Sprinkler System, Smoke Detector(s)
- Subdivision: Versailles Sub
HOA
- Has HOA: No
- Services included: Other
- HOA fee: $600 annually
- HOA name: Versaille Sub Poa
Location
- Region: Centerton
Financial & listing details
- Price per square foot: $245/sqft
- Tax assessed value: $1,121,715
- Annual tax amount: $8,962
- Date on market: 5/21/2024
- Cumulative days on market: 3 days
- Listing terms: ARM,Conventional,FHA
Price history
| Date | Event | Price |
|---|---|---|
| 6/24/2024 | Sold | $1,225,000-3.9%$245/sqft |
Source:  ArkansasOne MLS #1276385 Report a problem ArkansasOne MLS #1276385 Report a problem | ||
| 5/21/2024 | Listed for sale | $1,275,000+6.3%$255/sqft |
Source: ArkansasOne MLS #1276385 Report a problem | ||
| 10/1/2023 | Listing removed | $1,199,000$240/sqft |
Source: ArkansasOne MLS #1249381 Report a problem | ||
| 9/26/2023 | Price change | $1,199,000-2.1%$240/sqft |
Source: ArkansasOne MLS #1249381 Report a problem | ||
| 9/20/2023 | Price change | $1,225,000-2%$245/sqft |
Source: ArkansasOne MLS #1249381 Report a problem | ||
| 9/12/2023 | Price change | $1,249,500-3.8%$250/sqft |
Source: ArkansasOne MLS #1249381 Report a problem | ||
| 6/23/2023 | Listed for sale | $1,299,000+50%$260/sqft |
Source: ArkansasOne MLS #1249381 Report a problem | ||
| 9/10/2021 | Sold | $866,000+1.9%$173/sqft |
Source: ArkansasOne MLS #1194227 Report a problem | ||
| 8/15/2021 | Pending sale | $850,000$170/sqft |
Source: ArkansasOne MLS #1194227 Report a problem | ||
| 8/13/2021 | Listed for sale | $850,000+17.2%$170/sqft |
Source: ArkansasOne MLS #1194227 Report a problem | ||
| 6/18/2020 | Listing removed | $3,300$1/sqft |
Source: Coldwell Banker Harris McHaney & Faucette #1145328 Report a problem | ||
| 5/13/2020 | Listing removed | $725,000$145/sqft |
Source: Coldwell Banker Harris McHaney & Faucette #1119432 Report a problem | ||
| 5/13/2020 | Listed for rent | $3,300$1/sqft |
Source: Coldwell Banker Harris McHaney & Faucette #1145328 Report a problem | ||
| 4/15/2020 | Price change | $725,000-1.9%$145/sqft |
Source: Coldwell Banker Harris McHaney & Faucette #1145328 Report a problem | ||
| 2/7/2020 | Price change | $739,000-1.5%$148/sqft |
Source: Coldwell Banker Harris McHaney & Faucette #1145328 Report a problem | ||
| 7/5/2019 | Price change | $750,000-1.2%$150/sqft |
Source: KW Market Pro Realty #1104128 Report a problem | ||
| 6/1/2019 | Price change | $759,000-1.3%$152/sqft |
Source: KW Market Pro Realty #1104128 Report a problem | ||
| 4/12/2019 | Price change | $769,000-1.3%$154/sqft |
Source: KW Market Pro Realty #1104128 Report a problem | ||
| 2/15/2019 | Listed for sale | $779,000-0.1%$156/sqft |
Source: Keller Williams Market Pro Realty - Fayetteville #1104128 Report a problem | ||
| 8/6/2018 | Listing removed | $779,900$156/sqft |
Source: Keller Williams Fayetteville #1082610 Report a problem | ||
| 6/29/2018 | Price change | $779,900-0.6%$156/sqft |
Source: Keller Williams Market Pro Realty - Fayetteville #10007256 Report a problem | ||
| 6/14/2018 | Listed for sale | $784,900+881.1%$157/sqft |
Source: Keller Williams Market Pro Realty - Fayetteville #10007256 Report a problem | ||
| 9/22/2015 | Sold | $80,000$16/sqft |
Source: Public Record Report a problem | ||
Public tax history
| Year | Property taxes | Tax assessment |
|---|---|---|
| 2025 | $13,287 +47% | $224,343 +43.6% |
| 2024 | $9,041 +0.9% | $156,210 +5% |
| 2023 | $8,962 -0.6% | $148,770 |
| 2022 | $9,012 +19% | $148,770 +17.3% |
| 2021 | $7,574 +3.7% | $126,820 +5% |
| 2020 | $7,307 +4.2% | $120,780 |
| 2019 | $7,012 -4.4% | $120,780 |
| 2018 | $7,332 -4.6% | $120,780 |
| 2017 | $7,682 +793.6% | $120,780 +762.7% |
| 2016 | $860 | $14,000 +52.2% |
| 2015 | $860 +51.4% | $9,200 |
| 2014 | $568 | -- |
| 2008 | -- | $23,600 |
Find assessor info on the county website
Neighborhood: 72719
Nearby homes
- $977,3004 bd5 ba3.7k sqft1439 Le Chesnay Dr, Centerton, AR 72719Off Market
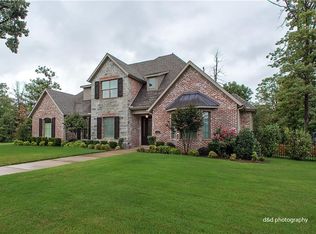
- $1,400,0005 bd5 ba5.7k sqft1503 Fontaine Ct, Centerton, AR 72719For Sale

- $1,175,4001 Acres1500 Fontaine Ct, Centerton, AR 72719Off Market
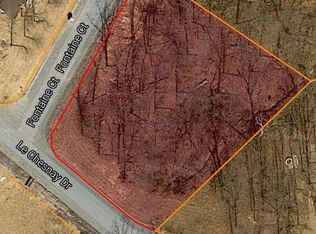
- $1,455,0005 bd6 ba4.7k sqft1440 Le Chesnay Dr, Centerton, AR 72719Sold

- $949,2801.14 Acres1502 Fontaine Ct, Centerton, AR 72719Off Market
- $1,293,4004 bd4 ba4.1k sqft1437 Le Chesnay Dr, Centerton, AR 72719Off Market
- $965,0004 bd4 ba3.5k sqft1438 Le Chesnay Dr, Centerton, AR 72719Off Market
- $--1 Acres1438 Le Chesnay Dr #44, Bentonville, AR 72712Off Market
Nearby schools
GreatSchools rating
- 9/10Ardis Ann Middle SchoolGrades: 5-6Distance: 1 mi
- 10/10Lincoln Junior High SchoolGrades: 7-8Distance: 2.9 mi
- 9/10Bentonville West High SchoolGrades: 9-12Distance: 4.5 mi
Schools provided by the listing agent
- District: Bentonville
Source: ArkansasOne MLS. This data may not be complete. We recommend contacting the local school district to confirm school assignments for this home.


Get pre-qualified for a loan
At Zillow Home Loans, we can pre-qualify you in as little as 5 minutes with no impact to your credit score.An equal housing lender. NMLS #10287.
Sell for more on Zillow
Get a Zillow Showcase℠ listing at no additional cost and you could sell for .
$1,331,600
2% more
+$26,632
With Zillow Showcase(estimated)
$1,358,232
- Arkansas
- Benton County
- Centerton
- 72719
- 1441 Le Chesnay Dr
Nearby cities
Nearby zip codes
Other Centerton Topics
