Skip main navigation
Sold for $525,000
  • $525,000

    1441 Lila Dr, Troy, MI 48085

    4beds
    2,260sqft
    Single Family Residence
    Built in 1975
    8,276 Square Feet Lot
    $534,000 Zestimate®
    $232/sqft
    $2,717 Estimated rent

    Home value

    $534,000

    $507,000 - $561,000

    $2,717/mo

    Zestimate® history
    Loading
    Loading...

    Owner options

    List your home for rent

    $2,717/mo

    Rent Zestimate®

    Find your next renter with Zillow Rental Manager. Plus, with online applications, you can quickly screen prospective tenants – for free.

    Learn more

    $2,717/mo

    Rent Zestimate®

    Refinance and save

    $3,447/mo

    Est. payment

    Refinancing to a lower rate could help reduce your monthly payments and save thousands over the life of the loan.

    See today's rates

    $3,447/mo

    Est. payment

    Explore your selling options

    Work with a Zillow partner agent

    Leverage their expertise and Zillow's premium Showcase listings to get your home seen by more buyers.

    Get started

    List with your own agent

    Get your home in front of millions of buyers by listing it on Zillow.

    Learn how to do it

    Sell it yourself

    Take full control of how buyers see your home on Zillow by listing For Sale by Owner (FSBO).

    List your home

    What's special

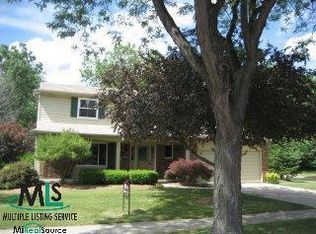
    **MID-CENTURY MODERN INSPIRED TROY GEM w/TROY SCHOOLS** This stylish 4-bedroom, 2-bath contemporary home offers 2,260 sqft of thoughtfully updated living space with professional landscaping, strong curb appeal, fresh paint and newer Cedar Privacy Fence enclosing the expansive backyard. START in the bright foyer with NEW MAPLE SOLID HARDWOOD FLOORS that have been installed throughout home (2024). Enjoy a refreshed Chefs Kitchen featuring Rich Solid Hickory Cabinetry w/matte black hardware, 'Bespoke Samsung' appliances, granite countertops, and a breakfast nook. Clean lines, plenty of light and an open flow define the main level, with a bay-window Living Room and Dining area combination that opens through sliding door - to a spacious patio and serene cedar fenced yard w/paver patio — perfect for indoor/outdoor entertaining. The lower level Family Room adds warmth and versatility with a gas fireplace, brand new carpeting, and a private Flex Suite complete with a HUGE walk-in closet and an updated Full Bathroom — ideal as a 4th bedroom, guest or in-law retreat, or executive home office. Upstairs, three generously sized bedrooms with double closets complement a beautifully renovated Modern Bath (2024) featuring New 'deep soaking tub' and designer tile, modern wood Vanity, new stunning hexagon tiled floors, and fantastic new fixtures. The basement offers excellent storage and future finishing potential plus the 2+car garage has an easy door access to the spacious backyard. MAJOR UPDATES INCLUDE: Roof (2018), Furnace/AC (2017), Solid Maple Hardwood Floor (2024), Cedar Fence (2024), Samsung Bespoke Appliances (2024), Carpet (2026), New Lighting Fixtures (2024). Additional features - a Lawn sprinkler system (winterized/backflow tested 2025) and 2+ car attached garage w/side door. Located in the award-winning Troy School District and just minutes from Troy's promenant Jaycee Park. VIEW: 3D Video Tour **BATVAI: meas./data approx. **TROY SCHOOLS**

    Zillow last checked:

    Listing updated:

    Listed by:

    Jennifer A Toomajian 248-303-9097,

    Real Estate One-Troy

    Bought with:

    Mary Aubrey-Rogers, 6506043343

    Sine & Monaghan LLC

    Source: Realcomp II,MLS#: 20261011553MLS Logo

    Facts & features

    Interior

    Bedrooms & bathrooms
    • Bedrooms: 4
    • Bathrooms: 2
    • Full bathrooms: 2
    Primary bedroom
    • Level: Upper
    • Area: 180
    • Dimensions: 15 X 12
    Bedroom
    • Level: Lower
    • Area: 160
    • Dimensions: 16 X 10
    Bedroom
    • Level: Upper
    • Area: 110
    • Dimensions: 10 X 11
    Bedroom
    • Level: Upper
    • Area: 180
    • Dimensions: 15 X 12
    Other
    • Level: Upper
    • Area: 77
    • Dimensions: 11 X 7
    Other
    • Level: Lower
    • Area: 45
    • Dimensions: 9 X 5
    Other
    • Level: Entry
    • Area: 140
    • Dimensions: 14 X 10
    Dining room
    • Level: Entry
    • Area: 187
    • Dimensions: 17 X 11
    Family room
    • Level: Lower
    • Area: 304
    • Dimensions: 19 X 16
    Kitchen
    • Level: Entry
    • Area: 90
    • Dimensions: 10 X 9
    Living room
    • Level: Entry
    • Area: 255
    • Dimensions: 17 X 15
    Heating
    • Forced Air, Natural Gas
    Cooling
    • Ceiling Fans, Central Air
    Appliances
    • Included: Disposal, Energy Star Qualified Dishwasher, Energy Star Qualified Refrigerator, Free Standing Gas Range, Gas Cooktop, Microwave, Stainless Steel Appliances
    Features
    • Entrance Foyer, Programmable Thermostat
    • Basement: Unfinished
    • Has fireplace: Yes
    • Fireplace features: Family Room
    Interior area
    • Total interior livable area: 2,260 sqft
    • Finished area above ground: 2,260

    Property

    Parking
    • Total spaces: 2
    • Parking features: Two Car Garage, Attached
    • Attached garage spaces: 2
    Features
    • Levels: Quad Level
    • Entry location: GroundLevelwSteps
    • Patio & porch: Patio, Porch
    • Exterior features: Lighting
    • Pool features: None
    • Fencing: Fenced,Fencing Allowed
    Lot
    • Size: 8,276 Square Feet
    • Dimensions: 70 x 120
    • Features: Level, Sprinklers
    Details
    • Parcel number: 2011328029
    • Special conditions: Short Sale No,Standard

    Construction

    Type & style
    • Home type: SingleFamily
    • Architectural style: Split Level
    • Property subtype: Single Family Residence
    Materials
    • Brick
    • Foundation: Basement, Poured
    • Roof: Asphalt
    Condition
    • Platted Sub
    • New construction: No
    • Year built: 1975
    • Major remodel year: 2024

    Utilities & green energy

    • Sewer: Public Sewer
    • Water: Other

    Community & HOA

    Community
    • Features: Sidewalks
    • Security: Smoke Detectors
    • Subdivision: EAST LONG LAKE ESTATESNO 2
    HOA
    • Has HOA: Yes
    • Services included: Other
    • HOA fee: $40 annually
    • HOA phone: 248-840-9184
    Location
    • Region: Troy

    Financial & listing details

    • Price per square foot: $232/sqft
    • Tax assessed value: $208,720
    • Annual tax amount: $7,564
    • Date on market: 2/27/2026
    • Cumulative days on market: 6 days
    • Listing agreement: Exclusive Right To Sell
    • Listing terms: Cash,Conventional,FHA,Va Loan

    Price history

    DateEventPrice
    3/25/2026Sold$525,000+8.2%$232/sqft
    Source: Realcomp II #20261011553 Report a problem
    3/2/2026Pending sale$485,000$215/sqft
    Source: Realcomp II #20261011553 Report a problem
    2/27/2026Listed for sale$485,000+15.5%$215/sqft
    Source: Realcomp II #20261011553 Report a problem
    11/15/2023Sold$420,000-3.4%$186/sqft
    Source: Realcomp II #20230085930 Report a problem
    10/17/2023Pending sale$435,000$192/sqft
    Source: Realcomp II #20230085930 Report a problem
    10/13/2023Listed for sale$435,000$192/sqft
    Source: Realcomp II #20230085930 Report a problem

    Public tax history

    YearProperty taxesTax assessment
    2024-- $204,140 +14.3%
    2023-- $178,640 +11.2%
    2022-- $160,650 -2.2%
    2021-- $164,340 +4.7%
    2020-- $156,920 +7.7%
    2019-- $145,700 +17.3%
    2015-- $124,190 +12%
    2014-- $110,910 +3.8%
    2011-- $106,870
    2010-- $106,870 -8.4%
    2009-- $116,620 +28.1%
    2003-- $91,060 +14.9%
    2002-- $79,280 +9.3%
    2001$2,597 +5.3%$72,510 +3.2%
    2000$2,466 $70,270
    Find assessor info on the county website

    Neighborhood: 48085

    Nearby schools

    GreatSchools rating
    Get a cash offer in 3 minutes
    Find out how much your home could sell for in as little as 3 minutes with a no-obligation cash offer.
    Estimated market value
    $534,000
    Get a cash offer in 3 minutes
    Find out how much your home could sell for in as little as 3 minutes with a no-obligation cash offer.
    Estimated market value
    $534,000