Skip main navigation
Off market
  • $733,600

    1441 Limekiln Pike, Dresher, PA 19025

    5beds
    2,373sqft
    Single Family Residence
    Built in 1975
    1.5 Acres Lot
    $733,600 Zestimate®
    $309/sqft
    $4,132 Estimated rent

    Home value

    $733,600

    $660,000 - $814,000

    $4,132/mo

    Zestimate® history
    Loading
    Loading...

    Owner options

    List your home for rent

    $4,132/mo

    Rent Zestimate®

    Find your next renter with Zillow Rental Manager. Plus, with online applications, you can quickly screen prospective tenants – for free.

    Learn more

    $4,132/mo

    Rent Zestimate®

    Refinance and save

    $4,752/mo

    Est. payment

    Refinancing to a lower rate could help reduce your monthly payments and save thousands over the life of the loan.

    See today's rates

    $4,752/mo

    Est. payment

    Explore your selling options

    Work with a Zillow partner agent

    Leverage their expertise and Zillow's premium Showcase listings to get your home seen by more buyers.

    Get started

    List with your own agent

    Get your home in front of millions of buyers by listing it on Zillow.

    Learn how to do it

    Sell it yourself

    Take full control of how buyers see your home on Zillow by listing For Sale by Owner (FSBO).

    List your home

    What's special

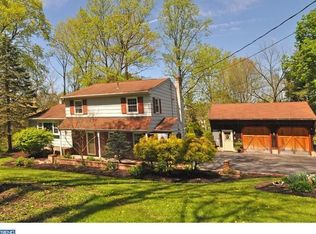
    Open House Sunday 5/15/22 from 1:00PM-3:00PM Drive down the private driveway and be dazzled by the 1.49 acres of matured trees and shrubs...walk up the flagstone sidewalk and enjoy your visit to this well loved custom built Bi-Level Home located in Upper Dublin School District. This home features 5 Bedrooms and 2 1/2 Bathrooms. As you enter the front door and walk up to see the spacious kitchen with double sided fireplace, electric cooking and kitchen island. Living Room and Dining Room combination with brick fireplace and access to rear patio. Primary Bedroom with owner's suite 3 additional bedrooms with large closet space and custom built shelving. Linen closet and second floor hall bathroom. Many gatherings will be enjoyed on the rear covered porch (access from dining room), side porch (access from kitchen) or below covered side patio (exit from lower level great room). Take a moment to sit on the swing and enjoy the beautiful Pine Trees. Lower Level features a large workroom with attached heated garage with central vacuuming system. Laundry and Mechanical Room, Powder Room, Bonus Room and 5th Bedroom or Office. This home has been loved and cared for over 47 years by original owner ..... don't miss your opportunity to call 1441 Limekiln Pike your HOME! **Public records are incorrect... Home has Well Water and is on Public Sewer**

    This property is off market, which means it's not currently listed for sale or rent on Zillow. This may be different from what's available on other websites or public sources.

    Zillow last checked:

    Listing updated:

    Listed by:

    Lori O'Donnell 215-290-6029,

    Keller Williams Real Estate-Horsham

    Bought with:

    Renee Paray, RS325526

    Coldwell Banker Realty

    Source: Bright MLS,MLS#: PAMC2034658MLS Logo

    Facts & features

    Interior

    Bedrooms & bathrooms
    • Bedrooms: 5
    • Bathrooms: 3
    • Full bathrooms: 2
    • 1/2 bathrooms: 1
    • Main level bathrooms: 2
    • Main level bedrooms: 4
    Rooms
    • Room types: Dining Room, Primary Bedroom, Bedroom 2, Bedroom 3, Bedroom 5, Kitchen, Bedroom 1, Workshop, Bonus Room
    Basement
    • Area: 640
    Heating
    • Baseboard, Oil
    Cooling
    • Central Air, Electric
    Appliances
    • Included: Central Vacuum, Oven/Range - Electric, Water Heater
    Features
    • Flooring: Carpet, Laminate, Ceramic Tile
    • Has basement: No
    • Number of fireplaces: 1
    Interior area
    • Total structure area: 2,373
    • Total interior livable area: 2,373 sqft
    • Finished area above ground: 1,733
    • Finished area below ground: 640

    Property

    Parking
    • Total spaces: 1
    • Parking features: Garage Door Opener, Inside Entrance, Attached, Driveway
    • Attached garage spaces: 1
    • Has uncovered spaces: Yes
    Accessibility
    • Accessibility features: None
    Features
    • Levels: Bi-Level,Two
    • Stories: 2
    • Pool features: None
    Lot
    • Size: 1.5 Acres
    • Dimensions: 27.00 x 0.00
    Details
    • Additional structures: Above Grade, Below Grade
    • Parcel number: 540010325007
    • Zoning: A
    • Special conditions: Standard

    Construction

    Type & style
    • Home type: SingleFamily
    • Property subtype: Single Family Residence
    Materials
    • Stucco
    • Foundation: Block
    • Roof: Asphalt
    Condition
    • Very Good
    • New construction: No
    • Year built: 1975

    Utilities & green energy

    • Sewer: Public Sewer
    • Water: Well

    Community & HOA

    Community
    • Subdivision: None Available
    HOA
    • Has HOA: No
    Location
    • Region: Dresher
    • Municipality: UPPER DUBLIN TWP

    Financial & listing details

    • Price per square foot: $309/sqft
    • Tax assessed value: $192,180
    • Annual tax amount: $8,953
    • Date on market: 4/20/2022
    • Listing agreement: Exclusive Right To Sell
    • Listing terms: Cash,Conventional,FHA,VA Loan
    • Inclusions: Washer, Dryer, Kitchen Refrigerator, Water Softener
    • Exclusions: Outside Park Benches; Two Saws In Workshop
    • Ownership: Fee Simple

    Price history

    DateEventPrice
    6/27/2022Sold$640,000-5.2%$270/sqft
    Source: Bright MLS #PAMC2034658 Report a problem
    6/23/2022Pending sale$675,000$284/sqft
    Source: Bright MLS #PAMC2034658 Report a problem
    6/2/2022Contingent$675,000$284/sqft
    Source: Bright MLS #PAMC2034658 Report a problem
    5/9/2022Price change$675,000-3.4%$284/sqft
    Source: Bright MLS #PAMC2034658 Report a problem
    4/20/2022Listed for sale$699,000$295/sqft
    Source: Bright MLS #PAMC2034658 Report a problem

    Public tax history

    Tax history is unavailable.

    Neighborhood: 19025

    Nearby schools

    GreatSchools rating
    Schools provided by the listing agent
    • High: Upper Dublin
    • District: Upper Dublin

    Source: Bright MLS. This data may not be complete. We recommend contacting the local school district to confirm school assignments for this home.

    Get a cash offer in 3 minutes
    Find out how much your home could sell for in as little as 3 minutes with a no-obligation cash offer.
    Estimated market value
    $733,600
    Get a cash offer in 3 minutes
    Find out how much your home could sell for in as little as 3 minutes with a no-obligation cash offer.
    Estimated market value
    $733,600