Welcome to 1441 Livonia Ave, a reimagined masterpiece that seamlessly blends timeless architecture with modern sophistication. Perfectly situated in the coveted Beverlywood/Westside area, this home places you at the center of one of Los Angeles' most desirable neighborhoods, moments from world-class dining, shopping, cultural landmarks, and easy access to Century City, Beverly Hills, and Culver City. From the moment you enter, you're greeted by soaring ceilings, abundant natural light, and a sense of refined elegance that carries throughout the home. The open and airy floor plan is designed with both entertaining and everyday living in mind, offering seamless transitions from room to room with beautifully set hardwood and tiled floors. The chef's dream kitchen is a true showstopper, boasting an ILVE dual oven and stove top complete with a water pot filler, two separate beautifully crafted copper sinks, two separate dish-washers, a large high-end built-in refrigerator and freezer combo branded Fischer and Peykel, a generous center island, custom cabinetry, a walk-in pantry, and designer chandeliers that add the perfect touch of glamour. Whether hosting intimate dinners or large gatherings, this space elevates every culinary experience. The main level offers a spacious living room, a formal dining area, a cozy den, and a charming library nook, creating versatile spaces for both relaxation and productivity. A pre-installed surround sound system enhances the living experience, filling the home with rich audio whether you're hosting a gathering, enjoying a quiet evening, or indulging in movie night. Upstairs and downstairs, the bedrooms are thoughtfully designed to provide comfort and privacy, each featuring generous proportions, walk-in closets, and spa-like bathrooms with both bathtubs and showers. Subtle linear A/C vents keep the aesthetic clean and modern while ensuring year-round comfort. Outside, the property offers a tranquil retreat with a front yard and a large private backyard, both with lush green grass, perfect for hosting summer barbecues, playing outdoors, or simply enjoying the California sunshine. The fully gated grounds provide both security and serenity, while a detached finished garage structure in the rear, already connected to utilities, offers endless possibilities for a guest house, ADU, creative studio, or private office. Every detail of this residence has been carefully curated to create a home that is as functional as it is breathtaking. With its prime location, exquisite finishes, and rare combination of indoor and outdoor living, 1441 Livonia Ave offers a lifestyle that is truly unmatched in Los Angeles. ** THE PROPERTY IS OCCUPIED - PLEASE DO NOT DISTURB THE OCCUPANTS - PLEASE REACH OUT FOR MORE PHOTOS AND INFORMATION **
Sold for $2,775,000
Tax assessed value
$2,775,000
1441 Livonia Ave, Los Angeles, CA 90035
4beds
3,118sqft
Residential, Single Family Residence
Built in 2023
6,403 Square Feet Lot
$2,754,300 Zestimate®
$890/sqft
$7,500 Estimated rent
Home value
$2,754,300
$2.51M - $3.03M
$7,500/mo
Zestimate® history
Owner options
List your home for rent
$7,500/mo
Rent Zestimate®
Find your next renter with Zillow Rental Manager. Plus, with online applications, you can quickly screen prospective tenants – for free.
$7,500/mo
Rent Zestimate®
Refinance and save
$17,678/mo
Est. payment
Refinancing to a lower rate could help reduce your monthly payments and save thousands over the life of the loan.
$17,678/mo
Est. payment
Explore your selling options
Work with a Zillow partner agent
Leverage their expertise and Zillow's premium Showcase listings to get your home seen by more buyers.
Get startedList with your own agent
Get your home in front of millions of buyers by listing it on Zillow.
Learn how to do itSell it yourself
Take full control of how buyers see your home on Zillow by listing For Sale by Owner (FSBO).
List your homeWhat's special
Tranquil retreatConnected to utilitiesAbundant natural lightCustom cabinetryRefined eleganceLarge private backyardCreative studio
Zillow last checked:
Listing updated:
Listed by:
Yohann Bensimon DRE # 01966630 310-923-1550,
Keller Williams Hollywood Hills 310-623-1300,
Jonas Bensimon DRE # 02249854 310-801-1242,
Keller Williams Hollywood Hills
Bought with:
J.J. Wallack, DRE # 01445924
Keller Williams Beverly Hills
Source: CLAW,MLS#: 25590917
Facts & features
Interior
Bedrooms & bathrooms
- Bedrooms: 4
- Bathrooms: 5
- Full bathrooms: 4
- 1/2 bathrooms: 1
Rooms
- Room types: Bonus Room, Breakfast, Breakfast Area, Breakfast Bar, Den, Dining Room, Dining Area, Pantry, Other, Office, Living Room, Library, Jack And Jill, In-Law Suite, Guest-Maids Quarters, Great Room, Family Room, Entry, Powder, Rec Room, Study, Sun, Walk-In Closet
Heating
- Central
Cooling
- Central Air
Appliances
- Included: Dryer, Dishwasher, Ice Maker, Exhaust Fan, Freezer, Disposal, Range/Oven, Recirculated Exhaust Fan, Refrigerator, Vented Exhaust Fan, Washer
- Laundry: Inside, Laundry Area
Features
- Flooring: Hardwood, Tile
- Has fireplace: Yes
- Fireplace features: Living Room
Interior area
- Total structure area: 3,118
- Total interior livable area: 3,118 sqft
Property
Parking
- Total spaces: 4
- Parking features: Secured, Converted Garage, Covered, Attached Carport, Carport, Driveway, Gated, Garage
- Has attached garage: Yes
- Has carport: Yes
- Has uncovered spaces: Yes
Features
- Levels: Multi/Split,Two
- Stories: 2
- Pool features: None
- Spa features: None
- Has view: Yes
- View description: City, City Lights
Lot
- Size: 6,403 Square Feet
- Dimensions: 50 x 128
Details
- Additional structures: Guest House, Other
- Parcel number: 4305013030
- Zoning: LAR1
- Special conditions: Standard
Construction
Type & style
- Home type: SingleFamily
- Architectural style: Modern
- Property subtype: Residential, Single Family Residence
Condition
- New Construction
- New construction: Yes
- Year built: 2023
Community & HOA
Community
- Security: Automatic Gate, Carbon Monoxide Detector(s), Security Lights, Security System Leased, Gated, Fire Sprinkler System, Smoke Detector(s), Security System Owned
HOA
- Has HOA: No
Location
- Region: Los Angeles
Financial & listing details
- Price per square foot: $890/sqft
- Tax assessed value: $2,775,000
- Date on market: 9/12/2025
Price history
| Date | Event | Price |
|---|---|---|
| 12/11/2025 | Sold | $2,775,000+3%$890/sqft |
Source:  CLAW #25590917 Report a problem CLAW #25590917 Report a problem | ||
| 12/5/2025 | Pending sale | $2,695,000$864/sqft |
Source: CLAW #25590917 Report a problem | ||
| 11/15/2025 | Contingent | $2,695,000$864/sqft |
Source: CLAW #25590917 Report a problem | ||
| 10/26/2025 | Price change | $2,695,000-7%$864/sqft |
Source: CLAW #25590917 Report a problem | ||
| 9/17/2025 | Price change | $2,898,0000%$929/sqft |
Source: CLAW #25590917 Report a problem | ||
| 9/12/2025 | Listed for sale | $2,899,000$930/sqft |
Source: CLAW #25590917 Report a problem | ||
| 9/11/2025 | Listing removed | $2,899,000$930/sqft |
Source: CLAW #25583971 Report a problem | ||
| 8/28/2025 | Listed for sale | $2,899,000+3.5%$930/sqft |
Source: CLAW #25583971 Report a problem | ||
| 9/18/2024 | Listing removed | $2,799,999$898/sqft |
Source: CLAW #24-390797 Report a problem | ||
| 9/5/2024 | Price change | $2,799,999+1.9%$898/sqft |
Source: CLAW #24-390797 Report a problem | ||
| 5/13/2024 | Listed for sale | $2,749,000-1.5%$882/sqft |
Source: CLAW #24-390797 Report a problem | ||
| 1/16/2024 | Listing removed | -- |
Source: CLAW #23-277527 Report a problem | ||
| 12/8/2023 | Price change | $2,789,999-0.4%$895/sqft |
Source: CLAW #23-277527 Report a problem | ||
| 10/15/2023 | Listed for sale | $2,799,999$898/sqft |
Source: CLAW #23-277527 Report a problem | ||
| 9/22/2023 | Listing removed | -- |
Source: CLAW #23-277527 Report a problem | ||
| 8/11/2023 | Price change | $2,799,999-6.7%$898/sqft |
Source: CLAW #23-277527 Report a problem | ||
| 6/18/2023 | Listed for sale | $2,999,999+84.5%$962/sqft |
Source: CLAW #23-277527 Report a problem | ||
| 3/25/2021 | Sold | $1,626,000-10.9%$521/sqft |
Source:  CLAW #21701512 Report a problem CLAW #21701512 Report a problem | ||
| 1/21/2021 | Price change | $1,824,000-8.6%$585/sqft |
Source: Compass #20650396 Report a problem | ||
| 10/22/2020 | Listed for sale | $1,995,000$640/sqft |
Source: Compass #20650396 Report a problem | ||
Public tax history
| Year | Property taxes | Tax assessment |
|---|---|---|
| 2026 | -- | $2,775,000 +43.3% |
| 2025 | $23,453 +1.3% | $1,936,493 +2% |
| 2024 | $23,141 +12.3% | $1,898,523 +12.2% |
| 2023 | $20,606 +4.9% | $1,691,690 +2% |
| 2022 | $19,644 +71.6% | $1,658,520 +73.4% |
| 2021 | $11,447 -1% | $956,204 +1% |
| 2020 | $11,562 | $946,401 +2% |
| 2019 | $11,562 +4.9% | $927,845 +2% |
| 2018 | $11,026 | $909,653 +2% |
| 2017 | $11,026 +2.2% | $891,818 +2% |
| 2016 | $10,786 +2.4% | $874,332 +1.5% |
| 2015 | $10,530 +1.1% | $861,200 +2% |
| 2014 | $10,410 | $844,331 +2.5% |
| 2012 | -- | $824,037 +2% |
| 2011 | -- | $807,880 +0.8% |
| 2010 | -- | $801,843 -0.2% |
| 2009 | -- | $803,748 +2% |
| 2008 | -- | $787,989 +2% |
| 2007 | -- | $772,540 +2% |
| 2006 | -- | $757,393 |
| 2005 | -- | $757,393 +4% |
| 2004 | -- | $727,984 +1.9% |
| 2003 | -- | $714,643 +2% |
| 2002 | -- | $700,631 +29.7% |
| 2000 | -- | $540,000 |
Find assessor info on the county website
Neighborhood: Pico-Robertson
Nearby homes
- $2,995,0007 bd5 ba3.6k sqft1433 Livonia Ave, Los Angeles, CA 90035For Sale

- $--3 bd3 ba1.1k sqft1433 Livonia Ave #1/2, Los Angeles, CA 90035Off Market

- $1,746,1003 bd1 ba1.3k sqft1445 Livonia Ave, Los Angeles, CA 90035Off Market
- $--2 bd1 ba1.1k sqft1435 Livonia Ave, Los Angeles, CA 90035Off Market
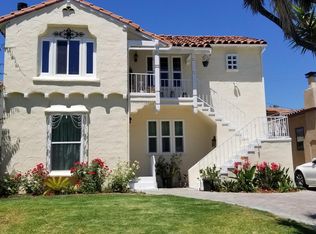
- $2,070,0004 bd3 ba1.9k sqft1431 Livonia Ave, Los Angeles, CA 90035Sold
- $1,979,1004 bd2 ba1.6k sqft1449 Livonia Ave, Los Angeles, CA 90035Off Market
- $2,301,7003 bd3 ba2.1k sqft1427 Livonia Ave, Los Angeles, CA 90035Off Market
- $1,996,5003 bd4 ba2.8k sqft1436 S Crest Dr, Los Angeles, CA 90035Sold
Nearby schools
GreatSchools rating
- 9/10Canfield Avenue Elementary SchoolGrades: K-5Distance: 0.3 mi
- 6/10Daniel Webster Middle SchoolGrades: 6-8Distance: 3.3 mi
- 6/10Alexander Hamilton Senior High SchoolGrades: 9-12Distance: 1.4 mi
Get a cash offer in 3 minutes
Find out how much your home could sell for in as little as 3 minutes with a no-obligation cash offer.
Estimated market value
$2,754,300
Get a cash offer in 3 minutes
Find out how much your home could sell for in as little as 3 minutes with a no-obligation cash offer.
Estimated market value
$2,754,300
- California
- Los Angeles County
- Los Angeles
- 90035
- Pico-Robertson
- 1441 Livonia Ave
Nearby cities
Nearby neighborhoods
Nearby zip codes
Other Los Angeles Topics
