Welcome home to this beautifully updated 3-4 bedroom, 2 gem that's truly move-in ready! From the moment you step inside, you'll appreciate the fresh feel and stylist luxury vinyl plank flooring throughout the main living areas. The thoughtfully designed layout offers flexibility with a potential 4th bedroom in the finished basement-perfect for guests, a home office or additional living space. The basement also features a cozy sitting area and a convenient kitchenette creating an ideal set up for entertaining or extended stays (note: 4th bedroom does not have egress). Major updates include a durable metal roof installed in 2023, giving you peace of mind for years to come. Outside you'll fall in love with the park-like backyard-perfect for relaxing evenings or weekend gatherings. Enjoy your morning coffee on the covered porch, and take advantage of the fully fenced yard for added privacy and functionality. Immaculately maintained and spotless throughout this home is the definition of turn-key living. Don't miss your chance to make it yours!
Sold for $295,000
$295,000
1441 Longfellow Drive, Clarksville, IN 47129
4beds
1,850sqft
Single Family Residence
Built in 1975
10,075 Square Feet Lot
$295,100 Zestimate®
$159/sqft
$2,174 Estimated rent
Home value
$295,100
$274,000 - $319,000
$2,174/mo
Zestimate® history
Owner options
List your home for rent
$2,174/mo
Rent Zestimate®
Find your next renter with Zillow Rental Manager. Plus, with online applications, you can quickly screen prospective tenants – for free.
$2,174/mo
Rent Zestimate®
Refinance and save
$1,454/mo
Est. payment
Refinancing to a lower rate could help reduce your monthly payments and save thousands over the life of the loan.
$1,454/mo
Est. payment
Explore your selling options
Work with a Zillow partner agent
Leverage their expertise and Zillow's premium Showcase listings to get your home seen by more buyers.
Get startedList with your own agent
Get your home in front of millions of buyers by listing it on Zillow.
Learn how to do itSell it yourself
Take full control of how buyers see your home on Zillow by listing For Sale by Owner (FSBO).
List your homeWhat's special
Finished basementCovered porchPark-like backyard
Zillow last checked:
Listing updated:
Listed by:
Kelly Tillett,
Green Tree Real Estate Services
Bought with:
Chris Koerner, RB14051669
Property Advancement Realty
Source: SIRA,MLS#: 202607679 Originating MLS: Southern Indiana REALTORS Association
Originating MLS: Southern Indiana REALTORS AssociationFacts & features
Interior
Bedrooms & bathrooms
- Bedrooms: 4
- Bathrooms: 2
- Full bathrooms: 2
Primary bedroom
- Description: Flooring: Luxury Vinyl Plank
- Level: First
- Dimensions: 11 x 12
Bedroom
- Description: Flooring: Luxury Vinyl Plank
- Level: First
- Dimensions: 10.6 x 9.3
Bedroom
- Description: Flooring: Luxury Vinyl Plank
- Level: First
- Dimensions: 10 x 10
Other
- Description: Flooring: Tile
- Level: First
- Dimensions: 5.7 x 12.5
Other
- Description: Flooring: Tile
- Level: First
- Dimensions: 5 x 12
Kitchen
- Description: Flooring: Luxury Vinyl Plank
- Level: First
- Dimensions: 10 x 16
Living room
- Description: Flooring: Luxury Vinyl Plank
- Level: First
- Dimensions: 16.5 x 14.6
Other
- Description: currently used as a bedroom, sitting room, kitchen,Flooring: Luxury Vinyl Plank
- Level: First
- Dimensions: 15 x 12
Heating
- Forced Air
Cooling
- Central Air
Appliances
- Included: Oven, Range
- Laundry: In Basement, Laundry Room
Features
- Main Level Primary, Second Kitchen
- Basement: Finished
- Has fireplace: No
Interior area
- Total structure area: 1,850
- Total interior livable area: 1,850 sqft
- Finished area above ground: 925
- Finished area below ground: 925
Property
Features
- Levels: One
- Stories: 1
- Patio & porch: Covered, Patio
- Exterior features: Fence, Patio
- Fencing: Yard Fenced
- Has view: Yes
- View description: Park/Greenbelt
Lot
- Size: 10,075 Square Feet
Details
- Parcel number: 24000440081
- Zoning: Residential
- Zoning description: Residential
Construction
Type & style
- Home type: SingleFamily
- Architectural style: One Story
- Property subtype: Single Family Residence
Materials
- Frame
- Foundation: Poured
Condition
- New construction: No
- Year built: 1975
Utilities & green energy
- Sewer: Public Sewer
- Water: Connected, Public
Community & HOA
Community
- Subdivision: Blackiston Village
HOA
- Has HOA: No
Location
- Region: Clarksville
Financial & listing details
- Price per square foot: $159/sqft
- Tax assessed value: $205,500
- Annual tax amount: $2,070
- Date on market: 4/22/2026
- Cumulative days on market: 57 days
- Listing terms: Cash,Conventional,FHA,VA Loan
Price history
| Date | Event | Price |
|---|---|---|
| 6/18/2026 | Sold | $295,000$159/sqft |
Source:  SIRA #202607679 Report a problem SIRA #202607679 Report a problem | ||
| 4/22/2026 | Listed for sale | $295,000-7.5%$159/sqft |
Source: SIRA #202607679 Report a problem | ||
| 12/8/2025 | Listing removed | $319,000$172/sqft |
Source: SIRA #2025012850 Report a problem | ||
| 11/29/2025 | Listed for sale | $319,000-1.5%$172/sqft |
Source: SIRA #2025012850 Report a problem | ||
| 11/18/2025 | Listing removed | $324,000$175/sqft |
Source: SIRA #2025010372 Report a problem | ||
| 11/6/2025 | Price change | $324,000-0.2% |
Source:  IRMLS #202533846 Report a problem IRMLS #202533846 Report a problem | ||
| 10/23/2025 | Price change | $324,8000%$176/sqft |
Source: SIRA #2025010372 Report a problem | ||
| 10/2/2025 | Price change | $324,900-0.6%$176/sqft |
Source: SIRA #2025010372 Report a problem | ||
| 9/28/2025 | Price change | $326,8000%$177/sqft |
Source: SIRA #2025010372 Report a problem | ||
| 9/15/2025 | Price change | $326,9000%$177/sqft |
Source: SIRA #2025010372 Report a problem | ||
| 9/8/2025 | Price change | $327,000-0.6%$177/sqft |
Source: SIRA #2025010372 Report a problem | ||
| 8/17/2025 | Listed for sale | $329,000+61.3%$178/sqft |
Source: SIRA #2025010372 Report a problem | ||
| 11/8/2023 | Sold | $204,000$110/sqft |
Source: SIRA #2023011649 Report a problem | ||
Public tax history
| Year | Property taxes | Tax assessment |
|---|---|---|
| 2025 | $2,036 +25.4% | $205,500 +0.9% |
| 2024 | $1,624 +11.5% | $203,600 +25.8% |
| 2023 | $1,456 +14.3% | $161,800 +11.6% |
| 2022 | $1,274 +30% | $145,000 +14.4% |
| 2021 | $980 +6.2% | $126,800 +30.2% |
| 2020 | $923 +13.5% | $97,400 +6.2% |
| 2019 | $813 +20.4% | $91,700 +6.3% |
| 2018 | $675 +12.3% | $86,300 +6.4% |
| 2017 | $601 | $81,100 +3.7% |
| 2016 | $601 +32% | $78,200 -3% |
| 2014 | $456 +6.3% | $80,600 +3.6% |
| 2013 | $429 +4.4% | $77,800 -7.5% |
| 2012 | $411 -4.9% | $84,100 -0.5% |
| 2011 | $432 +3.3% | $84,500 +0.8% |
| 2010 | $418 +13.2% | $83,800 |
| 2009 | $369 | $83,800 |
Find assessor info on the county website
Neighborhood: 47129
Nearby homes
- $191,5003 bd2 ba784 sqft1443 Longfellow Dr, Clarksville, IN 47129Off Market
- $251,7004 bd3 ba1.4k sqft1439 Longfellow Dr, Clarksville, IN 47129Off Market
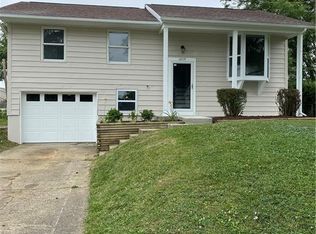
- $191,5003 bd1 ba1.9k sqft1445 Longfellow Dr, Clarksville, IN 47129Off Market
- $168,5003 bd1 ba925 sqft1437 Longfellow Dr, Clarksville, IN 47129Off Market

- $151,7003 bd1 ba1k sqft1403 Blackiston View Dr, Clarksville, IN 47129Off Market
- $176,7003 bd1 ba925 sqft1405 Blackiston View Dr, Clarksville, IN 47129Off Market
- $180,4003 bd1 ba1.5k sqft1440 Longfellow Dr, Clarksville, IN 47129Off Market
- $189,2003 bd1 ba1k sqft1447 Longfellow Dr, Clarksville, IN 47129Off Market
Nearby schools
GreatSchools rating
- 5/10Parkwood Elementary SchoolGrades: PK-5Distance: 0.5 mi
- 5/10River Valley Middle SchoolGrades: 6-8Distance: 2.4 mi
- 4/10Jeffersonville High SchoolGrades: 9-12Distance: 3.4 mi


Get pre-qualified for a loan
At Zillow Home Loans, we can pre-qualify you in as little as 5 minutes with no impact to your credit score.An equal housing lender. NMLS #10287.
Sell for more on Zillow
Get a Zillow Showcase℠ listing at no additional cost and you could sell for .
$295,100
2% more
+$5,902
With Zillow Showcase(estimated)
$301,002
- Indiana
- Clark County
- Clarksville
- 47129
- 1441 Longfellow Drive
Nearby cities
Nearby zip codes
Other Clarksville Topics
