This elegant home is nestled in a quiet circle within the highly sought-after Fox Hollow subdivision. With its 3 bedrooms, 2 bathrooms, and a spacious flex room that can easily serve as a 4th bedroom, this property is designed for versatile living. Inside, you'll find 10-foot ceilings throughout, with vaulted ceilings enhancing the living room and primary bedroom, offering an open and airy feel. The kitchen features granite countertops, bar seating, and a dining area beautifully accented with wainscoting and crown molding, creating the perfect space for hosting family gatherings or casual meals. A cozy built-in fireplace in the living area adds a warm and inviting touch. The primary suite offers a double vanity, a large walk-in closet, a garden tub with tile surround, and a separate shower room, all designed for relaxation and comfort. The home is designed for modern living, with luxury vinyl plank (LVP) flooring throughout the main living areas and carpet in the guest bedrooms and bonus room. Step through the double French doors to the back deck, where you'll find a pergola perfect for outdoor entertaining, along with a covered porch and a large fenced-in backyard that includes a custom-built playhouse. A standout feature of this home is its energy-efficient solar panels, which are fully paid off and have significantly reduced the average monthly electric bill. Additional systems include a solar-powered energy-efficient water heater, central heat and air, a lawn irrigation system (off a private well), and county septic. Recent upgrades, such as a roof replacement in 2020, ensure this home is well-maintained and ready for its next owners. The property also includes a separate insulated and heated/cooled bonus building, currently utilized as a theater room and workout space, but flexible enough to become a studio, workshop, or play area—the possibilities are endless! Located on Manchester Drive in the North Hartsville Schools area, this family-friendly home offers both comfort and security, with a built-in perimeter security system and termite protection for added peace of mind. The long driveway, covered front porch, gutters, and termite band round out the exterior features of this home, ensuring it's as practical as it is charming. Don’t miss your chance to make this Fox Hollow gem your own, offering the perfect blend of modern amenities, energy efficiency, and spacious living in a well-established community. **DISCLAIMER**: Images, documents, and materials are for reference only and may not accurately reflect the property. Government records may not be current; we offer no warranty of accuracy. Photos and descriptions may be AI-enhanced for illustration. Buyer or representative responsible for varying square footage, taxes, lot size, HOA, zoning, and covenants & restrictions.
Sold for $322,000
$322,000
1441 Manchester Dr, Hartsville, SC 29550
3beds
1,910sqft
Single Family Residence
Built in 2006
0.53 Acres Lot
$343,700 Zestimate®
$169/sqft
$1,866 Estimated rent
Home value
$343,700
Estimated sales range
Not available
$1,866/mo
Zestimate® history
Owner options
List your home for rent
$1,866/mo
Rent Zestimate®
Find your next renter with Zillow Rental Manager. Plus, with online applications, you can quickly screen prospective tenants – for free.
$1,866/mo
Rent Zestimate®
Refinance and save
$1,889/mo
Est. payment
Refinancing to a lower rate could help reduce your monthly payments and save thousands over the life of the loan.
$1,889/mo
Est. payment
Explore your selling options
Work with a Zillow partner agent
Leverage their expertise and Zillow's premium Showcase listings to get your home seen by more buyers.
Get startedList with your own agent
Get your home in front of millions of buyers by listing it on Zillow.
Learn how to do itSell it yourself
Take full control of how buyers see your home on Zillow by listing For Sale by Owner (FSBO).
List your homeWhat's special
Zillow last checked:
Listing updated:
Listed by:
Courtlyn Polson,
United Country Real Estate The Michael Group
Bought with:
Courtlyn Polson, 109858
United Country Real Estate The Michael Group
Source: Pee Dee Realtor Association,MLS#: 20243787
Facts & features
Interior
Bedrooms & bathrooms
- Bedrooms: 3
- Bathrooms: 2
- Full bathrooms: 2
Heating
- Heat Pump, Other
Cooling
- Heat Pump
Appliances
- Included: Microwave, Range, Refrigerator
Features
- Ceiling Fan(s), Cathedral Ceiling(s), Soaking Tub, Other, High Ceilings, Vaulted Ceiling(s), Solid Surface Countertops
- Flooring: Carpet, Vinyl
- Number of fireplaces: 1
- Fireplace features: 1 Fireplace
Interior area
- Total structure area: 1,910
- Total interior livable area: 1,910 sqft
Property
Parking
- Total spaces: 2
- Parking features: Attached
- Attached garage spaces: 2
Features
- Levels: Two
- Stories: 2
- Patio & porch: Deck, Porch
- Exterior features: Other, Other Covered Outdoor Space (See Remarks)
- Fencing: Fenced
Lot
- Size: 0.53 Acres
Details
- Parcel number: 0330013004
Construction
Type & style
- Home type: SingleFamily
- Architectural style: Contemporary
- Property subtype: Single Family Residence
Materials
- Vinyl Siding
- Foundation: Crawl Space
- Roof: Shingle
Condition
- Year built: 2006
Utilities & green energy
- Sewer: Septic Tank
- Water: Public
Community & HOA
Community
- Subdivision: Fox Hollow
Location
- Region: Hartsville
Financial & listing details
- Price per square foot: $169/sqft
- Tax assessed value: $299,000
- Annual tax amount: $1,387
- Date on market: 11/22/2024
Price history
| Date | Event | Price |
|---|---|---|
| 12/28/2024 | Listing removed | $349,000$183/sqft |
Source: United Country #39065-00101 Report a problem | ||
| 12/5/2024 | Pending sale | $349,000$183/sqft |
Source: United Country #39065-00101 Report a problem | ||
| 12/2/2024 | Listing removed | $349,000$183/sqft |
Source: United Country #39065-00101 Report a problem | ||
| 11/27/2024 | Pending sale | $349,000+8.4%$183/sqft |
Source: United Country #39065-00101 Report a problem | ||
| 11/22/2024 | Sold | $322,000-7.7%$169/sqft |
Source:  Pee Dee Realtor Association #20243787 Report a problem Pee Dee Realtor Association #20243787 Report a problem | ||
| 10/12/2024 | Pending sale | $349,000$183/sqft |
Source: United Country #39065-00101 Report a problem | ||
| 10/4/2024 | Price change | $349,000+6.1%$183/sqft |
Source: United Country #39065-00101 Report a problem | ||
| 10/3/2024 | Price change | $329,000-5.7%$172/sqft |
Source: Pee Dee Realtor Association #20243787 Report a problem | ||
| 9/19/2024 | Listed for sale | $349,000+16.7%$183/sqft |
Source: Pee Dee Realtor Association #20243590 Report a problem | ||
| 7/22/2022 | Sold | $299,000-2%$157/sqft |
Source: Pee Dee Realtor Association #20222091 Report a problem | ||
| 6/20/2022 | Pending sale | $305,000$160/sqft |
Source: Pee Dee Realtor Association #20222091 Report a problem | ||
| 6/14/2022 | Listed for sale | $305,000+50.2%$160/sqft |
Source: Pee Dee Realtor Association #20222091 Report a problem | ||
| 12/11/2018 | Sold | $203,000-1%$106/sqft |
Source: Pee Dee Realtor Association #136315 Report a problem | ||
| 11/15/2018 | Pending sale | $205,000$107/sqft |
Source: Coldwell Banker Deborah Gandy & Associates #136315 Report a problem | ||
| 9/27/2018 | Price change | $205,000-4.7%$107/sqft |
Source: Coldwell Banker Deborah Gandy & Associates #136315 Report a problem | ||
| 6/11/2018 | Price change | $215,000-2.2%$113/sqft |
Source: Coldwell Banker Deborah Gandy & Associates #136315 Report a problem | ||
| 5/21/2018 | Price change | $219,900-2.2%$115/sqft |
Source: Coldwell Banker Deborah Gandy & Associates #136315 Report a problem | ||
| 4/2/2018 | Listed for sale | $224,900$118/sqft |
Source: Coldwell Banker Deborah Gandy & Associates #136315 Report a problem | ||
Public tax history
| Year | Property taxes | Tax assessment |
|---|---|---|
| 2024 | $1,433 -76% | $11,960 |
| 2023 | $5,982 +509% | $11,960 -33.3% |
| 2022 | $982 +7.2% | $17,940 +120.9% |
| 2021 | $917 -4.7% | $8,120 |
| 2020 | $962 -0.2% | $8,120 |
| 2019 | $964 +1% | $8,120 |
| 2018 | $955 -99.5% | $8,120 -0.1% |
| 2017 | $203,200 +22715.6% | $8,130 +1.9% |
| 2016 | $891 | $7,980 -1.8% |
| 2014 | $891 | $8,130 |
| 2011 | -- | -- |
| 2010 | -- | -- |
| 2008 | -- | -- |
Find assessor info on the county website
Neighborhood: 29550
Nearby homes
- $349,9004 bd3 ba2.3k sqft1453 Manchester Dr, Hartsville, SC 29550Sold
- $286,8003 bd2 ba1.7k sqft1429 Manchester Dr, Lamar, SC 29550Off Market

- $340,6004 bd2 ba1.8k sqft1465 Manchester Dr, Hartsville, SC 29550Off Market
- $390,0004 bd3 ba2.3k sqft1442 Manchester Dr, Hartsville, SC 29550Sold
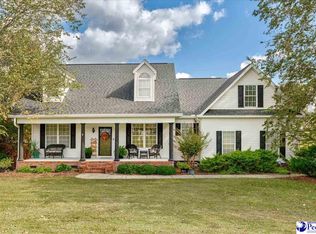
- $329,8004 bd3 ba2k sqft986 Melrose Cir, Hartsville, SC 29550Off Market
- $275,4003 bd2 ba1.7k sqft1419 Manchester Dr, Hartsville, SC 29550Off Market
- $150,200-- bd-- ba1.4k sqft1419 Manchester Dr, Hartsville, SC 29550Off Market
- $162,000-- bd-- ba1.7k sqft1419 Manchester Dr, Hartsville, SC 29550Off Market
Nearby schools
GreatSchools rating
- 5/10North Hartsville Elementary SchoolGrades: 1-5Distance: 1.4 mi
- 3/10Hartsville Middle SchoolGrades: 6-8Distance: 3.8 mi
- 3/10Hartsville High SchoolGrades: 9-12Distance: 2.7 mi
Schools provided by the listing agent
- Elementary: N. Hartsville
- Middle: Hartsville
- High: Hartsville
Source: Pee Dee Realtor Association. This data may not be complete. We recommend contacting the local school district to confirm school assignments for this home.


Get pre-qualified for a loan
At Zillow Home Loans, we can pre-qualify you in as little as 5 minutes with no impact to your credit score.An equal housing lender. NMLS #10287.
- South Carolina
- Darlington County
- Hartsville
- 29550
- 1441 Manchester Dr
Nearby cities
Nearby neighborhoods
Nearby zip codes
Other Hartsville Topics
