Skip main navigation
Sold for $827,000
  • Listed by: A List Properties • April Fehrer • Contact: 805-610-0345
    Bought with: Central Coast Sotheby's International Realty
    Tax assessed value
    $827,000

    1441 Marbella Ln, Templeton, CA 93465

    3beds
    1,541sqft
    Single Family Residence
    Built in 1989
    7,728 Square Feet Lot
    $851,000 Zestimate®
    $537/sqft
    $3,307 Estimated rent

    Home value

    $851,000

    $800,000 - $911,000

    $3,307/mo

    Zestimate® history
    Loading
    Loading...

    Owner options

    List your home for rent

    $3,307/mo

    Rent Zestimate®

    Find your next renter with Zillow Rental Manager. Plus, with online applications, you can quickly screen prospective tenants – for free.

    Learn more

    $3,307/mo

    Rent Zestimate®

    Refinance and save

    $5,225/mo

    Est. payment

    Refinancing to a lower rate could help reduce your monthly payments and save thousands over the life of the loan.

    See today's rates

    $5,225/mo

    Est. payment

    Explore your selling options

    Work with a Zillow partner agent

    Leverage their expertise and Zillow's premium Showcase listings to get your home seen by more buyers.

    Get started

    List with your own agent

    Get your home in front of millions of buyers by listing it on Zillow.

    Learn how to do it

    Sell it yourself

    Take full control of how buyers see your home on Zillow by listing For Sale by Owner (FSBO).

    List your home

    What's special

    Cozy gas jet fireplaceMature landscapingPrivate backyard oasisAbundant natural lightOpen-concept layoutSoaring cathedral ceilings
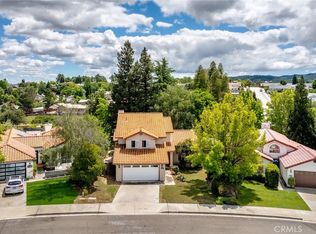
    Imagine waking up every morning to the serene beauty of West Templeton wine country. This striking 3-bedroom residence at 1441 Marbella Lane offers the perfect blend of comfort, style, and convenience. Step inside this single-level home and be greeted by soaring cathedral ceilings, a cozy gas jet fireplace, and abundant natural light. The open-concept layout creates a spacious and inviting atmosphere. Outside, your private backyard oasis features a soothing rock waterfall hot tub, mature landscaping, and plenty of room for entertaining. Enjoy easy access to all that West Templeton has to offer. Explore nearby parks, schools, hospitals, and Trader Joe's. Indulge in delicious cuisine at one of the many fine dining establishments or embark on a wine-tasting adventure at world-class wineries. This is your opportunity to live the wine country dream. Schedule a showing today and discover why 1441 Marbella Lane is the perfect place to call home.

    Zillow last checked:

    Listing updated:

    Listed by:

    April Fehrer DRE #01446379 805-610-0345,

    A List Properties

    Bought with:

    Andrew Richardson, DRE #01872187

    Central Coast Sotheby's International Realty

    Source: CRMLS,MLS#: NS24205834MLS LogoOriginating MLS: California Regional MLS

    Facts & features

    Interior

    Bedrooms & bathrooms
    • Bedrooms: 3
    • Bathrooms: 2
    • Full bathrooms: 2
    • Main level bathrooms: 2
    • Main level bedrooms: 3
    Rooms
    • Room types: Entry/Foyer, Kitchen, Laundry, Primary Bedroom, Other, Dining Room
    Primary bedroom
    • Features: Main Level Primary
    Primary bedroom
    • Features: Primary Suite
    Bathroom
    • Features: Bathroom Exhaust Fan, Bathtub, Dual Sinks, Enclosed Toilet, Full Bath on Main Level, Granite Counters, Low Flow Plumbing Fixtures, Linen Closet, Multiple Shower Heads, Separate Shower
    Kitchen
    • Features: Quartz Counters
    Other
    • Features: Walk-In Closet(s)
    Heating
    • Central, Natural Gas
    Cooling
    • Central Air
    Appliances
    • Included: Dishwasher, Gas Range, Gas Water Heater, Ice Maker, Microwave, Refrigerator, Self Cleaning Oven, Vented Exhaust Fan, Dryer, Washer
    • Laundry: Electric Dryer Hookup, Gas Dryer Hookup, Inside, Laundry Room
    Features
    • Breakfast Bar, Ceiling Fan(s), Separate/Formal Dining Room, High Ceilings, Quartz Counters, Recessed Lighting, Main Level Primary, Primary Suite, Walk-In Closet(s)
    • Flooring: Carpet, Laminate, Tile, Vinyl
    • Doors: French Doors
    • Windows: Blinds, Double Pane Windows, Skylight(s)
    • Has fireplace: Yes
    • Fireplace features: Gas, Gas Starter, Living Room
    • Common walls with other units/homes: No Common Walls
    Interior area
    • Total interior livable area: 1,541 sqft

    Property

    Parking
    • Total spaces: 2
    • Parking features: Direct Access, Driveway, Garage
    • Attached garage spaces: 2
    Accessibility
    • Accessibility features: Accessible Doors
    Features
    • Levels: One
    • Stories: 1
    • Entry location: 1
    • Patio & porch: Concrete, Open, Patio
    • Exterior features: Rain Gutters
    • Pool features: None
    • Has spa: Yes
    • Spa features: Heated, In Ground, Private
    • Fencing: Good Condition,Wood,Wrought Iron
    • Has view: Yes
    • View description: Neighborhood
    Lot
    • Size: 7,728 Square Feet
    • Features: Cul-De-Sac, Front Yard, Sprinklers In Rear, Sprinklers In Front, Lawn, Landscaped, Near Park, Sprinklers Timer, Sprinkler System, Trees, Yard
    Details
    • Parcel number: 040284023
    • Zoning: RSF
    • Special conditions: Standard
    • Horse amenities: Riding Trail

    Construction

    Type & style
    • Home type: SingleFamily
    • Architectural style: Spanish
    • Property subtype: Single Family Residence
    Materials
    • Drywall, Ducts Professionally Air-Sealed, Stucco
    • Foundation: Slab
    • Roof: Tile
    Condition
    • New construction: No
    • Year built: 1989

    Utilities & green energy

    • Sewer: Public Sewer
    • Water: Public
    • Utilities for property: Electricity Connected, Natural Gas Connected, Sewer Connected, Water Connected

    Community & HOA

    Community
    • Features: Curbs, Dog Park, Gutter(s), Horse Trails, Storm Drain(s), Street Lights, Suburban, Sidewalks, Park
    • Security: Carbon Monoxide Detector(s), Smoke Detector(s)
    • Subdivision: Tempwest(100)
    Location
    • Region: Templeton

    Financial & listing details

    • Price per square foot: $537/sqft
    • Tax assessed value: $827,000
    • Annual tax amount: $9,580
    • Date on market: 10/8/2024
    • Cumulative days on market: 6 days
    • Listing terms: Cash,Conventional,FHA,VA Loan
    • Inclusions: Refrigerator, Washer & Dryer, Water Softener
    • Exclusions: Staging
    • Road surface type: Paved

    Price history

    DateEventPrice
    11/14/2024Sold$827,000+3.4%$537/sqft
    Source: CRMLS #NS24205834 Report a problem
    10/26/2024Pending sale$800,000$519/sqft
    Source: CRMLS #NS24205834 Report a problem
    10/15/2024Contingent$800,000$519/sqft
    Source: CRMLS #NS24205834 Report a problem
    10/8/2024Listed for sale$800,000+146.2%$519/sqft
    Source: CRMLS #NS24205834 Report a problem
    3/4/2011Sold$325,000$211/sqft
    Source: Public Record Report a problem
    1/17/2011Price change$325,000-6.9%$211/sqft
    Source: Peabody & PLUM REALTORS #172712 Report a problem
    9/10/2010Price change$349,000-6.9%$226/sqft
    Source: Home and Ranch #166203 Report a problem
    5/28/2010Listed for sale$375,000-21.1%$243/sqft
    Source: Home and Ranch #166203 Report a problem
    12/15/2006Sold$475,000+33.8%$308/sqft
    Source: Public Record Report a problem
    5/3/2002Sold$355,000$230/sqft
    Source: Public Record Report a problem

    Public tax history

    YearProperty taxesTax assessment
    2025$9,580 +111.7%$827,000 +102.6%
    2024$4,526 +1.9%$408,208 +2%
    2023$4,443 +2%$400,205 +2%
    2022$4,356 +2%$392,359 +2%
    2021$4,269 +1.1%$384,666 +1%
    2020$4,223 +6.6%$380,722 +2%
    2019$3,960 +2%$373,258 +2%
    2018$3,881 +2%$365,940 +2%
    2017$3,803 +2%$358,766 +2%
    2016$3,727 $351,732 +1.5%
    2015$3,727 +5.5%$346,450 +2%
    2014$3,533 $339,664 +2.5%
    2012-- $331,500 +2%
    2011-- $325,000 +0.6%
    2010-- $323,000 -1.8%
    2009-- $329,000 -14.8%
    2008-- $386,000 -18.7%
    2007-- $475,000 +23.8%
    2006-- $383,760 +2%
    2005-- $376,236 +2%
    2004-- $368,859 +1.9%
    2003-- $362,100 +45%
    2002-- $249,742 +20.1%
    2001-- $208,000
    Find assessor info on the county website

    Neighborhood: 93465

    Nearby schools

    GreatSchools rating
    Get pre-qualified for a loan
    At Zillow Home Loans, we can pre-qualify you in as little as 5 minutes with no impact to your credit score.

    An equal housing lender. NMLS #10287.

    Sell for more on Zillow
    Get a Zillow Showcase℠ listing at no additional cost and you could sell for .
    $851,000
    2% more
    +$17,020
    With Zillow Showcase(estimated)
    $868,020