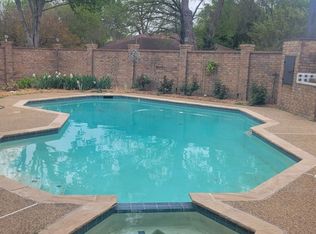
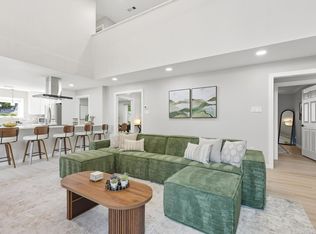
HUGE PRICE DROP. Come and witness an extraordinary transformation. Reconfigured in a well established community. 4 bedroom, 3 bath, 2 dining, 2 living, 2 car garage. Interior design features eye-catching fixtures, modern lightings, stainless steel appliances, farm house sink, faucet, tile backsplash and floating shelves. New Quartz kitchen counter tops, new 36 inch white shaker kitchen cabinets with handles. New built in pantry with a modern pantry door. New water resistant vinyl floors, new baseboards in the living room, master bath, new modern bath vanities, gold faucets. New ceiling fans in all rooms, new exhaust fans. Updated light switches, plugs, plumbing, new exterior, interior doors, hinges, knobs. New bath tub with tiles, new tiled standing showers with new faucets, new mirrors, vanity lights, new commodes. The Luxurious master bath showcasing a free standing soaking tub with a floor mounted Gold free standing faucet with handheld sprayer. New decorative acoustic wall panels in the living room with led recessed lights. New board and board fence, fresh paint interior, exterior. Seller is a real estate broker.
Sold
Price Unknown
1441 Marlene Pl, Desoto, TX 75115
4beds
2,672sqft
Single Family Residence
Built in 1978
10,105 Square Feet Lot
$415,100 Zestimate®
$--/sqft
$2,658 Estimated rent
Home value
$415,100
$378,000 - $457,000
$2,658/mo
Zestimate® history
Owner options
List your home for rent
$2,658/mo
Rent Zestimate®
Find your next renter with Zillow Rental Manager. Plus, with online applications, you can quickly screen prospective tenants – for free.
$2,658/mo
Rent Zestimate®
Refinance and save
Refinancing to a lower rate could help reduce your monthly payments and save thousands over the life of the loan.
Explore your selling options
Work with a Zillow partner agent
Leverage their expertise and Zillow's premium Showcase listings to get your home seen by more buyers.
Get startedList with your own agent
Get your home in front of millions of buyers by listing it on Zillow.
Learn how to do itSell it yourself
Take full control of how buyers see your home on Zillow by listing For Sale by Owner (FSBO).
List your homeWhat's special
Modern lightingsBoard and board fenceUpdated light switchesNew mirrorsNew commodesStainless steel appliancesFloating shelves
Zillow last checked:
Listing updated:
Listed by:
Sylvanus Ekpo 0374959 972-310-7686,
New Home Sales Center 972-310-7686
Bought with:
Nicole Sternes
Fathom Realty LLC
Source: NTREIS,MLS#: 20917484
Facts & features
Interior
Bedrooms & bathrooms
- Bedrooms: 4
- Bathrooms: 3
- Full bathrooms: 3
Primary bedroom
- Level: First
- Dimensions: 16 x 14
Primary bedroom
- Level: First
- Dimensions: 16 x 13
Bedroom
- Level: First
- Dimensions: 13 x 12
Bedroom
- Level: First
- Dimensions: 12 x 11
Breakfast room nook
- Level: First
- Dimensions: 10 x 9
Dining room
- Level: First
- Dimensions: 12 x 11
Family room
- Level: First
- Dimensions: 15 x 21
Kitchen
- Level: First
- Dimensions: 16 x 10
Living room
- Features: Ceiling Fan(s), Fireplace
- Level: First
- Dimensions: 18 x 21
Heating
- Central, Fireplace(s), Natural Gas
Cooling
- Attic Fan, Central Air, Ceiling Fan(s), Electric
Appliances
- Included: Dishwasher, Disposal, Gas Range, Gas Water Heater, Microwave
- Laundry: Electric Dryer Hookup, Laundry in Utility Room
Features
- Chandelier, Cathedral Ceiling(s), Decorative/Designer Lighting Fixtures, Double Vanity, Eat-in Kitchen, In-Law Floorplan, Multiple Master Suites, Pantry, Paneling/Wainscoting, Walk-In Closet(s), Wired for Sound
- Flooring: Luxury Vinyl Plank
- Has basement: No
- Number of fireplaces: 1
- Fireplace features: Gas Starter, Living Room, Masonry
Interior area
- Total interior livable area: 2,672 sqft
Property
Parking
- Total spaces: 2
- Parking features: Alley Access, Door-Multi, Driveway, Garage, Garage Door Opener, Garage Faces Rear
- Attached garage spaces: 2
- Has uncovered spaces: Yes
Features
- Levels: One
- Stories: 1
- Patio & porch: Covered
- Pool features: None
- Fencing: Wood
Lot
- Size: 10,105 Square Feet
- Features: Interior Lot, Many Trees
Details
- Parcel number: 20068700040020000
- Other equipment: Compressor
Construction
Type & style
- Home type: SingleFamily
- Architectural style: Traditional,Detached
- Property subtype: Single Family Residence
Materials
- Brick
- Foundation: Slab
- Roof: Shingle
Condition
- Year built: 1978
Utilities & green energy
- Sewer: Public Sewer
- Water: Public
- Utilities for property: Electricity Available, Natural Gas Available, Sewer Available, Separate Meters, Water Available
Community & HOA
Community
- Features: Curbs, Sidewalks
- Security: Carbon Monoxide Detector(s), Smoke Detector(s)
- Subdivision: Meadowbrook Estates
HOA
- Has HOA: No
Location
- Region: Desoto
Financial & listing details
- Tax assessed value: $326,100
- Annual tax amount: $7,913
- Date on market: 5/5/2025
- Cumulative days on market: 37 days
- Listing terms: Cash,Conventional,FHA,VA Loan
- Electric utility on property: Yes
Price history
| Date | Event | Price |
|---|---|---|
| 7/21/2025 | Sold | -- |
Source: NTREIS #20917484 Report a problem | ||
| 6/20/2025 | Pending sale | $429,000$161/sqft |
Source: NTREIS #20917484 Report a problem | ||
| 6/10/2025 | Contingent | $429,000$161/sqft |
Source: NTREIS #20917484 Report a problem | ||
| 5/31/2025 | Price change | $429,000-4.2%$161/sqft |
Source: NTREIS #20917484 Report a problem | ||
| 5/5/2025 | Listed for sale | $448,000+68.8%$168/sqft |
Source: NTREIS #20917484 Report a problem | ||
| 12/30/2024 | Sold | -- |
Source: Public Record Report a problem | ||
| 12/6/2024 | Price change | $265,335-5%$99/sqft |
Source: NTREIS #20624524 Report a problem | ||
| 11/8/2024 | Price change | $279,300-5%$105/sqft |
Source: NTREIS #20624524 Report a problem | ||
| 11/2/2024 | Listed for sale | $294,000$110/sqft |
Source: NTREIS #20624524 Report a problem | ||
| 10/4/2024 | Pending sale | $294,000$110/sqft |
Source: NTREIS #20624524 Report a problem | ||
| 10/2/2024 | Contingent | $294,000$110/sqft |
Source: NTREIS #20624524 Report a problem | ||
| 10/1/2024 | Pending sale | $294,000$110/sqft |
Source: NTREIS #20624524 Report a problem | ||
| 10/1/2024 | Contingent | $294,000$110/sqft |
Source: NTREIS #20624524 Report a problem | ||
| 9/30/2024 | Price change | $294,000-4.8%$110/sqft |
Source: NTREIS #20624524 Report a problem | ||
| 9/12/2024 | Price change | $308,750-5%$116/sqft |
Source: NTREIS #20624524 Report a problem | ||
| 8/5/2024 | Price change | $325,000-5%$122/sqft |
Source: NTREIS #20624524 Report a problem | ||
| 6/12/2024 | Price change | $342,000-5%$128/sqft |
Source: NTREIS #20624524 Report a problem | ||
| 5/24/2024 | Listed for sale | $360,000$135/sqft |
Source: NTREIS #20624524 Report a problem | ||
| 4/10/2024 | Listing removed | -- |
Source: Zillow Rentals Report a problem | ||
| 3/21/2024 | Price change | $2,375-4.8%$1/sqft |
Source: Zillow Rentals Report a problem | ||
| 3/15/2024 | Listed for rent | $2,495+33.1%$1/sqft |
Source: Zillow Rentals Report a problem | ||
| 12/28/2018 | Listing removed | $1,875$1/sqft |
Source: Invitation Homes Report a problem | ||
| 12/19/2018 | Price change | $1,875+0.7%$1/sqft |
Source: Invitation Homes Report a problem | ||
| 11/27/2018 | Listed for rent | $1,862+4.9%$1/sqft |
Source: Invitation Homes Report a problem | ||
| 11/2/2017 | Listing removed | $1,775$1/sqft |
Source: Colony Starwood Homes Manageme #13707392 Report a problem | ||
| 10/31/2017 | Price change | $1,775-2.2%$1/sqft |
Source: Colony Starwood Homes Manageme #13707392 Report a problem | ||
| 9/25/2017 | Listed for rent | $1,815$1/sqft |
Source: Waypoint Homes Report a problem | ||
| 4/30/2014 | Sold | -- |
Source: Agent Provided Report a problem | ||
Public tax history
| Year | Property taxes | Tax assessment |
|---|---|---|
| 2025 | $3,879 -51% | $326,100 -5.9% |
| 2024 | $7,913 -0.9% | $346,570 |
| 2023 | $7,982 -8.9% | $346,570 |
| 2022 | $8,766 +33.8% | $346,570 +43.2% |
| 2021 | $6,550 -5.7% | $242,000 |
| 2020 | $6,947 +22.4% | $242,000 +22.6% |
| 2019 | $5,676 +0.3% | $197,330 |
| 2018 | $5,659 +24.3% | $197,330 +25.1% |
| 2017 | $4,552 -0.2% | $157,680 -1.2% |
| 2016 | $4,562 +15.8% | $159,520 +17.1% |
| 2015 | $3,940 | $136,270 |
| 2014 | $3,940 | $136,270 |
| 2013 | -- | -- |
| 2012 | -- | -- |
| 2011 | -- | -- |
| 2010 | -- | -- |
| 2009 | -- | -- |
| 2008 | -- | -- |
| 2007 | -- | -- |
| 2005 | -- | -- |
| 2004 | -- | -- |
| 2003 | -- | -- |
| 2002 | -- | -- |
| 2001 | -- | -- |
Find assessor info on the county website
Neighborhood: Mantle Brook
Nearby homes
- $313,6003 bd2 ba2.5k sqft1439 Marlene Pl, Desoto, TX 75115Off Market
- $--5 bd4 ba4.6k sqft1443 Marlene Pl, Desoto, TX 75115Sold
- $16,5687 bd5 ba4.6k sqft1443 Marlene Pl #ID1514819P, Desoto, TX 75115For Rent
- $332,7004 bd2 ba2.4k sqft1427 Marlene Pl, Desoto, TX 75115Off Market
- $358,6003 bd3 ba2.4k sqft1429 Marlene Pl, Desoto, TX 75115Off Market
- $409,8004 bd3 ba2.6k sqft1425 Marlene Pl, Desoto, TX 75115Off Market
- $323,0004 bd3 ba2.6k sqft1442 Marlene Pl, Desoto, TX 75115For Sale
- $344,1003 bd2 ba2.2k sqft1444 Marlene Pl, Desoto, TX 75115Off Market
Nearby schools
GreatSchools rating
- NACockrell Hill Elementary SchoolGrades: K-2Distance: 2.9 mi
- 2/10Desoto West Middle SchoolGrades: 6-8Distance: 1.2 mi
- 3/10Desoto High SchoolGrades: 9-12Distance: 2.6 mi
Schools provided by the listing agent
- Elementary: Northside
- Middle: Desoto West
- High: Desoto
- District: Desoto ISD
Source: NTREIS. This data may not be complete. We recommend contacting the local school district to confirm school assignments for this home.
Get a cash offer in 3 minutes
Find out how much your home could sell for in as little as 3 minutes with a no-obligation cash offer.
Estimated market value
$415,100
Get a cash offer in 3 minutes
Find out how much your home could sell for in as little as 3 minutes with a no-obligation cash offer.
Estimated market value
$415,100
- Texas
- Dallas County
- Desoto
- 75115
- Mantle Brook
- 1441 Marlene Pl
Nearby cities
Nearby neighborhoods
Nearby zip codes
Other Desoto Topics
