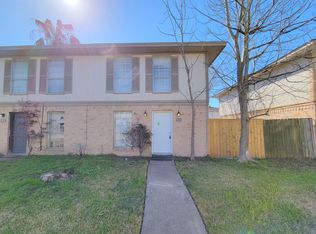
EXTENSIVELY REMODELED single story home in a highly sought SPRING BRANCH. HOUSE features LIVING room, MASTER bedroom, additional 3 BEDROOMS and 2 FULL bathrooms. EXTRA LARGE MASTER bedroom with dual vanities offers you standing shower with a separate closet. BRAND NEW kitchen with GRANITE countertops comes with stainless steel APPLIANCES. BACK YARD opens to the PARK is very private and serene. Zoned to SPRING BRANCH ISD schools, house located within minutes of Memorial City, I-10, energy corridor, and Beltway.
Copyright notice - Data provided by HAR.com 2022 - All information provided should be independently verified.
House for rent
Singlefamily
Available now
Air conditioner, electric
2 Attached garage spaces parking
Natural gas
What's special
Brand new kitchenStainless steel appliancesGranite countertopsExtra large master bedroomMaster bedroomSeparate closetDual vanities
- 5 days |
- -- |
- -- |
Zillow last checked:
Listing updated:
Travel times

Let’s turn your rent into credit progress
Build credit history with every on-time payment and get credit for the payment you’re already making.
Facts & features
Interior
Bedrooms & bathrooms
- Bedrooms: 4
- Bathrooms: 2
- Full bathrooms: 2
Heating
- Natural Gas
Cooling
- Air Conditioner, Electric
Interior area
- Total interior livable area: 1,664 sqft
Property
Parking
- Total spaces: 2
- Parking features: Attached, Carport, Detached
- Has attached garage: Yes
- Has carport: Yes
- Details: Contact manager
Features
- Stories: 1
Lot
- Features: Cleared
Details
- Parcel number: 0430080030025
Construction
Type & style
- Home type: SingleFamily
- Property subtype: SingleFamily
Condition
- Year built: 1955
Community & HOA
Location
- Region: Houston
Financial & listing details
- Lease term: Long Term

Nearby apartments for rent
Price history
| Date | Event | Price |
|---|---|---|
| 10/11/2026 | Listed for rent | $1,495-14.6%$1/sqft |
Source:  HAR #22038850 Report a problem HAR #22038850 Report a problem | ||
| 9/12/2026 | Listing removed | $345,678$208/sqft |
Source:  HAR #30889937 Report a problem HAR #30889937 Report a problem | ||
| 7/30/2026 | Price change | $345,678-7.8%$208/sqft |
Source: HAR #30889937 Report a problem | ||
| 6/29/2026 | Listed for sale | $375,000+31.6%$225/sqft |
Source: HAR #30889937 Report a problem | ||
| 12/1/2025 | Listing removed | $1,750$1/sqft |
Source: HAR #35302932 Report a problem | ||
| 10/23/2025 | Price change | $1,750-5.4%$1/sqft |
Source: HAR #35302932 Report a problem | ||
| 10/8/2025 | Listed for rent | $1,850+3.3%$1/sqft |
Source: HAR #35302932 Report a problem | ||
| 5/9/2025 | Listing removed | $1,791$1/sqft |
Source: HAR #39951027 Report a problem | ||
| 4/7/2025 | Listed for rent | $1,791-5.2%$1/sqft |
Source: HAR #39951027 Report a problem | ||
| 2/3/2024 | Listing removed | -- |
Source: HAR #57966447 Report a problem | ||
| 1/19/2024 | Listed for rent | $1,890-3.3%$1/sqft |
Source: HAR #57966447 Report a problem | ||
| 12/17/2023 | Listing removed | -- |
Source: HAR #6700765 Report a problem | ||
| 12/12/2023 | Price change | $1,955-6.7%$1/sqft |
Source: HAR #6700765 Report a problem | ||
| 12/1/2023 | Listed for rent | $2,095$1/sqft |
Source: HAR #6700765 Report a problem | ||
| 7/27/2021 | Listing removed | -- |
Source: HAR #26337514 Report a problem | ||
| 7/16/2021 | Pending sale | $285,000$171/sqft |
Source: HAR #26337514 Report a problem | ||
| 7/3/2021 | Listed for sale | $285,000$171/sqft |
Source: HAR #26337514 Report a problem | ||