Welcome to this charming brick cottage located in Wicker Park! This delightful 3-bedroom, 1-bathroom home offers a cozy retreat with modern amenities and a touch of timeless appeal. Step inside and be greeted by a contemporary, bright floorplan that radiates warmth and comfort. The living space features custom built-in bookshelves. The white, airy ambiance creates an inviting atmosphere you'll love coming home to every day. The main level offers a versatile bedroom, which can also serve as a home office, providing flexibility to suit your needs. The updated kitchen is a chef's dream, complete with modern appliances and a dining room attached, making it the ideal space for entertaining friends and family. Additionally, the mudroom is equipped with custom cabinets, ensuring ample storage for all your outdoor gear and a convenient laundry area. Say goodbye to cluttered spaces and hello to organization and functionality. Upstairs, you'll discover spacious bedrooms bathed in natural light, thanks to skylights that create a tranquil and airy environment. Wake up to the soothing glow of the sun and enjoy the peacefulness of your private sanctuary. Boasting a 2-car garage and a large backyard with a deck, this property provides ample space for outdoor activities, whether it's a game of fetch with your furry friends or a relaxing afternoon soaking up the sun. Located in the desirable Wicker Park neighborhood, you'll have easy access to local parks, trendy cafes, and vibrant community amenities. Don't miss the opportunity to make this charming brick cottage your forever home.
Closed
$583,500
1441 N Campbell Ave, Chicago, IL 60622
3beds
--sqft
Single Family Residence
Built in 1875
3,125 Square Feet Lot
$714,700 Zestimate®
$--/sqft
$3,229 Estimated rent
Home value
$714,700
$679,000 - $750,000
$3,229/mo
Zestimate® history
Owner options
List your home for rent
$3,229/mo
Rent Zestimate®
Find your next renter with Zillow Rental Manager. Plus, with online applications, you can quickly screen prospective tenants – for free.
$3,229/mo
Rent Zestimate®
Refinance and save
$3,434/mo
Est. payment
Refinancing to a lower rate could help reduce your monthly payments and save thousands over the life of the loan.
$3,434/mo
Est. payment
Explore your selling options
Work with a Zillow partner agent
Leverage their expertise and Zillow's premium Showcase listings to get your home seen by more buyers.
Get startedList with your own agent
Get your home in front of millions of buyers by listing it on Zillow.
Learn how to do itSell it yourself
Take full control of how buyers see your home on Zillow by listing For Sale by Owner (FSBO).
List your homeWhat's special
Modern appliancesSpacious bedroomsModern amenitiesTrendy cafesLarge backyardCustom cabinetsDining room
Zillow last checked:
Listing updated:
Listed by:
Danielle Dowell 312-391-5655,
Berkshire Hathaway HomeServices Chicago,
Arianna Esper,
Berkshire Hathaway HomeServices Chicago
Bought with:
Roman Patzner
Fulton Grace Realty
Source: MRED as distributed by MLS GRID,MLS#: 11850319
Facts & features
Interior
Bedrooms & bathrooms
- Bedrooms: 3
- Bathrooms: 1
- Full bathrooms: 1
Rooms
- Room types: No additional rooms
Primary bedroom
- Features: Flooring (Carpet)
- Level: Second
- Area: 225 Square Feet
- Dimensions: 15X15
Bedroom 2
- Features: Flooring (Hardwood)
- Level: Second
- Area: 210 Square Feet
- Dimensions: 14X15
Bedroom 3
- Features: Flooring (Hardwood)
- Level: Main
- Area: 99 Square Feet
- Dimensions: 9X11
Dining room
- Features: Flooring (Hardwood)
- Level: Main
- Area: 56 Square Feet
- Dimensions: 8X7
Kitchen
- Features: Kitchen (Eating Area-Breakfast Bar, Eating Area-Table Space, Pantry-Closet, Updated Kitchen), Flooring (Hardwood)
- Level: Main
- Area: 192 Square Feet
- Dimensions: 16X12
Laundry
- Features: Flooring (Hardwood)
- Level: Main
- Area: 56 Square Feet
- Dimensions: 8X7
Living room
- Features: Flooring (Hardwood)
- Level: Main
- Area: 270 Square Feet
- Dimensions: 15X18
Heating
- Natural Gas, Forced Air
Cooling
- Central Air
Appliances
- Included: Range, Microwave, Dishwasher, Refrigerator
- Laundry: Main Level, In Unit
Features
- 1st Floor Full Bath
- Windows: Skylight(s)
- Basement: Crawl Space
Interior area
- Total structure area: 0
Property
Parking
- Total spaces: 2
- Parking features: Garage Door Opener, On Site, Garage Owned, Detached, Garage
- Garage spaces: 2
- Has uncovered spaces: Yes
Accessibility
- Accessibility features: No Disability Access
Features
- Stories: 2
- Patio & porch: Deck, Patio
- Fencing: Fenced
Lot
- Size: 3,125 Square Feet
- Dimensions: 25X125
Details
- Parcel number: 16012140080000
- Special conditions: None
Construction
Type & style
- Home type: SingleFamily
- Architectural style: Cottage
- Property subtype: Single Family Residence
Materials
- Brick
Condition
- New construction: No
- Year built: 1875
- Major remodel year: 2007
Utilities & green energy
- Electric: Circuit Breakers
- Sewer: Public Sewer
- Water: Lake Michigan
Community & HOA
Community
- Features: Park, Curbs, Gated, Sidewalks, Street Lights, Street Paved
HOA
- Services included: None
Location
- Region: Chicago
Financial & listing details
- Tax assessed value: $600,000
- Annual tax amount: $9,652
- Date on market: 8/3/2023
- Listing terms: Conventional
- Ownership: Fee Simple
Price history
| Date | Event | Price |
|---|---|---|
| 9/28/2023 | Sold | $583,500+6.1% |
Source:  MRED as distributed by MLS GRID #11850319 Report a problem MRED as distributed by MLS GRID #11850319 Report a problem | ||
| 8/8/2023 | Pending sale | $550,000 |
Source:  Berkshire Hathaway HomeServices Chicago #11850319 Report a problem Berkshire Hathaway HomeServices Chicago #11850319 Report a problem | ||
| 8/8/2023 | Contingent | $550,000 |
Source: MRED as distributed by MLS GRID #11850319 Report a problem | ||
| 8/3/2023 | Listed for sale | $550,000+15.8% |
Source: MRED as distributed by MLS GRID #11850319 Report a problem | ||
| 9/29/2020 | Sold | $475,000+5.6% |
Source: MRED as distributed by MLS GRID #10816952 Report a problem | ||
| 8/18/2020 | Pending sale | $450,000 |
Source: Dream Town Realty #10816952 Report a problem | ||
| 8/13/2020 | Listed for sale | $450,000+13.9% |
Source: Dream Town Realty #10816952 Report a problem | ||
| 6/14/2013 | Sold | $395,000+7% |
Source: Public Record Report a problem | ||
| 6/26/2012 | Listing removed | $369,000 |
Source: Owner Report a problem | ||
| 3/12/2012 | Listed for sale | $369,000-4.7% |
Source: Owner Report a problem | ||
| 10/2/2007 | Sold | $387,000+46% |
Source: Public Record Report a problem | ||
| 8/20/2007 | Sold | $265,000+3685.7% |
Source: Public Record Report a problem | ||
| 11/5/1999 | Sold | $7,000 |
Source: Public Record Report a problem | ||
Public tax history
| Year | Property taxes | Tax assessment |
|---|---|---|
| 2024 | -- | $60,000 +25% |
| 2023 | $10,158 +2.9% | $48,000 |
| 2022 | $9,873 +2.3% | $48,000 |
| 2021 | $9,652 +45.3% | $48,000 +45.8% |
| 2020 | $6,645 -0.3% | $32,931 -10% |
| 2019 | $6,663 +1.7% | $36,591 |
| 2018 | $6,549 -5.5% | $36,591 +2.9% |
| 2017 | $6,929 +4.6% | $35,564 |
| 2016 | $6,623 +9.7% | $35,564 |
| 2015 | $6,036 +72.2% | $35,564 +88.3% |
| 2014 | $3,504 +18.5% | $18,888 |
| 2013 | $2,957 +0.5% | $18,888 |
| 2012 | $2,942 -17.7% | $18,888 -21.6% |
| 2011 | $3,576 -1.3% | $24,089 |
| 2010 | $3,624 +4.2% | $24,089 |
| 2009 | $3,479 -7.9% | $24,089 -8.5% |
| 2008 | $3,777 +1% | $26,328 |
| 2007 | $3,739 -1.1% | $26,328 |
| 2006 | $3,780 +22.3% | $26,328 +39.2% |
| 2005 | $3,091 +1% | $18,914 |
| 2004 | $3,059 +2.2% | $18,914 |
| 2003 | $2,993 +69.6% | $18,914 +92.5% |
| 2002 | $1,765 +3.7% | $9,825 |
| 2001 | $1,701 +39.9% | $9,825 |
| 2000 | $1,217 +47.4% | $9,825 +55.1% |
| 1999 | $826 | $6,333 |
Find assessor info on the county website
Neighborhood: Humboldt Park
Nearby homes
- $705,0183 bd3 ba-- sqft1439 N Campbell Ave #1, Chicago, IL 60622Sold
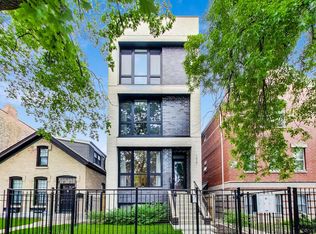
- $705,5003 bd2 ba5.3k sqft1439 N Campbell Ave, Chicago, IL 60622Sold
- $643,5002 bd2 ba-- sqft1439 N Campbell Ave #3, Chicago, IL 60622Off Market

- $515,0002 bd2 ba-- sqft1439 N Campbell Ave #2, Chicago, IL 60622Sold

- $--1 bd1 ba850 sqft1443 N Campbell Ave APT 1F, Chicago, IL 60622Off Market
- $1,279,1009 bd4 ba2.5k sqft1443 Campbell, Chicago, IL 60622Off Market
- $3,0003 bd1 ba1.2k sqft1443 N Campbell Ave APT 2R, Chicago, IL 60622For Rent
- $--3 bd1 ba1k sqft1443 N Campbell Ave APT 1R, Chicago, IL 60622Off Market
Nearby schools
GreatSchools rating
- 2/10De Diego Elementary Community AcademyGrades: PK-8Distance: 0.2 mi
- 1/10Clemente Community Academy High SchoolGrades: 9-12Distance: 0.4 mi
Schools provided by the listing agent
- District: 299
Source: MRED as distributed by MLS GRID. This data may not be complete. We recommend contacting the local school district to confirm school assignments for this home.
Get a cash offer in 3 minutes
Find out how much your home could sell for in as little as 3 minutes with a no-obligation cash offer.
Estimated market value
$714,700
Get a cash offer in 3 minutes
Find out how much your home could sell for in as little as 3 minutes with a no-obligation cash offer.
Estimated market value
$714,700
- Illinois
- Cook County
- Chicago
- 60622
- Humboldt Park
- 1441 N Campbell Ave
Nearby cities
Nearby neighborhoods
Nearby zip codes
Other Chicago Topics
