This luxurious end unit will impress with its stylish finishes and modern conveniences! Located in northeast Naperville, this stunning Cardiff model offers 3 bedrooms, 2.2 bathrooms and a lower level bonus room upgraded with custom doors, which could double as a 4th bedroom. Highly desirable location within Bauer Place, adorned by a gorgeous interior courtyard giving a sense of privacy amidst the hustle and bustle of nearby amenities. Striking design details include custom millwork/trim, beautiful flooring, upgraded hardware, elevated lighting, sleek recessed LED lighting, and walls splashed with on trend colors. The main level features 9' ceilings, a newly built dry bar & beverage fridge in the front living room, powder room with modern vanity and gold fixtures, an open concept layout with the kitchen open to the eating area and family room (currently utilized as a dining space) as well as access to the back balcony. The spectacular kitchen is a dream with an 8' shiplapped island and custom foot rail, upgraded faucet, quartz countertops, modern marble backsplash, 42' white shaker style cabinets, SS appliances, walk-in pantry, and an additional storage area. Upstairs are 3 generous bedrooms with updated lighting, convenient 2nd floor laundry, and 2 full bathrooms. The primary bedroom is enhanced with a tray ceiling, large walk-in closet and gorgeous primary suite with dual vanities and tiled walk-in shower. The lower level offers additional storage, a bonus room, additional powder room and access to the oversized, heated garage. Unbeatable location within highly acclaimed District 203 School boundaries (Beebe Elementary, Jefferson Jr. High and Naperville North HS) as well as easy access to highways, Ogden Ave corridor, shopping, restaurants, downtown Naperville, Metra, parks, and more!
Closed
$595,000
1441 N Charles Ave, Naperville, IL 60563
3beds
2,334sqft
Townhouse, Single Family Residence
Built in 2018
798 Square Feet Lot
$619,300 Zestimate®
$255/sqft
$3,690 Estimated rent
Home value
$619,300
$588,000 - $650,000
$3,690/mo
Zestimate® history
Owner options
List your home for rent
$3,690/mo
Rent Zestimate®
Find your next renter with Zillow Rental Manager. Plus, with online applications, you can quickly screen prospective tenants – for free.
$3,690/mo
Rent Zestimate®
Refinance and save
$3,807/mo
Est. payment
Refinancing to a lower rate could help reduce your monthly payments and save thousands over the life of the loan.
$3,807/mo
Est. payment
Explore your selling options
Work with a Zillow partner agent
Leverage their expertise and Zillow's premium Showcase listings to get your home seen by more buyers.
Get startedList with your own agent
Get your home in front of millions of buyers by listing it on Zillow.
Learn how to do itSell it yourself
Take full control of how buyers see your home on Zillow by listing For Sale by Owner (FSBO).
List your homeWhat's special
Zillow last checked:
Listing updated:
Listed by:
Kim Preusch, CSC 847-208-8978,
@properties Christies International Real Estate
Bought with:
Mykola Syhlianyk
KOMAR
Source: MRED as distributed by MLS GRID,MLS#: 12094469
Facts & features
Interior
Bedrooms & bathrooms
- Bedrooms: 3
- Bathrooms: 4
- Full bathrooms: 2
- 1/2 bathrooms: 2
Rooms
- Room types: Balcony/Porch/Lanai, Foyer, Mud Room, Pantry, Recreation Room, Storage, Walk In Closet
Primary bedroom
- Features: Flooring (Carpet), Bathroom (Full)
- Level: Second
- Area: 196 Square Feet
- Dimensions: 14X14
Bedroom 2
- Features: Flooring (Carpet)
- Level: Second
- Area: 132 Square Feet
- Dimensions: 12X11
Bedroom 3
- Features: Flooring (Carpet)
- Level: Second
- Area: 121 Square Feet
- Dimensions: 11X11
Balcony porch lanai
- Level: Main
- Area: 45 Square Feet
- Dimensions: 9X5
Bar entertainment
- Features: Flooring (Wood Laminate)
- Level: Main
- Area: 10 Square Feet
- Dimensions: 5X2
Dining room
- Features: Flooring (Wood Laminate), Window Treatments (Window Treatments)
- Level: Main
- Area: 234 Square Feet
- Dimensions: 13X18
Foyer
- Features: Flooring (Wood Laminate)
- Level: Main
- Area: 120 Square Feet
- Dimensions: 12X10
Kitchen
- Features: Kitchen (Island, Pantry-Walk-in), Flooring (Wood Laminate), Window Treatments (Window Treatments)
- Level: Main
- Area: 264 Square Feet
- Dimensions: 24X11
Laundry
- Features: Flooring (Ceramic Tile)
- Level: Second
- Area: 42 Square Feet
- Dimensions: 7X6
Living room
- Features: Flooring (Wood Laminate), Window Treatments (Window Treatments)
- Level: Main
- Area: 195 Square Feet
- Dimensions: 15X13
Mud room
- Features: Flooring (Wood Laminate)
- Level: Lower
- Area: 120 Square Feet
- Dimensions: 12X10
Pantry
- Features: Flooring (Wood Laminate)
- Level: Second
- Area: 25 Square Feet
- Dimensions: 5X5
Recreation room
- Features: Flooring (Carpet)
- Level: Lower
- Area: 210 Square Feet
- Dimensions: 15X14
Storage
- Features: Flooring (Wood Laminate)
- Level: Main
- Area: 42 Square Feet
- Dimensions: 7X6
Storage
- Features: Flooring (Wood Laminate)
- Level: Lower
- Area: 20 Square Feet
- Dimensions: 5X4
Walk in closet
- Features: Flooring (Carpet)
- Level: Second
- Area: 64 Square Feet
- Dimensions: 8X8
Heating
- Natural Gas
Cooling
- Central Air
Appliances
- Included: Range, Microwave, Dishwasher, Refrigerator, Bar Fridge, Freezer, Washer, Dryer, Disposal, Stainless Steel Appliance(s)
- Laundry: Laundry Closet
Features
- Dry Bar
- Basement: None
Interior area
- Total structure area: 2,334
- Total interior livable area: 2,334 sqft
Property
Parking
- Total spaces: 2
- Parking features: Asphalt, Heated Garage, On Site, Garage Owned, Attached, Garage
- Attached garage spaces: 2
Accessibility
- Accessibility features: No Disability Access
Lot
- Size: 798 Square Feet
- Dimensions: 38 X 21
Details
- Parcel number: 0807217041
- Special conditions: None
Construction
Type & style
- Home type: Townhouse
- Property subtype: Townhouse, Single Family Residence
Materials
- Vinyl Siding, Brick
Condition
- New construction: No
- Year built: 2018
Details
- Builder model: CARDIFF
Utilities & green energy
- Sewer: Public Sewer
- Water: Public
Community & HOA
Community
- Subdivision: Bauer Place
HOA
- Has HOA: Yes
- Services included: Water, Insurance, Lawn Care, Snow Removal
- HOA fee: $335 monthly
Location
- Region: Naperville
Financial & listing details
- Price per square foot: $255/sqft
- Tax assessed value: $185,151
- Annual tax amount: $10,460
- Date on market: 6/27/2024
- Listing terms: Conventional
- Ownership: Fee Simple w/ HO Assn.
Price history
| Date | Event | Price |
|---|---|---|
| 9/4/2024 | Sold | $595,000-0.7%$255/sqft |
Source:  MRED as distributed by MLS GRID #12094469 Report a problem MRED as distributed by MLS GRID #12094469 Report a problem | ||
| 7/15/2024 | Contingent | $599,000$257/sqft |
Source: MRED as distributed by MLS GRID #12094469 Report a problem | ||
| 6/27/2024 | Listed for sale | $599,000$257/sqft |
Source: MRED as distributed by MLS GRID #12094469 Report a problem | ||
Public tax history
| Year | Property taxes | Tax assessment |
|---|---|---|
| 2024 | $10,852 +3.7% | $185,151 +9.6% |
| 2023 | $10,460 +7.4% | $168,980 +8% |
| 2022 | $9,738 +3.8% | $156,460 +3.9% |
| 2021 | $9,382 +2.2% | $150,540 +1.8% |
| 2020 | $9,182 +3% | $147,830 +4.5% |
| 2019 | $8,915 +19.4% | $141,440 +631.7% |
| 2018 | $7,465 | $19,330 |
Find assessor info on the county website
Neighborhood: Ogden Highlands
Nearby homes
- $472,8002 bd2 ba1.9k sqft1443 N Charles Ave, Naperville, IL 60563Off Market
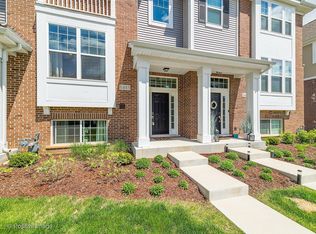
- $590,0003 bd4 ba2.4k sqft1437 N Charles Ave, Naperville, IL 60563Sold

- $472,4002 bd3 ba1.8k sqft1445 N Charles Ave, Naperville, IL 60563Off Market
- $474,6002 bd3 ba1.8k sqft1435 N Charles Ave, Naperville, IL 60563Off Market
- $78,880-- bd1 ba1.2k sqft5S354 Charles St, Naperville, IL 60563Off Market
- $522,1003 bd3 ba2.4k sqft1433 N Charles Ave, Naperville, IL 60563Off Market
- $607,0003 bd4 ba2.4k sqft1421 N Charles Ave, Naperville, IL 60563Off Market
- $571,1003 bd4 ba2.4k sqft1431 N Charles Ave, Naperville, IL 60563Off Market
Nearby schools
GreatSchools rating
- 8/10Beebe Elementary SchoolGrades: K-5Distance: 0.8 mi
- 8/10Jefferson Jr High SchoolGrades: 6-8Distance: 0.7 mi
- 9/10Naperville North High SchoolGrades: 9-12Distance: 1.4 mi
Schools provided by the listing agent
- Elementary: Beebe Elementary School
- Middle: Jefferson Junior High School
- High: Naperville North High School
- District: 203
Source: MRED as distributed by MLS GRID. This data may not be complete. We recommend contacting the local school district to confirm school assignments for this home.
Get a cash offer in 3 minutes
Find out how much your home could sell for in as little as 3 minutes with a no-obligation cash offer.
Estimated market value
$619,300
Get a cash offer in 3 minutes
Find out how much your home could sell for in as little as 3 minutes with a no-obligation cash offer.
Estimated market value
$619,300
- Illinois
- DuPage County
- Naperville
- 60563
- Ogden Highlands
- 1441 N Charles Ave
