Skip main navigation
Closed
  • $540,000

    1441 N Eagle St, Naperville, IL 60563

    4beds
    1,650sqft
    Single Family Residence
    Built in 1959
    10,789.81 Square Feet Lot
    $540,300 Zestimate®
    $327/sqft
    $3,247 Estimated rent

    Home value

    $540,300

    $497,000 - $584,000

    $3,247/mo

    Zestimate® history
    Loading
    Loading...

    Owner options

    List your home for rent

    $3,247/mo

    Rent Zestimate®

    Find your next renter with Zillow Rental Manager. Plus, with online applications, you can quickly screen prospective tenants – for free.

    Learn more

    $3,247/mo

    Rent Zestimate®

    Refinance and save

    $3,772/mo

    Est. payment

    Refinancing to a lower rate could help reduce your monthly payments and save thousands over the life of the loan.

    See today's rates

    $3,772/mo

    Est. payment

    Explore your selling options

    Work with a Zillow partner agent

    Leverage their expertise and Zillow's premium Showcase listings to get your home seen by more buyers.

    Get started

    List with your own agent

    Get your home in front of millions of buyers by listing it on Zillow.

    Learn how to do it

    Sell it yourself

    Take full control of how buyers see your home on Zillow by listing For Sale by Owner (FSBO).

    List your home

    What's special

    Flowering landscapingProfessionally landscaped exteriorThree well-sized bedroomsSurrounded by mature treesNew range and dishwasherOpen light-filled floor planInviting brick paver walkway
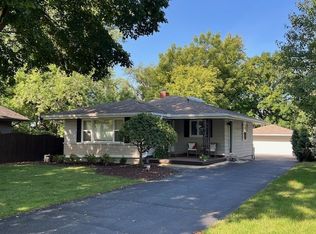
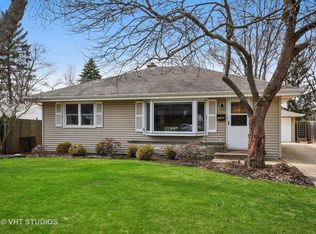
    Located in highly sought-after North Naperville within top-ranked District 203, this beautifully updated 3-4 bedroom, 2-bath ranch offers the perfect blend of charm, functionality, and location. With over 1,650 square feet of finished living space and a rare 200-foot-deep private backyard, this home delivers both space and privacy just minutes from everything. A professionally landscaped exterior and inviting brick paver walkway set the tone as you step inside to an open, light-filled floor plan. The living room is anchored by a large picture window and flows seamlessly into the dining area and fully updated kitchen. Featuring stainless steel appliances, 42" cabinetry, brand-new quartz countertops, a breakfast bar, new sink, and new range and dishwasher, the kitchen is both stylish and highly functional. The main level offers three well-sized bedrooms, including a primary suite with double closets, all complemented by a beautifully remodeled full bath with a subway tile surround. Gleaming hardwood floors run throughout the main level, adding warmth and continuity. The finished basement expands your living space with a large recreation room, built-ins, a true fourth bedroom with an oversized walk-in closet, a second full bath, and a generous utility/storage/workroom. Step outside to enjoy the expansive backyard-200 feet deep, surrounded by mature trees, flowering landscaping, and partial fencing-creating a private outdoor retreat. The brick paver patio with mounted lighting is ideal for entertaining or relaxing evenings at home. Additional highlights include a deep 2+ car garage with a workbench and an unbeatable location just 1.5 miles from downtown Naperville, the Riverwalk, shopping, dining, and the Metra. Move-in ready with a quick close available-this is North Naperville living at its best.

    Zillow last checked:

    Listing updated:

    Listing courtesy of:

    Lana Erickson, AHWD,LHC (630)201-1080,

    eXp Realty - Geneva

    Bought with:

    Daniel Firks

    Coldwell Banker Real Estate Group

    Source: MRED as distributed by MLS GRID,MLS#: 12629470MLS Logo

    Facts & features

    Interior

    Bedrooms & bathrooms
    • Bedrooms: 4
    • Bathrooms: 2
    • Full bathrooms: 2
    Primary bedroom
    • Features: Flooring (Hardwood), Window Treatments (Blinds)
    • Level: Main
    • Area: 168 Square Feet
    • Dimensions: 14X12
    Bedroom 2
    • Features: Flooring (Hardwood), Window Treatments (Blinds)
    • Level: Main
    • Area: 90 Square Feet
    • Dimensions: 10X9
    Bedroom 3
    • Features: Flooring (Hardwood), Window Treatments (Blinds)
    • Level: Main
    • Area: 50 Square Feet
    • Dimensions: 10X5
    Bedroom 4
    • Features: Flooring (Carpet), Window Treatments (Blinds)
    • Level: Basement
    • Area: 143 Square Feet
    • Dimensions: 13X11
    Dining room
    • Features: Flooring (Hardwood), Window Treatments (Blinds)
    • Level: Main
    • Area: 63 Square Feet
    • Dimensions: 7X9
    Kitchen
    • Features: Kitchen (Eating Area-Breakfast Bar), Flooring (Hardwood), Window Treatments (Blinds)
    • Level: Main
    • Area: 84 Square Feet
    • Dimensions: 7X12
    Laundry
    • Level: Basement
    • Area: 135 Square Feet
    • Dimensions: 9X15
    Living room
    • Features: Flooring (Hardwood), Window Treatments (Blinds)
    • Level: Main
    • Area: 182 Square Feet
    • Dimensions: 14X13
    Recreation room
    • Features: Flooring (Carpet)
    • Level: Basement
    • Area: 299 Square Feet
    • Dimensions: 23X13
    Storage
    • Level: Basement
    • Area: 150 Square Feet
    • Dimensions: 10X15
    Heating
    • Natural Gas
    Cooling
    • Central Air
    Appliances
    • Included: Range, Microwave, Dishwasher, Refrigerator, Washer, Dryer, Stainless Steel Appliance(s), Humidifier
    • Laundry: Gas Dryer Hookup, In Unit, Sink
    Features
    • Flooring: Hardwood
    • Basement: Finished,Full
    Interior area
    • Total structure area: 2,050
    • Total interior livable area: 1,650 sqft

    Property

    Parking
    • Total spaces: 2
    • Parking features: Concrete, Garage Door Opener, Yes, Garage Owned, Detached, Garage
    • Garage spaces: 2
    • Has uncovered spaces: Yes
    Accessibility
    • Accessibility features: No Disability Access
    Features
    • Stories: 1
    • Patio & porch: Patio
    • Exterior features: Lighting
    Lot
    • Size: 10,789 sqft
    • Dimensions: 54 X 200
    • Features: Landscaped, Wooded, Mature Trees, Garden
    Details
    • Parcel number: 0712216010
    • Special conditions: None
    • Other equipment: TV-Cable, Air Purifier, Radon Mitigation System

    Construction

    Type & style
    • Home type: SingleFamily
    • Architectural style: Cottage
    • Property subtype: Single Family Residence
    Materials
    • Vinyl Siding
    • Foundation: Concrete Perimeter
    • Roof: Asphalt
    Condition
    • New construction: No
    • Year built: 1959
    Details
    • Builder model: RANCH

    Utilities & green energy

    • Electric: Circuit Breakers
    • Sewer: Public Sewer
    • Water: Lake Michigan

    Community & neighborhood

    Security
    • Security features: Carbon Monoxide Detector(s)
    Community
    • Community features: Curbs, Sidewalks, Street Lights, Street Paved
    Location
    • Region: Naperville

    HOA & financial

    HOA
    • Services included: None

    Other

    Other facts
    • Listing terms: Cash
    • Ownership: Fee Simple

    Price history

    DateEventPrice
    6/12/2026Sold$540,000+0%$327/sqft
    Source: MRED as distributed by MLS GRID #12629470 Report a problem
    5/12/2026Contingent$539,900$327/sqft
    Source: MRED as distributed by MLS GRID #12629470 Report a problem
    5/7/2026Listed for sale$539,900+39.1%$327/sqft
    Source: MRED as distributed by MLS GRID #12629470 Report a problem
    7/7/2021Sold$388,000$235/sqft
    Source: Public Record Report a problem
    6/8/2021Pending sale$388,000$235/sqft
    Source: Berkshire Hathaway HomeServices #MRD11112340 Report a problem
    6/7/2021Contingent$388,000$235/sqft
    Source: MRED as distributed by MLS GRID #11112340 Report a problem
    6/4/2021Listed for sale$388,000+26.8%$235/sqft
    Source: MRED as distributed by MLS GRID #11112340 Report a problem
    1/20/2017Sold$306,000-7.3%$185/sqft
    Source: Public Record Report a problem
    10/28/2016Pending sale$330,000$200/sqft
    Source: Keller Williams - Naperville #09365787 Report a problem
    9/19/2016Listed for sale$330,000+35.2%$200/sqft
    Source: Naperville - WEICHERT, REALTORS - Kingsland Properties #09345549 Report a problem
    11/1/2012Sold$244,000-9.3%$148/sqft
    Source: Public Record Report a problem
    10/16/2012Pending sale$269,000$163/sqft
    Source: Berg Properties #08141028 Report a problem
    9/20/2012Price change$269,000-1.8%$163/sqft
    Source: Berg Properties #08141028 Report a problem
    9/12/2012Price change$274,000-1.8%$166/sqft
    Source: Berg Properties #08141028 Report a problem
    8/21/2012Listed for sale$279,000+86%$169/sqft
    Source: Berg Properties #08141028 Report a problem
    6/29/2012Sold$150,000-10.7%$91/sqft
    Source: Public Record Report a problem
    5/10/2012Listed for sale$167,900-37.7%$102/sqft
    Source: REMAX OF NAPERVILLE Report a problem
    9/4/2010Listing removed$269,500$163/sqft
    Source: BIRDVIEW Technologies. Inc. #07613644 Report a problem
    8/21/2010Listed for sale$269,500-17.1%$163/sqft
    Source: BIRDVIEW Technologies. Inc. #07613644 Report a problem
    6/30/2009Listing removed$324,900$197/sqft
    Source: Listhub #07198188 Report a problem
    4/29/2009Price change$324,900-4.2%$197/sqft
    Source: Listhub #07198188 Report a problem
    6/24/2008Listed for sale$339,000+50.7%$205/sqft
    Source: Listhub #06924384 Report a problem
    9/20/2002Sold$225,000$136/sqft
    Source: Public Record Report a problem

    Public tax history

    YearProperty taxesTax assessment
    2024$7,753 +5.9%$134,416 +11.3%
    2023$7,318 +7.9%$120,780 +8.9%
    2022$6,781 +3.7%$110,950 +3.7%
    2021$6,538 +0.3%$106,990
    2020$6,517 +3.8%$106,990 +5.1%
    2019$6,277 +3.8%$101,760 +3.4%
    2018$6,046 +2.2%$98,370 +3.5%
    2017$5,917 +2.6%$95,030 +4.2%
    2016$5,768 0%$91,200 +5.3%
    2015$5,768 -0.5%$86,600 +2.5%
    2014$5,795 +0.7%$84,510 -0.7%
    2013$5,757 -2.5%$85,100 -2%
    2012$5,902 +1.5%$86,860 -6.4%
    2011$5,814 +1.9%$92,830 -4.3%
    2010$5,706 +26.5%$97,050 -4%
    2009$4,510 -16.2%$101,090 +1.8%
    2008$5,381 +4.9%$99,300 +5.8%
    2007$5,128 +9.4%$93,860 +12.5%
    2006$4,686 +7.3%$83,440 +10.8%
    2005$4,366 +7.1%$75,300 +11.1%
    2004$4,076 +5.3%$67,800 +6.8%
    2003$3,869 +21.9%$63,480 +15.1%
    2002$3,175 +4.7%$55,130 +4.7%
    2001$3,033 +18.2%$52,650 +9.6%
    2000$2,566 $48,030

    Find assessor info on the county website

    Neighborhood: 60563

    Nearby schools

    GreatSchools rating
    Schools provided by the listing agent
    • Elementary: Mill Street Elementary School
    • Middle: Jefferson Junior High School
    • High: Naperville North High School
    • District: 203

    Source: MRED as distributed by MLS GRID. This data may not be complete. We recommend contacting the local school district to confirm school assignments for this home.

    Get a cash offer in 3 minutes
    Find out how much your home could sell for in as little as 3 minutes with a no-obligation cash offer.
    Estimated market value
    $540,300
    Get a cash offer in 3 minutes
    Find out how much your home could sell for in as little as 3 minutes with a no-obligation cash offer.
    Estimated market value
    $540,300