You will be delighted as you pull up to the front of this home. The property sits back off the street and has a lovely front lawn & walkway that leads you to the charming front porch. There you are beckoned to enter the house. You will find yourself stepping back in time & finding a gorgeous home that represents the quality craftsmanship of a bye-gone era. Enter through the doorway to find gleaming hardwood floors throughout the home. The living room is graced with a very rare, barrel ceiling and appointed with crown molding. The large picture window gives you a perfect view of the median on Euclid Avenue. The windows let in an abundance of natural light. There is a wood-burning fireplace and built-in niches for books or displaying your favorite art. There are French doors between the living and dining rooms that create a sense of separation without closing off the space. While this home is steeped in history it has been thoughtfully updated, providing the best of both worlds. The interior walls. molding & ceilings have been recently painted, as well as the exterior of the home. The FAH/AC has been replaced, there is a newer water heater and copper plumbing, and the roof has a newer waterproof membrane that was installed under all existing concrete roof tiles. The kitchen has also seen a thoughtful upgrade as it now boasts stainless steel appliances, granite counters & loads of cabinet space. The bathrooms are absolutely charming. One has been lovingly updated & the other is original, with an over 100-year-old sink that is in amazing condition!
Sold for $894,500
Listed by: The Real Estate Resource Group • Laura Dandoy • Contact: 909-575-4517
Bought with: The Alonzo Group
$894,500
1441 N Euclid Ave, Upland, CA 91786
3beds
1,811sqft
Single Family Residence
Built in 1927
0.26 Acres Lot
$994,600 Zestimate®
$494/sqft
$3,780 Estimated rent
Home value
$994,600
$935,000 - $1.06M
$3,780/mo
Zestimate® history
Owner options
List your home for rent
$3,780/mo
Rent Zestimate®
Find your next renter with Zillow Rental Manager. Plus, with online applications, you can quickly screen prospective tenants – for free.
$3,780/mo
Rent Zestimate®
Refinance and save
$5,711/mo
Est. payment
Refinancing to a lower rate could help reduce your monthly payments and save thousands over the life of the loan.
$5,711/mo
Est. payment
Explore your selling options
Work with a Zillow partner agent
Leverage their expertise and Zillow's premium Showcase listings to get your home seen by more buyers.
Get startedList with your own agent
Get your home in front of millions of buyers by listing it on Zillow.
Learn how to do itSell it yourself
Take full control of how buyers see your home on Zillow by listing For Sale by Owner (FSBO).
List your homeWhat's special
Wood - burning fireplaceGorgeous homeNatural lightBarrel ceilingStainless steel appliancesLovely front lawnGranite counters
Zillow last checked:
Listing updated:
Listed by:
Laura Dandoy DRE #01019252 Offers@LauraDandoy.com,
The Real Estate Resource Group
Bought with:
Robert Alonzo, DRE #00889820
The Alonzo Group
Source: CRMLS,MLS#: CV24048411 Originating MLS: California Regional MLS
Originating MLS: California Regional MLSFacts & features
Interior
Bedrooms & bathrooms
- Bedrooms: 3
- Bathrooms: 2
- Full bathrooms: 1
- 3/4 bathrooms: 1
- Main level bathrooms: 2
- Main level bedrooms: 3
Rooms
- Room types: Bedroom, Entry/Foyer, Kitchen, Laundry, Living Room, Primary Bathroom, Primary Bedroom, Other, Utility Room, Dining Room
Primary bedroom
- Features: Primary Suite
Primary bedroom
- Features: Main Level Primary
Bedroom
- Features: All Bedrooms Down
Bedroom
- Features: Bedroom on Main Level
Bathroom
- Features: Bathtub, Remodeled, Upgraded
Kitchen
- Features: Butler's Pantry, Granite Counters, Updated Kitchen
Heating
- Central
Cooling
- Central Air
Appliances
- Included: Built-In Range, Double Oven, Dishwasher, Disposal, Microwave
- Laundry: Inside, Laundry Room
Features
- Ceiling Fan(s), Separate/Formal Dining Room, Granite Counters, High Ceilings, Open Floorplan, All Bedrooms Down, Bedroom on Main Level, Main Level Primary, Primary Suite, Utility Room, Walk-In Closet(s)
- Flooring: Tile, Wood
- Windows: Blinds, Drapes
- Has fireplace: Yes
- Fireplace features: Living Room, Wood Burning
- Common walls with other units/homes: No Common Walls
Interior area
- Total interior livable area: 1,811 sqft
Property
Parking
- Total spaces: 4
- Parking features: Carport, Driveway Level, Garage Faces Front, Garage, Garage Door Opener
- Garage spaces: 2
- Carport spaces: 2
- Covered spaces: 4
Features
- Levels: One
- Stories: 1
- Entry location: 1
- Patio & porch: Rear Porch, Covered
- Exterior features: Awning(s)
- Pool features: None
- Spa features: None
- Has view: Yes
- View description: Mountain(s), Neighborhood
Lot
- Size: 0.26 Acres
- Features: Front Yard, Garden, Lawn, Landscaped, Street Level, Yard
Details
- Parcel number: 1045271020000
- Special conditions: Standard
Construction
Type & style
- Home type: SingleFamily
- Architectural style: Cottage
- Property subtype: Single Family Residence
Materials
- Copper Plumbing
- Foundation: Raised
- Roof: Concrete
Condition
- Turnkey
- New construction: No
- Year built: 1927
Utilities & green energy
- Sewer: Public Sewer
- Water: Public
- Utilities for property: Cable Available, Electricity Available, Natural Gas Available, Phone Available, Sewer Available, Water Available
Community & HOA
Community
- Features: Foothills, Street Lights, Suburban, Sidewalks
- Security: Carbon Monoxide Detector(s), Smoke Detector(s)
Location
- Region: Upland
Financial & listing details
- Price per square foot: $494/sqft
- Tax assessed value: $607,255
- Annual tax amount: $6,648
- Date on market: 3/20/2024
- Cumulative days on market: 55 days
- Listing terms: Cash,Cash to New Loan
- Road surface type: Paved
Price history
| Date | Event | Price |
|---|---|---|
| 6/14/2024 | Sold | $894,500-4.7%$494/sqft |
Source:  CRMLS #CV24048411 Report a problem CRMLS #CV24048411 Report a problem | ||
| 6/4/2024 | Pending sale | $939,000$518/sqft |
Source: CRMLS #CV24048411 Report a problem | ||
| 5/15/2024 | Contingent | $939,000$518/sqft |
Source: CRMLS #CV24048411 Report a problem | ||
| 4/13/2024 | Price change | $939,000-2.2%$518/sqft |
Source: CRMLS #CV24048411 Report a problem | ||
| 3/21/2024 | Listed for sale | $960,000+113.3%$530/sqft |
Source: CRMLS #CV24048411 Report a problem | ||
| 12/20/2012 | Sold | $450,000+0.3%$248/sqft |
Source: Public Record Report a problem | ||
| 11/22/2012 | Pending sale | $448,500$248/sqft |
Source: THE R. E. RESOURCE GROUP #CV12139527 Report a problem | ||
| 11/14/2012 | Listed for sale | $448,500+79.4%$248/sqft |
Source: THE R. E. RESOURCE GROUP #CV12139527 Report a problem | ||
| 11/23/1999 | Sold | $250,000+19.3%$138/sqft |
Source: Public Record Report a problem | ||
| 11/6/1997 | Sold | $209,500$116/sqft |
Source: Public Record Report a problem | ||
Public tax history
| Year | Property taxes | Tax assessment |
|---|---|---|
| 2025 | $6,648 +13% | $607,255 +11.8% |
| 2024 | $5,884 +1.5% | $543,275 +2% |
| 2023 | $5,794 +2.2% | $532,623 +2% |
| 2022 | $5,668 +0.1% | $522,180 +2% |
| 2021 | $5,660 +2.8% | $511,941 +1% |
| 2020 | $5,506 +0.4% | $506,692 +2% |
| 2019 | $5,486 +2.5% | $496,757 +2% |
| 2018 | $5,351 +3% | $487,017 +2% |
| 2017 | $5,196 | $477,468 +2% |
| 2016 | $5,196 +4.5% | $468,106 +1.5% |
| 2015 | $4,974 +2.4% | $461,075 +2% |
| 2014 | $4,860 | $452,043 +0.5% |
| 2013 | -- | $450,000 +47.2% |
| 2012 | -- | $305,794 +2% |
| 2011 | -- | $299,798 +0.8% |
| 2010 | -- | $297,557 -0.2% |
| 2009 | -- | $298,264 +2% |
| 2008 | -- | $292,416 +2% |
| 2007 | -- | $286,682 +2% |
| 2006 | -- | $281,061 +2% |
| 2005 | -- | $275,550 +2% |
| 2004 | -- | $270,147 +1.9% |
| 2003 | -- | $265,196 +2% |
| 2002 | -- | $259,996 +2% |
| 2001 | -- | $254,898 +17.1% |
| 2000 | -- | $217,643 |
Find assessor info on the county website
Neighborhood: 91786
Nearby homes
- $905,0002 bd2 ba2.1k sqft1435 N Euclid Ave, Upland, CA 91786Sold
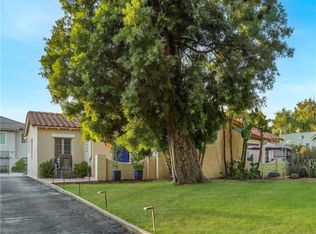
- $1,102,0003 bd2 ba2.9k sqft1447 N Euclid Ave, Upland, CA 91786Off Market
- $1,443,5005 bd3 ba3.4k sqft1436 N Laurel Ave, Upland, CA 91786Off Market
- $891,8003 bd2 ba1.9k sqft1429 N Euclid Ave, Upland, CA 91786Off Market
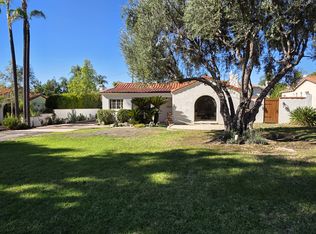
- $950,2003 bd2 ba2.4k sqft1455 N Euclid Ave, Upland, CA 91786Off Market
- $1,483,0005 bd5 ba4.1k sqft1430 N Laurel Ave, Upland, CA 91786Off Market
- $1,349,1005 bd3 ba3.4k sqft87 W Winslow St, Upland, CA 91786Off Market
- $910,2003 bd2 ba1.8k sqft1423 N Euclid Ave, Upland, CA 91786Off Market
Nearby schools
GreatSchools rating
- 8/10Magnolia Elementary SchoolGrades: K-6Distance: 0.3 mi
- 8/10Pioneer Junior High SchoolGrades: 7-8Distance: 1 mi
- 7/10Upland High SchoolGrades: 9-12Distance: 0.9 mi
Schools provided by the listing agent
- Elementary: Magnolia
- Middle: Pioneer
- High: Upland
Source: CRMLS. This data may not be complete. We recommend contacting the local school district to confirm school assignments for this home.
Get a cash offer in 3 minutes
Find out how much your home could sell for in as little as 3 minutes with a no-obligation cash offer.
Estimated market value
$994,600
Get a cash offer in 3 minutes
Find out how much your home could sell for in as little as 3 minutes with a no-obligation cash offer.
Estimated market value
$994,600
- California
- San Bernardino County
- Upland
- 91786
- 1441 N Euclid Ave
Nearby cities
Nearby zip codes
Other Upland Topics
