Move-in ready, this classic 1940s cottage offers approximately 944 square feet with 1 bedroom and 1 bath. Durable vinyl siding keeps maintenance low, while inside being just freshly painted, NEW vinyl in the bath & NEW carpet flooring throughout offer comfort and easy upkeep. Major systems have already been taken care of — the roof, hot water heater, and HVAC were all replaced in 2023, giving you peace of mind for years to come. With its cozy footprint and updated mechanicals, this home is a smart pick for an owner-occupant looking for low-maintenance living or an investor seeking a solid addition to a rental portfolio.
For sale
$175,000
1441 N Graham Hopedale Rd, Burlington, NC 27217
1beds
944sqft
Stick/Site Built, Residential, Single Family Residence
Built in 1942
0.92 Acres Lot
$-- Zestimate®
$--/sqft
$-- HOA
What's special
Durable vinyl sidingNew carpet flooring throughoutCozy footprint
- 3 days
- 299
- 32
Zillow last checked:
Listing updated:
Listed by:
Kelly Wirt 336-213-0936,
Kelly Wirt Realty Group
Source: Triad MLS,MLS#: 1235327
Facts & features
Interior
Bedrooms & bathrooms
- Bedrooms: 1
- Bathrooms: 1
- Full bathrooms: 1
- Main level bathrooms: 1
Primary bedroom
- Level: Main
- Dimensions: 14 x 11.92
Breakfast
- Level: Main
- Dimensions: 10.33 x 10.42
Dining room
- Level: Main
- Dimensions: 5.42 x 6.5
Entry
- Level: Main
- Dimensions: 2.58 x 6
Kitchen
- Level: Main
- Dimensions: 7.17 x 8.83
Laundry
- Level: Main
- Dimensions: 5.5 x 10.5
Living room
- Level: Main
- Dimensions: 13.83 x 18
Heating
- Heat Pump, Electric
Cooling
- Central Air
Appliances
- Included: Free-Standing Range, Electric Water Heater
- Laundry: Dryer Connection, Main Level, Washer Hookup
Features
- Ceiling Fan(s)
- Flooring: Carpet, Vinyl
- Basement: Crawl Space
- Has fireplace: No
Interior area
- Total structure area: 944
- Total interior livable area: 944 sqft
- Finished area above ground: 944
Video & virtual tour
Property
Parking
- Parking features: Driveway
- Has uncovered spaces: Yes
Features
- Levels: One
- Stories: 1
- Pool features: None
- Fencing: None
Lot
- Size: 0.92 Acres
- Features: Not in Flood Zone
Details
- Parcel number: 183288
- Zoning: MDR
- Special conditions: Owner Sale
Construction
Type & style
- Home type: SingleFamily
- Architectural style: Cottage
- Property subtype: Stick/Site Built, Residential, Single Family Residence
Materials
- Vinyl Siding, Wood Siding
Condition
- Year built: 1942
Utilities & green energy
- Sewer: Septic Tank
- Water: Public
Community & HOA
HOA
- Has HOA: No
Location
- Region: Burlington
Financial & listing details
- Date on market: 9/22/2026
- Cumulative days on market: 4 days
- Listing agreement: Exclusive Right To Sell
- Listing terms: Cash,Conventional
Estimated market value
Not available
Estimated sales range
Not available
Not available
Price history
| Date | Event | Price |
|---|---|---|
| 9/22/2026 | Listed for sale | $175,000 |
Source:  Triad MLS #1235327 Report a problem Triad MLS #1235327 Report a problem | ||
Public tax history
Tax history is unavailable.
Monthly payment
Est. payment
Payment breakdown
Explore the cost of this home by adjusting the details. Changes won't be saved.Climate risks
Neighborhood: 27217
Nearby schools
Schools provided by the listing agent
- Elementary: R. Homer Andrews
- Middle: Broadview
- High: Hugh M. Cummings
Source: Triad MLS. This data may not be complete. We recommend contacting the local school district to confirm school assignments for this home.
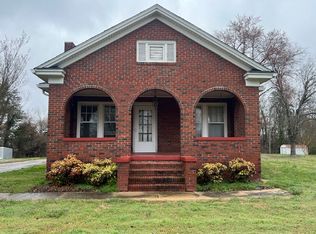
- $264,3003 bd1 ba1.3k sqft1445 N Graham Hopedale Rd, Burlington, NC 27217Off Market
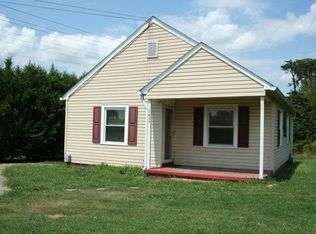
- $133,2002 bd1 ba978 sqft1425 N Graham Hopedale Rd, Burlington, NC 27217Off Market
- $136,4002 bd1 ba787 sqft1433 N Graham Hopedale Rd, Burlington, NC 27217Off Market
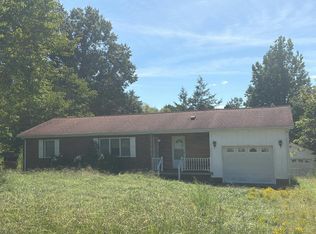
- $130,7002 bd1 ba1k sqft1457 N Graham Hopedale Rd, Burlington, NC 27217Off Market
Similar homes
- $--2 bd1 ba1.2k sqft1437 Sandy Cross Rd, Burlington, NC 27217Auction
 Auction.com 2
 - $198,0002 bd2 ba1k sqft2013 N Ashland Dr, Burlington, NC 27217For Sale
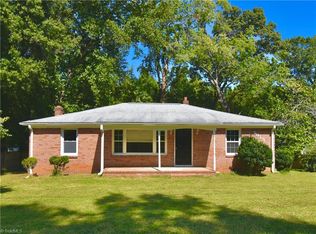
 MLS ID #1235782, Guilan Yates. Triad MLS
 - $169,9001 bd1 ba752 sqft2138 N State Highway 62, Burlington, NC 27217For Sale
 MLS ID #1230843, Vivian Sweatt. Triad MLS
 - $180,0002 bd1 ba902 sqft2006 N Ashland Dr, Burlington, NC 27217For Sale
 MLS ID #1232868, Tara Pittman. Triad MLS
 - $190,0002 bd1 ba861 sqft1115 Graham St, Burlington, NC 27217For SaleMLS ID #1235919, Sharon Hocker. Triad MLS
- $165,0002 bd1 ba821 sqft1728 Sharpe Rd, Burlington, NC 27217For SaleMLS ID #1227118, Margaret McCann. Triad MLS
- $175,0003 bd2 ba786 sqft627 Dailey St, Burlington, NC 27217For SaleMLS ID #1228452, Hector Fontanez. Triad MLS
- $201,0003 bd2 ba1k sqft331 Quintas Ave, Burlington, NC 27215For SaleMLS ID #1236178, Jennifer Garza. Triad MLS
- $89,9002 bd1 ba780 sqft612 Maryland Ave, Burlington, NC 27217For Sale
 MLS ID #10194085, Sandy Ellington-Graves. Doorify MLS
 - $174,9993 bd1 ba1.1k sqft2578 E Simpson Rd, Green Level, NC 27217For Sale
 MLS ID #4400746, Hassan Lamot, Coldwell Banker Realty. Canopy MLS as distributed by MLS GRID
 - $179,9002 bd1 ba867 sqft1615 Preston St, Burlington, NC 27217For SaleMLS ID #1211192, Cameron Denny. Triad MLS
- $175,0003 bd1 ba1k sqft417 Boundary St, Haw River, NC 27258For SaleMLS ID #1235348, Barbara Acosta. Triad MLS
- $169,9002 bd1 ba934 sqft607 Walker Ave, Graham, NC 27253For SaleMLS ID #1236007, Vivian Sweatt. Triad MLS
- $121,0002 bd1 ba873 sqft904 Stokes St, Burlington, NC 27215For SaleMLS ID #10194083, Sandy Ellington-Graves. Doorify MLS
- $184,9992 bd2 ba1k sqft501 Apple St, Burlington, NC 27217For SaleMLS ID #1222541, Daniel Sprouse. Triad MLS
- $205,0003 bd1 ba1.1k sqft416 Cross St, Burlington, NC 27217For SaleMLS ID #1233204, Maria G.Garcia. Triad MLS
- $150,0003 bd1 ba1.3k sqft703 Wicker St, Burlington, NC 27217For SaleMLS ID #1234599, Kelly Wirt. Triad MLS
- $250,0003 bd2 ba1.1k sqft104 Taylors Ct, Burlington, NC 27217For SaleMLS ID #1235006, Kelly Wirt. Triad MLS
