
"The Avalyn" The perfect combination of elegance and practicality. With a spacious foyer leading into an open-concept great room with fireplace and views of the covered patio this floorplan is both inviting and functional. A large kitchen with island, wall oven and gorgeous quartz countertops makes entertaining easy, while a walk-in pantry provides ample storage space for all your cooking needs. An adjacent casual dining area opens onto the covered patio extending your living outdoors year round. Additionally, the primary suite boasts dual sinks in its luxurious bath, along with walk-in closet, tile shower and soaker tub. Three generous secondary bedrooms, two share a bath, convenient laundry and a hall bath are located off the foyer. Front and rear landscape included. Split 3 car garage. Home is under construction. Photos are similar. BTVAI.
New
$699,000
1441 N Hickory Grove Way, Star, ID 83669
4beds
3baths
2,473sqft
Single Family Residence
Built in 2026
7,884 Square Feet Lot
$-- Zestimate®
$283/sqft
$75/mo HOA
What's special
Spacious foyerThree generous secondary bedroomsWall ovenConvenient laundryGorgeous quartz countertopsOpen-concept great roomWalk-in pantry
- 1 day
- 67
- 2
Zillow last checked:
Listing updated:
Listed by:
April Mccray Main:208-424-0020,
Toll Brothers Real Estate, Inc,
Caren Prout 208-812-2403,
Toll Brothers Real Estate, Inc
Source: IMLS,MLS#: 99001035
Facts & features
Interior
Bedrooms & bathrooms
- Bedrooms: 4
- Bathrooms: 3
- Main level bathrooms: 3
- Main level bedrooms: 4
Primary bedroom
- Level: Main
Bedroom 2
- Level: Main
Bedroom 3
- Level: Main
Bedroom 4
- Level: Main
Kitchen
- Level: Main
Heating
- Forced Air, Natural Gas
Cooling
- Central Air
Appliances
- Included: Gas Water Heater, Dishwasher, Disposal, Microwave, Oven/Range Built-In
Features
- Bath-Master, Bed-Master Main Level, Split Bedroom, Great Room, Double Vanity, Walk-In Closet(s), Breakfast Bar, Pantry, Kitchen Island, Quartz Counters, Number of Baths Main Level: 3
- Flooring: Tile, Carpet
- Has basement: No
- Number of fireplaces: 1
- Fireplace features: One, Gas
Interior area
- Total structure area: 2,473
- Total interior livable area: 2,473 sqft
- Finished area above ground: 2,473
- Finished area below ground: 0
Property
Parking
- Total spaces: 3
- Parking features: Attached
- Attached garage spaces: 3
Features
- Levels: One
- Patio & porch: Covered Patio/Deck
- Pool features: Community, In Ground, Pool
- Fencing: Full,Vinyl
Lot
- Size: 7,884 Square Feet
- Features: Standard Lot 6000-9999 SF, Sidewalks, Auto Sprinkler System, Partial Sprinkler System, Pressurized Irrigation Sprinkler System
Details
- Parcel number: R7563800600
Construction
Type & style
- Home type: SingleFamily
- Property subtype: Single Family Residence
Materials
- Frame, HardiPlank Type
- Foundation: Crawl Space
- Roof: Composition,Architectural Style
Condition
- New Construction
- New construction: Yes
- Year built: 2026
Details
- Builder name: Toll Brothers
- Warranty included: Yes
Utilities & green energy
- Water: Public
- Utilities for property: Sewer Connected
Community & HOA
Community
- Subdivision: Heirloom Ridge
HOA
- Has HOA: Yes
- HOA fee: $225 quarterly
Location
- Region: Star
Financial & listing details
- Price per square foot: $283/sqft
- Annual tax amount: $182
- Date on market: 9/16/2026
- Listing terms: Cash,Conventional,FHA,USDA Loan,VA Loan
- Ownership: Fee Simple
Estimated market value
Not available
Estimated sales range
Not available
Not available
Price history
Price history is unavailable.
Public tax history
Tax history is unavailable.
Monthly payment
Est. payment
Payment breakdown
Explore the cost of this home by adjusting the details. Changes won't be saved.Climate risks
Neighborhood: 83669
Nearby schools
Schools provided by the listing agent
- Elementary: Star
- Middle: Star
- High: Owyhee
- District: West Ada School District
Source: IMLS. This data may not be complete. We recommend contacting the local school district to confirm school assignments for this home.
Similar homes
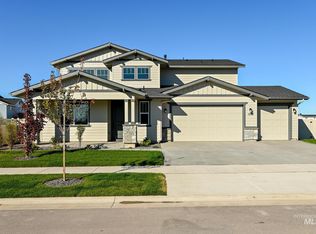
- $699,9004 bd3 ba2.3k sqft2251 N Garnet Creek Ave, Star, ID 83669Active
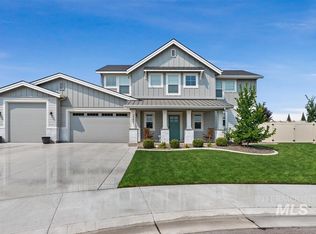 MLS ID #98997360, Diana Reynolds, Silvercreek Realty Group. IMLS
 - $724,0004 bd3 ba2.6k sqft1432 N Callander Way, Star, ID 83669Active
 IMLS
IMLS - $709,0004 bd3 ba2.6k sqft1452 N Leatherwood Ave, Star, ID 83669ActiveIMLS
- $649,9904 bd3 ba2.6k sqft1368 N Leatherwood Ave, Star, ID 83669Active
 MLS ID #98997985, Tiffany Hyatt, Homes of Idaho. IMLS
