This stylish Capitol Hill condo offers an open layout with a kitchen that flows into the dining and living space, creating a bright and connected feel throughout. The primary bedroom features a walk-in closet, and a large private balcony delivers impressive city views — a perfect spot to take in Denver's skyline. Building amenities include a large indoor pool, ideal for year-round enjoyment.
Situated in one of Denver's most vibrant neighborhoods, you're steps from local favorites like The Porchetta House, Noodles by Nina, and Ollie & Park's, with the live music and energy of Cap Hill Confidential just around the corner.
Sold for $197,500
$197,500
1441 N Humboldt Street #507, Denver, CO 80218
1beds
626sqft
Condominium
Built in 1967
-- sqft lot
$196,900 Zestimate®
$315/sqft
$1,603 Estimated rent
Home value
$196,900
$187,000 - $207,000
$1,603/mo
Zestimate® history
Owner options
List your home for rent
$1,603/mo
Rent Zestimate®
Find your next renter with Zillow Rental Manager. Plus, with online applications, you can quickly screen prospective tenants – for free.
$1,603/mo
Rent Zestimate®
Refinance and save
$1,667/mo
Est. payment
Refinancing to a lower rate could help reduce your monthly payments and save thousands over the life of the loan.
$1,667/mo
Est. payment
Explore your selling options
Work with a Zillow partner agent
Leverage their expertise and Zillow's premium Showcase listings to get your home seen by more buyers.
Get startedList with your own agent
Get your home in front of millions of buyers by listing it on Zillow.
Learn how to do itSell it yourself
Take full control of how buyers see your home on Zillow by listing For Sale by Owner (FSBO).
List your homeWhat's special
Open layout
Zillow last checked:
Listing updated:
Listed by:
Briana Mendez 303-667-6856 Briana.Mendez@orchard.com,
Orchard Brokerage LLC
Bought with:
Tammy Morran, 40036650
eXp Realty, LLC
Source: REcolorado as distributed by MLS GRID,MLS#: 4046822
Facts & features
Interior
Bedrooms & bathrooms
- Bedrooms: 1
- Bathrooms: 1
- Full bathrooms: 1
- Main level bathrooms: 1
- Main level bedrooms: 1
Bedroom
- Features: Primary Suite
- Level: Main
- Area: 130 Square Feet
- Dimensions: 13 x 10
Bathroom
- Features: Primary Suite
- Level: Main
- Area: 24 Square Feet
- Dimensions: 6 x 4
Dining room
- Level: Main
- Area: 77 Square Feet
- Dimensions: 7 x 11
Kitchen
- Level: Main
- Area: 49 Square Feet
- Dimensions: 7 x 7
Living room
- Level: Main
- Area: 121 Square Feet
- Dimensions: 11 x 11
Heating
- Heat Pump
Cooling
- Central Air
Appliances
- Included: Dishwasher, Disposal, Refrigerator, Self Cleaning Oven
- Laundry: In Unit
Features
- High Speed Internet, Open Floorplan
- Flooring: Tile, Vinyl
- Windows: Double Pane Windows
- Has basement: No
- Common walls with other units/homes: 2+ Common Walls
Interior area
- Total structure area: 626
- Total interior livable area: 626 sqft
- Finished area above ground: 626
Property
Parking
- Total spaces: 1
- Details: Reserved Spaces: 1
Features
- Levels: One
- Stories: 1
- Exterior features: Balcony
- Pool features: Indoor
Lot
- Size: 0.48 Acres
Details
- Parcel number: 502202058
- Zoning: G-MU-3
- Special conditions: Standard
Construction
Type & style
- Home type: Condo
- Architectural style: Contemporary
- Property subtype: Condominium
- Attached to another structure: Yes
Materials
- Other
- Foundation: Slab
- Roof: Other
Condition
- Year built: 1967
Utilities & green energy
- Sewer: Public Sewer
- Water: Public
- Utilities for property: Cable Available, Internet Access (Wired), Phone Available
Community & HOA
Community
- Subdivision: Glencoe
HOA
- Has HOA: Yes
- Amenities included: Fitness Center, Laundry, Parking, Pool, Sauna
- Services included: Reserve Fund, Exterior Maintenance w/out Roof, Heat, Maintenance Grounds, Snow Removal, Trash
- HOA fee: $454 monthly
- HOA name: Humboldt Place
- HOA phone: 303-233-4646
Location
- Region: Denver
Financial & listing details
- Price per square foot: $315/sqft
- Tax assessed value: $288,500
- Annual tax amount: $1,240
- Date on market: 3/6/2026
- Listing terms: Cash,Conventional,FHA,VA Loan
- Exclusions: Personal Property
- Ownership: Individual
- Electric utility on property: Yes
Price history
| Date | Event | Price |
|---|---|---|
| 5/22/2026 | Sold | $197,500-0.8%$315/sqft |
Source:  REcolorado as distributed by MLS GRID #4046822 Report a problem REcolorado as distributed by MLS GRID #4046822 Report a problem | ||
| 4/30/2026 | Pending sale | $199,000$318/sqft |
Source: REcolorado as distributed by MLS GRID #4046822 Report a problem | ||
| 4/27/2026 | Price change | $199,000-11.2%$318/sqft |
Source: REcolorado as distributed by MLS GRID #4046822 Report a problem | ||
| 3/26/2026 | Price change | $224,000-6.3%$358/sqft |
Source: REcolorado as distributed by MLS GRID #4046822 Report a problem | ||
| 3/6/2026 | Listed for sale | $239,000-2.2%$382/sqft |
Source: REcolorado as distributed by MLS GRID #4046822 Report a problem | ||
| 3/5/2026 | Listing removed | $1,546$2/sqft |
Source: Zillow Rentals Report a problem | ||
| 2/24/2026 | Listed for rent | $1,546$2/sqft |
Source: Zillow Rentals Report a problem | ||
| 7/8/2016 | Sold | $244,500+94.8%$391/sqft |
Source: Public Record Report a problem | ||
| 5/14/2012 | Sold | $125,500-5.3%$200/sqft |
Source: Public Record Report a problem | ||
| 3/31/2012 | Listed for sale | $132,500+1.9%$212/sqft |
Source: PorchLight Real Estate Group #1079111 Report a problem | ||
| 11/26/2009 | Listing removed | $130,000$208/sqft |
Source: Colorado Preferred Properties #829831 Report a problem | ||
| 11/18/2009 | Listed for sale | $130,000+4.4%$208/sqft |
Source: Colorado Preferred Properties #829831 Report a problem | ||
| 2/4/2005 | Sold | $124,500+1.6%$199/sqft |
Source: Public Record Report a problem | ||
| 6/25/2001 | Sold | $122,500+48.6%$196/sqft |
Source: Public Record Report a problem | ||
| 6/4/1999 | Sold | $82,451$132/sqft |
Source: Public Record Report a problem | ||
Public tax history
| Year | Property taxes | Tax assessment |
|---|---|---|
| 2024 | $1,213 -14.4% | $15,650 -15.4% |
| 2023 | $1,417 +3.6% | $18,500 +3.8% |
| 2022 | $1,368 -3.4% | $17,820 -2.8% |
| 2021 | $1,416 +2.9% | $18,330 -4% |
| 2020 | $1,376 +12.3% | $19,084 -0.7% |
| 2019 | $1,225 | $19,217 +21.3% |
| 2018 | $1,225 +0.3% | $15,840 |
| 2017 | $1,222 +32.6% | $15,840 +34.4% |
| 2016 | $921 +19.1% | $11,790 |
| 2015 | $773 0% | $11,790 +26.6% |
| 2014 | $774 -6.9% | $9,310 |
| 2013 | $831 +17.9% | $9,310 -5.8% |
| 2012 | $705 +22.8% | $9,880 +3.2% |
| 2007 | $574 +1.1% | $9,570 +11.7% |
| 2006 | $567 -7.6% | $8,570 |
| 2005 | $614 | $8,570 |
Find assessor info on the county website
Neighborhood: Cheesman Park
Nearby homes
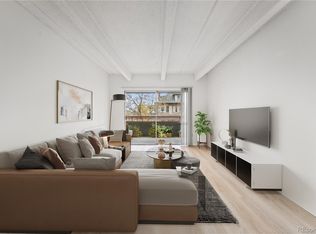
- $272,0001 bd1 ba626 sqft1441 N Humboldt St APT 202, Denver, CO 80218Sold
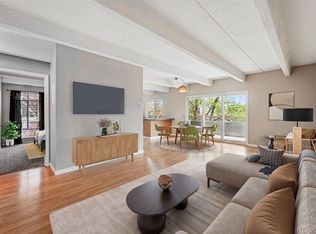
- $275,0002 bd2 ba929 sqft1441 N Humboldt St APT 204, Denver, CO 80218Sold
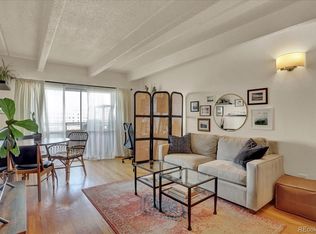
- $306,0001 bd1 ba626 sqft1441 N Humboldt St APT 606, Denver, CO 80218Sold
- $260,0001 bd1 ba626 sqft1441 N Humboldt St APT 302, Denver, CO 80218Sold

- $335,4002 bd2 ba931 sqft1441 N Humboldt St APT 505, Denver, CO 80218Off Market
- $322,0002 bd2 ba924 sqft1441 N Humboldt St APT 701, Denver, CO 80218Off Market
- $380,3001 bd1 ba626 sqft1441 N Humboldt St APT 103/4, Denver, CO 80218Off Market
- $234,9001 bd1 ba626 sqft1441 N Humboldt St APT 103, Denver, CO 80218Off Market
Nearby schools
GreatSchools rating
- 4/10Dora Moore ECE - 8th Grade SchoolGrades: PK-8Distance: 0.7 mi
- 8/10East High SchoolGrades: 9-12Distance: 0.7 mi
- 9/10Morey Middle SchoolGrades: 6-8Distance: 0.4 mi
Schools provided by the listing agent
- Elementary: Dora Moore
- Middle: Morey
- High: East
- District: Denver 1
Source: REcolorado as distributed by MLS GRID. This data may not be complete. We recommend contacting the local school district to confirm school assignments for this home.
Get a cash offer in 3 minutes
Find out how much your home could sell for in as little as 3 minutes with a no-obligation cash offer.
Estimated market value
$196,900
Get a cash offer in 3 minutes
Find out how much your home could sell for in as little as 3 minutes with a no-obligation cash offer.
Estimated market value
$196,900
- Colorado
- Denver County
- Denver
- 80218
- Cheesman Park
- 1441 N Humboldt Street Unit 507
Nearby cities
Nearby neighborhoods
Nearby zip codes
Other Denver Topics
