Skip main navigation
Off market
Street View
  • $667,000

    1441 N Ridgehurst Ct, Wichita, KS 67230

    5beds
    3baths
    3,734sqft
    SingleFamily
    Built in 2010
    0.3 Acres Lot
    $667,000 Zestimate®
    $179/sqft
    $3,354 Estimated rent

    Home value

    $667,000

    $627,000 - $714,000

    $3,354/mo

    Zestimate® history
    Loading
    Loading...

    Owner options

    List your home for rent

    $3,354/mo

    Rent Zestimate®

    Find your next renter with Zillow Rental Manager. Plus, with online applications, you can quickly screen prospective tenants – for free.

    Learn more

    $3,354/mo

    Rent Zestimate®

    Refinance and save

    $3,532/mo

    Est. payment

    Refinancing to a lower rate could help reduce your monthly payments and save thousands over the life of the loan.

    See today's rates

    $3,532/mo

    Est. payment

    Explore your selling options

    Work with a Zillow partner agent

    Leverage their expertise and Zillow's premium Showcase listings to get your home seen by more buyers.

    Get started

    List with your own agent

    Get your home in front of millions of buyers by listing it on Zillow.

    Learn how to do it

    Sell it yourself

    Take full control of how buyers see your home on Zillow by listing For Sale by Owner (FSBO).

    List your home

    What's special

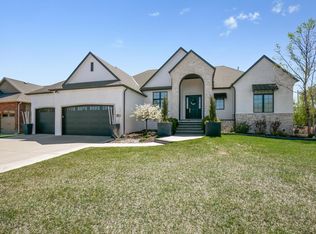
    Exquisitely built, Former Model by Sharp Homes. This 5 bedroom, 3.5 bath home with 3 fireplaces features extras & amenities galore! Walk up to this property at the end of a quiet cul-de-sac and enjoy a professionally landscaped yard with trees all around. A beautiful, stone and brick entry with large front porch greets you before you walk inside. With over 2000sqft on the main floor, you are then amazed by the stone columns and beamed ceilings in the Living Room. Boasting hickory floors, granite counter tops and beautiful amenities throughout the Kitchen. This split bedroom plan accommodates a nice Jack and Jill bath for the bedrooms and a very nicely appointed Master Bath with double sinks, whirlpool tub & walk-in closet. Going downstairs the Huge, Walk-out Basement, you quickly realize it's set up for entertainment and fun! Whether it's the open layout....or the large, awesome bar next to the Game area, there's plenty of space for everyone! Featuring a lovely fireplace with nice built-in bookshelves. But wait...there's more; behind one of the bookshelves is actually a hidden safe room! The basement also offers 2 more bedrooms & bath to accommodate any size family. Next...you can either step out of the basement into the Pit Walk-out and onto the yard...or even better...walk upstairs into the fully enclosed back porch, complete with cozy fireplace and TV. Sit in comfort as you relax looking out over the well manicured back yard! This one has it all!

    This property is not currently displayed as for sale or rent on Zillow. This may be different from what's on other websites or public sources.
    Facts & features

    Interior

    Bedrooms & bathrooms
    • Bedrooms: 5
    • Bathrooms: 3.5
    Heating
    • Other, Gas
    Cooling
    • Central
    Features
    • Basement: Finished
    • Has fireplace: Yes
    Interior area
    • Total interior livable area: 3,734 sqft

    Property

    Parking
    • Total spaces: 3
    • Parking features: Garage - Attached
    Features
    • Exterior features: Stucco, Wood, Cement / Concrete
    Lot
    • Size: 0.3 Acres
    Details
    • Parcel number: 087111120420601901

    Construction

    Type & style
    • Home type: SingleFamily
    Materials
    • Frame
    • Foundation: Other
    • Roof: Composition
    Condition
    • Year built: 2010

    Community & HOA

    HOA
    • Has HOA: Yes
    • HOA fee: $40 monthly
    Location
    • Region: Wichita

    Financial & listing details

    • Price per square foot: $179/sqft
    • Tax assessed value: $605,100
    • Annual tax amount: $10,080

    Price history

    DateEventPrice
    5/22/2015Sold--
    Source: SCKMLS as distributed by MLS GRID #502255 Report a problem
    4/2/2015Listed for sale$434,000$116/sqft
    Source: Re/Max Realty Pro Maple #502255 Report a problem
    4/8/2011Sold--
    Source: SCKMLS as distributed by MLS GRID #303831 Report a problem

    Public tax history

    YearProperty taxesTax assessment
    2025$10,080 +6.6%$69,587 +9%
    2024$9,459 -1.4%$63,837
    2023$9,593 +8%$63,837
    2022$8,883 +2.9%--
    2021$8,634 +0.2%--
    2020$8,621 -2.3%$51,072 -3%
    2019$8,821 +2.4%$52,648 +3%
    2018$8,610 +0%$51,118
    2017$8,608 +109%--
    2016$4,118 -45.5%--
    2015$7,560 +0.7%--
    2014$7,505 --
    2013-- --
    2012-- --
    2011-- $52,776
    Find assessor info on the county website

    Neighborhood: 67230

    Nearby schools

    GreatSchools rating
    Get pre-qualified for a loan
    At Zillow Home Loans, we can pre-qualify you in as little as 5 minutes with no impact to your credit score.

    An equal housing lender. NMLS #10287.

    Sell for more on Zillow
    Get a Zillow Showcase℠ listing at no additional cost and you could sell for .
    $667,000
    2% more
    +$13,340
    With Zillow Showcase(estimated)
    $680,340