Skip main navigation
Auction
  • Est. $600,000

    1441 Newman Rd, Lexington, KY 40515

    4beds
    4,126sqft
    Single Family Residence
    Built in 1966
    6 Acres Lot
    $594,800 Zestimate®
    $145/sqft
    $-- HOA

    What's special

    In-ground poolSpacious ranch-style homeFinished walk-out basementStone-accented home
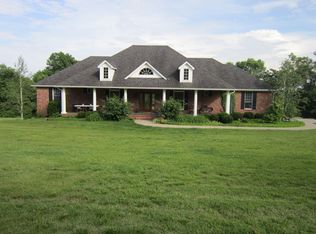
    ONLINE ONLY ABSOLUTE AUCTION!!! Online BIDDING ENDS Sunday, August 9, 2026 at 7:00PM. Terms & Conditions are as follows: As Is/Non-Contingent/10% earnest money deposit/30 day settlement/buyer's premium applies, see terms & conditions for details. Visit www.HalfhillAuctions.com for more information. Kristin Halfhill-Larimore, Principal Auctioneer, 859-333-1855. **Welcome to 1441 Newman Road, a spacious ranch-style home offering more than 4,000 square feet of finished living space in a beautiful setting surrounded by ±6 acres of greenspace. While the property carries a Lexington address, it is located in Jessamine County. The stone-accented home features 4 bedrooms, with the potential for a 5th bedroom, along with 3 full and 1 half baths. The finished, walk-out basement provides flexible living space for entertaining, recreation, guests, or a home office. Enjoy the outdoors from the large covered back porch overlooking the peaceful greenspace and in-ground pool. Additional amenities include an attached 2-car garage and a detached workshop, offering plenty of space for hobbies, storage, or projects. A rare opportunity to enjoy spacious living, versatile amenities, and a private setting in a convenient location**
    21 days
    |
    6,473
    |
    397
    |

    Zillow last checked:

    Listing updated:

    Listed by:

    Kristin Halfhill-Larimore 859-333-1855,

    Rector Hayden Realtors,

    Heather Justice 859-494-9699,

    Rector Hayden Realtors

    Source: Imagine MLS,MLS#: 26018900MLS Logo

      Facts & features

      Interior

      Bedrooms & bathrooms
      • Bedrooms: 4
      • Bathrooms: 4
      • Full bathrooms: 3
      • 1/2 bathrooms: 1
      Primary bedroom
      • Level: First
      Bedroom 1
      • Level: First
      Bedroom 2
      • Level: First
      Bathroom 1
      • Level: First
      Bathroom 2
      • Level: First
      Bathroom 3
      • Description: Half Bath
      • Level: First
      Bathroom 3
      • Level: Lower
      Bathroom 4
      • Level: Lower
      Bonus room
      • Level: First
      Family room
      • Level: Lower
      Kitchen
      • Level: First
      Living room
      • Level: First
      Office
      • Level: First
      Recreation room
      • Level: First
      Utility room
      • Level: Lower
      Heating
      • Electric, Forced Air, Heat Pump
      Cooling
      • Electric
      Appliances
      • Included: Dishwasher, Microwave, Refrigerator, Range
      • Laundry: Electric Dryer Hookup, Washer Hookup, Lower Level
      Features
      • Eat-in Kitchen, Walk-In Closet(s), Ceiling Fan(s), Soaking Tub
      • Flooring: Carpet, Hardwood, Laminate, Other, Tile, Vinyl
      • Doors: Storm Door(s)
      • Windows: Blinds, Screens
      • Basement: Bath/Stubbed,Exterior Entry,Finished,Full,Walk-Out Access
      • Number of fireplaces: 2
      • Fireplace features: Basement, Living Room, Wood Burning
      Interior area
      • Total structure area: 4,126
      • Total interior livable area: 4,126 sqft
      • Finished area above ground: 2,636
      • Finished area below ground: 1,490

      Property

      Parking
      • Total spaces: 2
      • Parking features: Attached Garage, Driveway, Garage Door Opener, Garage Faces Front
      • Garage spaces: 2
      • Has uncovered spaces: Yes
      Accessibility
      • Accessibility features: Accessible Approach with Ramp
      Features
      • Levels: One
      • Has private pool: Yes
      • Pool features: In Ground
      • Fencing: Partial,Wood
      • Has view: Yes
      • View description: Rural, Trees/Woods
      Lot
      • Size: 6 Acres
      • Features: Landscaped, Wooded, Many Trees
      Details
      • Additional structures: Workshop
      • Parcel number: 0980000033.00
      • Special conditions: Auction
      • Horses can be raised: Yes

      Construction

      Type & style
      • Home type: SingleFamily
      • Architectural style: Ranch
      • Property subtype: Single Family Residence
      Materials
      • Stone, Vinyl Siding
      • Foundation: Block
      • Roof: Dimensional Style,Shingle
      Condition
      • Year built: 1966

      Utilities & green energy

      • Sewer: Septic Tank
      • Water: Public
      • Utilities for property: Electricity Connected, Water Connected

      Community & HOA

      Community
      • Subdivision: Rural
      HOA
      • Has HOA: No
      Location
      • Region: Lexington

      Financial & listing details

      • Price per square foot: $145/sqft
      • Tax assessed value: $445,740
      • Annual tax amount: $4,601
      • Date on market: 7/17/2026

        Estimated market value

        $594,800

        $565,000 - $625,000

        $3,636/mo

        Public tax history

        YearProperty taxesTax assessment
        2024$4,601 +1.4%$445,740
        2023$4,537 $445,740
        2022$4,537 +18.9%$445,740 +17.3%
        2021$3,815 -0.4%$380,000
        2020$3,832 +1.2%$380,000
        2019$3,788 -0.4%$380,000
        2018$3,804 $380,000
        2017-- $380,000
        2016$3,637 $380,000
        2015$3,637 $380,000
        2014$3,637 $380,000 +15.2%
        2013-- $330,000 +65.1%
        2012-- $199,900
        2011-- $199,900
        2010-- $199,900
        Find assessor info on the county website

        Climate risks

        Neighborhood: 40515

        Getting around

        0 / 100
        Car-Dependent
        14 / 100
        Somewhat Bikeable

        Nearby schools

        GreatSchools rating
        Schools provided by the listing agent
        • Elementary: Warner
        • Middle: East Jessamine Middle School
        • High: East Jess HS

        Source: Imagine MLS. This data may not be complete. We recommend contacting the local school district to confirm school assignments for this home.