Lake days start just across the road at 1441 Paint Rock Ferry Road! With 3 bedrooms and two BONUS ROOMS that could be used for entertainment, office use, or sleeping on approximately 1.9 flat, usable acres, this spacious Kingston home combines views toward Watts Bar Lake with 2,604 square feet of flexible living space. Inside, the bright white kitchen offers stainless appliances, abundant cabinetry, generous countertop space and a convenient breakfast bar. Hardwood floors continue into the open dining and living areas, where a classic brick fireplace creates a welcoming gathering spot. Glass doors lead to the broad upper deck an inviting place for morning coffee, outdoor meals or simply enjoying the lake-facing setting. The finished walk-out lower level provides even more room to spread out, with space for a second living area, media room, home office, hobbies or overnight guests. Three full bathrooms help keep everyday routines moving, while the two-car garage, paved driveway, lower patio, mature trees and generous lawn add function both inside and out. A public boat ramp is located just across the road, making it easy to launch for a day of boating or fishing, and Long Island Marina is just down Paint Rock Ferry Road. Nearby Kingston City Park and Fort Southwest Point State Historic Park add waterfront walking, picnic areas, historic exhibits and outdoor recreation to the list of local attractions. Bring the boat, the fishing gear and your favorite deck chair-this property is ready to make the most of life near Watts Bar Lake!
For sale
Price cut: $19.9K (8/12)
$630,000
1441 Paint Rock Ferry Rd, Kingston, TN 37763
3beds
1,032sqft
Single Family Residence
Built in 1960
1.9 Acres Lot
$576,600 Zestimate®
$610/sqft
$-- HOA
What's special
Two-car garagePaved drivewayMature treesBright white kitchenConvenient breakfast barAbundant cabinetryGenerous countertop space
- 65 days
- 574
- 20
Zillow last checked:
Listing updated:
Listed by:
Nicholas Nicaud 865-742-1312,
Keller Williams Realty 865-268-9866
Source: My State MLS,MLS#: 11902072
Facts & features
Interior
Bedrooms & bathrooms
- Bedrooms: 3
- Bathrooms: 3
- Full bathrooms: 3
Rooms
- Room types: Bonus Room, Den, Family Room, Kitchen, Laundry Room, Living Room
Basement
- Area: 1032
Heating
- Electric, Heat Pump
Cooling
- Central
Appliances
- Included: Dishwasher, Refrigerator, Oven
Features
- Flooring: Hardwood, Carpet
- Basement: Full,Finished
- Number of fireplaces: 1
Interior area
- Total structure area: 1,032
- Total interior livable area: 1,032 sqft
- Finished area above ground: 0
Video & virtual tour
Property
Features
- Stories: 1
- Patio & porch: Patio, Deck
- Has view: Yes
- View description: Lake, Mountain, Water, Wooded
- Has water view: Yes
- Water view: Lake,Water
Lot
- Size: 1.9 Acres
Details
- Parcel number: 080 01300 000
- Lease amount: $0
Construction
Type & style
- Home type: SingleFamily
- Property subtype: Single Family Residence
Materials
- Masonry - Brick, Cedar Clapboard
Condition
- New construction: No
- Year built: 1960
Utilities & green energy
- Electric: Amps(0)
- Sewer: Private Septic
Community & HOA
HOA
- Has HOA: No
Location
- Region: Kingston
Financial & listing details
- Price per square foot: $610/sqft
- Tax assessed value: $259,900
- Annual tax amount: $974
- Date on market: 7/24/2026
- Date available: 07/24/2026
- Listing agreement: Exclusive
Estimated market value
$576,600
$548,000 - $605,000
$2,633/mo
Price history
| Date | Event | Price |
|---|---|---|
| 8/12/2026 | Price change | $600,000-3.2%$581/sqft |
Source:  East Tennessee Realtors #1349412 Report a problem East Tennessee Realtors #1349412 Report a problem | ||
| 8/3/2026 | Price change | $619,900-1.6%$601/sqft |
Source:  RealTracs MLS as distributed by MLS GRID #3317269 Report a problem RealTracs MLS as distributed by MLS GRID #3317269 Report a problem | ||
| 7/24/2026 | Listed for sale | $630,000-10%$610/sqft |
Source: East Tennessee Realtors #1349412 Report a problem | ||
| 11/11/2025 | Listing removed | $3,600$3/sqft |
Source: Zillow Rentals Report a problem | ||
| 11/8/2025 | Price change | $3,600-5.3%$3/sqft |
Source: Zillow Rentals Report a problem | ||
| 10/21/2025 | Listing removed | $700,000$678/sqft |
Source: East Tennessee Realtors #1298888 Report a problem | ||
| 10/20/2025 | Listed for rent | $3,800$4/sqft |
Source: Zillow Rentals Report a problem | ||
| 10/17/2025 | Price change | $700,000+9.4%$678/sqft |
Source: East Tennessee Realtors #1298888 Report a problem | ||
| 9/4/2025 | Price change | $640,000-1.5%$620/sqft |
Source: East Tennessee Realtors #1298888 Report a problem | ||
| 8/8/2025 | Price change | $650,000-3%$630/sqft |
Source: East Tennessee Realtors #1298888 Report a problem | ||
| 7/24/2025 | Price change | $670,000-0.7%$649/sqft |
Source: East Tennessee Realtors #1298888 Report a problem | ||
| 6/26/2025 | Price change | $675,000-0.3%$654/sqft |
Source: East Tennessee Realtors #1298888 Report a problem | ||
| 6/11/2025 | Price change | $677,000-0.3%$656/sqft |
Source: East Tennessee Realtors #1298888 Report a problem | ||
| 5/17/2025 | Price change | $679,000-0.9%$658/sqft |
Source: East Tennessee Realtors #1298888 Report a problem | ||
| 5/8/2025 | Price change | $685,000-1.4%$664/sqft |
Source: East Tennessee Realtors #1298888 Report a problem | ||
| 4/26/2025 | Listed for sale | $695,000+41.8%$673/sqft |
Source: East Tennessee Realtors #1298888 Report a problem | ||
| 7/14/2022 | Listing removed | -- |
Source:  Exit Realty Report a problem Exit Realty Report a problem | ||
| 7/8/2022 | Price change | $490,000-8.4%$475/sqft |
Source: East Tennessee Realtors #1196957 Report a problem | ||
| 6/26/2022 | Listed for sale | $535,000+209.2%$518/sqft |
Source: East Tennessee Realtors #1196957 Report a problem | ||
| 1/31/2020 | Sold | $173,000+8.2%$168/sqft |
Source: RealTracs MLS as distributed by MLS GRID #3077260 Report a problem | ||
| 12/13/2019 | Pending sale | $159,919$155/sqft |
Source: Kings of Real Estate, LLC #1083208 Report a problem | ||
| 10/15/2019 | Price change | $159,9190%$155/sqft |
Source: Kings of Real Estate, LLC #1083208 Report a problem | ||
| 10/9/2019 | Price change | $159,9900%$155/sqft |
Source: Kings of Real Estate, LLC #1083208 Report a problem | ||
| 10/1/2019 | Price change | $159,999+0.1%$155/sqft |
Source: Kings of Real Estate, LLC #1083208 Report a problem | ||
| 9/10/2019 | Listed for sale | $159,909+33.8%$155/sqft |
Source: Kings of Real Estate, LLC #1083208 Report a problem | ||
| 7/26/2005 | Sold | $119,500$116/sqft |
Source: Public Record Report a problem | ||
Public tax history
| Year | Property taxes | Tax assessment |
|---|---|---|
| 2025 | $974 +13.4% | $64,975 +81.6% |
| 2024 | $859 | $35,775 |
| 2023 | $859 | $35,775 |
| 2022 | $859 -2.8% | $35,775 |
| 2021 | $884 0% | $35,775 |
| 2020 | $884 -8.9% | $35,775 -1% |
| 2019 | $970 +4.3% | $36,125 |
| 2018 | $930 +0% | $36,125 |
| 2017 | $930 | $36,125 |
| 2016 | $930 | $36,125 |
| 2015 | $930 | $36,125 -6.3% |
| 2013 | $930 | $38,550 +0.7% |
| 2011 | -- | $38,300 |
| 2010 | $839 | $38,300 |
| 2009 | -- | $38,300 +37.4% |
| 2008 | $733 | $27,875 |
| 2007 | $733 +10.5% | $27,875 |
| 2006 | $663 | $27,875 |
| 2005 | $663 -18.1% | $27,875 |
| 2004 | $810 +21.6% | $27,875 +21.6% |
| 2003 | $666 | $22,925 +0.1% |
| 2001 | -- | $22,913 -75% |
| 2000 | -- | $91,650 |
Find assessor info on the county website
Monthly payment
Est. payment
Payment breakdown
Explore the cost of this home by adjusting the details. Changes won't be saved.Climate risks
Neighborhood: 37763
- $457,100-- bd1 ba1.7k sqft1447 Paint Rock Ferry Rd, Kingston, TN 37763Off Market
- $215,700-- bd-- ba-- sqftPaint Rock Ferry Rd, Kingston, TN 37763Off Market
- $930,400-- bd1 ba2.3k sqft1446 Paint Rock Ferry Rd, Kingston, TN 37763Off Market
- $1,439,3006 bd4 ba5.2k sqft108 Hart Orchard Rd, Kingston, TN 37763Off Market

Similar homes
- $460,0003 bd2 ba1.5k sqft111 Eagle Ridge Rd, Kingston, TN 37763Active
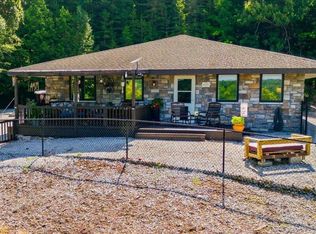
 MLS ID #1350275, Hallie Payne, Your Move Realty. East Tennessee Realtors
 - $725,0003 bd1 ba1.2k sqft1201 Laurel Bluff Rd, Kingston, TN 37763Active
 MLS ID #1330075, Jeff LaRue, Realty Executives Associates. East Tennessee Realtors
 - $350,0003 bd2 ba1.2k sqft550 Shady Ln, Kingston, TN 37763Active
 MLS ID #1352851, Eugenia Bunch-Boyd, Coldwell Banker Jim Henry. East Tennessee Realtors
 - $329,0003 bd2 ba1.2k sqft623 Loudon Hwy, Kingston, TN 37763Active
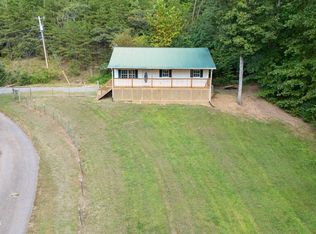 MLS ID #1354472, Tori Wormsley, Coldwell Banker Jim Henry. East Tennessee Realtors
 - $559,0002 bd1 ba892 sqft207 Blackburn Ln, Lenoir City, TN 37771For Sale
 MLS ID #3317294, Carie Gatlin. RealTracs MLS as distributed by MLS GRID
 - $469,9003 bd2 ba1.5k sqft6374 Highway 11 E, Lenoir City, TN 37772ActiveMLS ID #1354346, William C. Prichard, Wingman Realty. East Tennessee Realtors
- $359,0003 bd1 ba1.1k sqft440 Swan Pond Circle Rd, Harriman, TN 37748ActiveMLS ID #1345410, Debby Hill, BHHS Dean-Smith Realty. East Tennessee Realtors
- $550,0003 bd2 ba1.4k sqft1991 Price Rd, Lenoir City, TN 37771ActiveMLS ID #1343065, Nic Montgomery, Realty Executives Associates. East Tennessee Realtors
- $319,9002 bd1 ba1k sqft134 McKinney Rd, Harriman, TN 37748For SaleMLS ID #3597066, Jennifer Romines. RealTracs MLS as distributed by MLS GRID
- $499,0002 bd2 ba1k sqft1247 Post Oak Valley Rd, Rockwood, TN 37854ActiveMLS ID #1349040, Jennifer Scates, Wallace Jennifer Scates Group. East Tennessee Realtors
- $749,9003 bd2 ba1.5k sqft14000 Flatwoods Rd, Sweetwater, TN 37874ActiveMLS ID #1334403, Tyson Stowers, Silver Key Realty. East Tennessee Realtors
- $499,0003 bd2 ba1.4k sqft251 Horseshoe Bend Rd, Spring City, TN 37381ActiveMLS ID #1355407, Tori Wormsley, Coldwell Banker Jim Henry. East Tennessee Realtors
- $750,0002 bd3 ba1.2k sqft21876 E Coast Tellico Pkwy, Greenback, TN 37742ActiveMLS ID #1342525, Sandy Jones, Realty Executives Associates. East Tennessee Realtors
- $335,0002 bd2 ba1.4k sqft2504 White Wing Rd, Lenoir City, TN 37771ActiveMLS ID #1356039, Heather Lyle, Realty Executives Associates. East Tennessee Realtors
- $325,0003 bd2 ba1.2k sqft3690 Loudon Ridge Rd, Lenoir City, TN 37771ActiveMLS ID #1349316, Erik Jackson, Smart Realty. East Tennessee Realtors
- $359,9003 bd2 ba1.2k sqft5000 Martel Rd, Lenoir City, TN 37772ActiveMLS ID #1352746, Tommy Michael Gardner, Mountains to Lakes Real Estate. East Tennessee Realtors
- $699,0001 bd2 ba1.3k sqft6005 Davis Ferry Rd, Loudon, TN 37774ActiveMLS ID #1285831, Billy Houston, Billy Houston Group, Realty Executives. East Tennessee Realtors
- $325,0003 bd2 ba1.4k sqft277 Reids Ln, Spring City, TN 37381ActiveMLS ID #1354771, Mackie Gasque, Coldwell Banker Jim Henry. East Tennessee Realtors
- $449,9003 bd2 ba1.4k sqft171 Cherokee Cir, Ten Mile, TN 37880For SaleMLS ID #3216836, Diana Kelley. RealTracs MLS as distributed by MLS GRID
- $425,0002 bd1 ba1k sqft865 Ewing Rd, Spring City, TN 37381For SaleMLS ID #3267434, Lance Allen. RealTracs MLS as distributed by MLS GRID
