Corner Unit -Townhome in Riviera del Sol - Otay Mesa
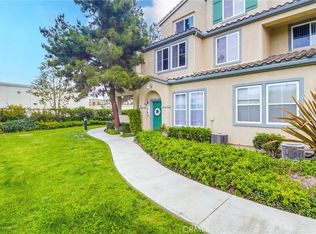
Welcome to this beautifully maintained corner unit located in the vibrant community of Otay Mesa, just across from the newly constructed Riviera del Sol Park—featuring playgrounds, basketball courts, outdoor fitness equipment, and lush picnic areas ideal for outdoor enjoyment.
This tri-level home begins on the entry level with a private, attached garage offering direct access for convenience and added security.
Upstairs on the main (second) level, you’ll find a spacious and open floor plan with a bright family room that features brand=new carpet, a well-appointed kitchen featuring a breakfast bar and ample cabinetry, and a dining area that opens to a private balcony—perfect for morning coffee or evening relaxation. This level also includes a convenient half bath and an in-unit laundry area.
The third level hosts a generous primary suite complete with a walk-in closet and en-suite bathroom. Across the hall, a second bedroom provides comfort and privacy for guests or family, along with its own nearby full bathroom.
New upgrades in the last 18 months include: Fresh paint, Crown moulding, new light fixtures, new fans, new thermostat that can be control from your phone.
Enjoy the best of low-maintenance living in a growing community close to parks, schools, shopping, multi-plex theater, medical facilities, great access to military bases, and easy freeway access. This property qualifies for $17,000 grant. VA approved. Not FHA approved.
Sold for $575,000
Street View
Listed by: Verano Hartung Inv. Brokerage • Cecilia Verano • Contact: 951-565-0810
Bought with: Compass
$575,000
1441 Paseo Orion, San Diego, CA 92154
2beds
1,326sqft
Townhouse
Built in 2004
3.2 Acres Lot
$582,400 Zestimate®
$434/sqft
$3,048 Estimated rent
Home value
$582,400
$536,000 - $635,000
$3,048/mo
Zestimate® history
Owner options
List your home for rent
$3,048/mo
Rent Zestimate®
Find your next renter with Zillow Rental Manager. Plus, with online applications, you can quickly screen prospective tenants – for free.
$3,048/mo
Rent Zestimate®
Refinance and save
$3,930/mo
Est. payment
Refinancing to a lower rate could help reduce your monthly payments and save thousands over the life of the loan.
$3,930/mo
Est. payment
Explore your selling options
Work with a Zillow partner agent
Leverage their expertise and Zillow's premium Showcase listings to get your home seen by more buyers.
Get startedList with your own agent
Get your home in front of millions of buyers by listing it on Zillow.
Learn how to do itSell it yourself
Take full control of how buyers see your home on Zillow by listing For Sale by Owner (FSBO).
List your homeWhat's special
Basketball courtsCorner unitPrivate balconyNew fansNew light fixturesNew thermostatEn-suite bathroom
Zillow last checked:
Listing updated:
Listed by:
Cecilia Verano DRE #01455632 954-205-9047,
Verano Hartung Inv. Brokerage
Bought with:
Donna Karen Ray, DRE #02143240
Compass
Source: CRMLS,MLS#: SW25071726 Originating MLS: California Regional MLS
Originating MLS: California Regional MLSFacts & features
Interior
Bedrooms & bathrooms
- Bedrooms: 2
- Bathrooms: 3
- Full bathrooms: 2
- 1/2 bathrooms: 1
- Main level bathrooms: 3
- Main level bedrooms: 3
Rooms
- Room types: Bedroom, Entry/Foyer, Family Room, Kitchen, Laundry, Living Room, Primary Bathroom, Primary Bedroom, Other, Dining Room
Primary bedroom
- Features: Primary Suite
Bedroom
- Features: All Bedrooms Up
Bathroom
- Features: Bathroom Exhaust Fan, Bathtub, Closet, Dual Sinks, Linen Closet, Tub Shower, Walk-In Shower
Kitchen
- Features: Tile Counters
Other
- Features: Walk-In Closet(s)
Heating
- Central
Cooling
- Central Air, Gas
Appliances
- Included: Dishwasher, Free-Standing Range, Gas Oven, Gas Range, Gas Water Heater, Microwave, Refrigerator, Water Heater
- Laundry: Washer Hookup, Gas Dryer Hookup, Inside, Laundry Room
Features
- Breakfast Bar, Balcony, Ceiling Fan(s), Crown Molding, Separate/Formal Dining Room, Open Floorplan, Tile Counters, All Bedrooms Up, Primary Suite, Walk-In Closet(s)
- Flooring: Carpet, Tile
- Doors: Sliding Doors
- Windows: Blinds, Double Pane Windows
- Has fireplace: No
- Fireplace features: None
- Common walls with other units/homes: 1 Common Wall,End Unit,No One Above,No One Below
Interior area
- Total interior livable area: 1,326 sqft
Property
Parking
- Total spaces: 1
- Parking features: Door-Single, Garage, Off Street, On Street
- Attached garage spaces: 1
Features
- Levels: Three Or More
- Stories: 3
- Entry location: 1
- Patio & porch: Deck
- Exterior features: Rain Gutters
- Pool features: None
- Spa features: None
- Fencing: None
- Has view: Yes
- View description: Park/Greenbelt, Hills
Lot
- Size: 3.2 Acres
- Features: Corner Lot, Near Park
Details
- Parcel number: 6312921910
- Zoning: RM-2-5
- Special conditions: Standard
Construction
Type & style
- Home type: Townhouse
- Architectural style: Contemporary
- Property subtype: Townhouse
- Attached to another structure: Yes
Materials
- Drywall, Stucco
- Roof: Spanish Tile,Tile
Condition
- New construction: No
- Year built: 2004
Utilities & green energy
- Electric: Standard
- Sewer: Public Sewer
- Water: Public
- Utilities for property: Cable Available, Electricity Available, Natural Gas Available, Sewer Connected, Water Available, Water Connected
Community & HOA
Community
- Features: Biking, Dog Park, Sidewalks, Park
- Security: Fire Detection System, Smoke Detector(s)
- Subdivision: San Diego
HOA
- Has HOA: Yes
- Amenities included: Picnic Area, Playground
- HOA fee: $257 monthly
- HOA name: Aurora at Riviera Del Sol
- HOA phone: 858-602-3470
Location
- Region: San Diego
Financial & listing details
- Price per square foot: $434/sqft
- Tax assessed value: $583,664
- Annual tax amount: $8,798
- Date on market: 4/24/2025
- Cumulative days on market: 43 days
- Listing terms: Cash,Conventional,Fannie Mae,VA Loan
- Road surface type: Paved
Price history
| Date | Event | Price |
|---|---|---|
| 6/27/2025 | Sold | $575,000$434/sqft |
Source:  CRMLS #SW25071726 Report a problem CRMLS #SW25071726 Report a problem | ||
| 6/7/2025 | Pending sale | $575,000$434/sqft |
Source: CRMLS #SW25071726 Report a problem | ||
| 4/24/2025 | Listed for sale | $575,000+4.5%$434/sqft |
Source: CRMLS #SW25071726 Report a problem | ||
| 6/9/2022 | Sold | $550,000+1.9%$415/sqft |
Source:  SDMLS #220011794 Report a problem SDMLS #220011794 Report a problem | ||
| 5/20/2022 | Pending sale | $540,000$407/sqft |
Source: SDMLS #220011794 Report a problem | ||
| 5/13/2022 | Listed for sale | $540,000+260%$407/sqft |
Source: SDMLS #220011794 Report a problem | ||
| 10/16/2009 | Sold | $150,000-6.2%$113/sqft |
Source: Public Record Report a problem | ||
| 7/18/2009 | Listing removed | $159,900$121/sqft |
Source: Impac Real Estate Services Report a problem | ||
| 7/5/2009 | Listed for sale | $159,900+15.5%$121/sqft |
Source: Impac Real Estate Services Report a problem | ||
| 4/21/2009 | Sold | $138,400-64.9%$104/sqft |
Source: Public Record Report a problem | ||
| 8/29/2005 | Sold | $394,500$298/sqft |
Source: Public Record Report a problem | ||
Public tax history
| Year | Property taxes | Tax assessment |
|---|---|---|
| 2025 | $8,798 +4.1% | $583,664 +2% |
| 2024 | $8,453 +7.6% | $572,220 +8.8% |
| 2023 | $7,857 +113.8% | $526,000 +188.3% |
| 2022 | $3,675 +0.4% | $182,444 +2% |
| 2021 | $3,659 +1.8% | $178,867 +1% |
| 2020 | $3,594 +72.3% | $177,034 +2% |
| 2019 | $2,086 -38.8% | $173,563 +2% |
| 2018 | $3,410 +1.7% | $170,161 +2% |
| 2017 | $3,353 +2.9% | $166,826 +2% |
| 2016 | $3,258 +1.1% | $163,556 +1.5% |
| 2015 | $3,222 +1.6% | $161,100 +2% |
| 2014 | $3,172 | $157,945 +0.5% |
| 2013 | -- | $157,232 +2% |
| 2012 | -- | $154,150 +2% |
| 2011 | -- | $151,129 +0.8% |
| 2010 | -- | $150,000 -3.8% |
| 2009 | -- | $156,000 -40% |
| 2008 | -- | $260,000 -31.6% |
| 2007 | -- | $380,000 -3.6% |
| 2006 | -- | $394,000 +98.6% |
| 2005 | -- | $198,349 |
Find assessor info on the county website
Neighborhood: Ocean Crest
Nearby homes
- $599,0003 bd3 ba1.4k sqft1477 Paseo Orion, San Diego, CA 92154Sold
- $642,7003 bd3 ba1.4k sqft1492 Paseo Aurora UNIT NONE, San Diego, CA 92154Off Market
- $560,0002 bd2 ba1k sqft1418 Paseo Aurora, San Diego, CA 92154Sold
- $574,3002 bd3 ba1.3k sqft1439 Paseo Aurora, San Diego, CA 92154Off Market
- $634,4003 bd3 ba1.4k sqft1409 Paseo Orion, San Diego, CA 92154Off Market
- $537,3003 bd2 ba1.1k sqft1413 Paseo Orion, San Diego, CA 92154Off Market
- $615,5003 bd3 ba1.4k sqft1434 Paseo Aurora, San Diego, CA 92154Off Market
- $603,3003 bd3 ba1.4k sqft1442 Paseo Aurora, San Diego, CA 92154Off Market
Nearby schools
GreatSchools rating
- 8/10Ocean View Hills SchoolGrades: K-5Distance: 0.8 mi
- 6/10Vista Del Mar Middle SchoolGrades: 6-8Distance: 0.6 mi
- 4/10San Ysidro High SchoolGrades: 9-12Distance: 1.4 mi
Get a cash offer in 3 minutes
Find out how much your home could sell for in as little as 3 minutes with a no-obligation cash offer.
Estimated market value
$582,400
Get a cash offer in 3 minutes
Find out how much your home could sell for in as little as 3 minutes with a no-obligation cash offer.
Estimated market value
$582,400
- California
- San Diego County
- San Diego
- 92154
- Ocean Crest
- 1441 Paseo Orion
Nearby cities
Nearby neighborhoods
Nearby zip codes
Other San Diego Topics
