This beautifully updated home in a prime West Knox location offers the perfect blend of style, comfort, and modern convenience. Step inside to find gleaming hardwood floors throughout, new hardwood stairs with custom handrails, and fresh interior paint that brightens every space. The kitchen features a stylish breakfast nook—perfect for morning coffee or casual dining—enhanced by modern lighting and finishes that make the space both warm and inviting.
The completely renovated primary suite is a true retreat, featuring his-and-hers closets, a luxurious walk-in tile shower, new cabinets, new flooring, and a double vanity. Thoughtful upgrades continue throughout the home, including a brand-new HVAC system with multiple zoning, elegant light fixtures, wainscoting trim in the dining room, and a custom fireplace mantel with detailed trim work.
Outdoor living is just as impressive with a brand-new back deck, a freshly installed privacy fence, and updated landscaping with lush new sod in the backyard—ideal for relaxing or entertaining. Additional highlights include an encapsulated crawlspace for enhanced energy efficiency and air quality, along with a spacious two-car garage offering extra storage space.
Located in one of West Knox's most convenient and desirable areas, this home provides easy access to shopping, dining, and top-rated schools. Move-in ready and completely updated—this one truly has it all!
Closed
Zillow last checked:
Listing updated:
Bought with:
Tony Sawyer, 336128
Crye-Leike Realtors South, Inc
Source: East Tennessee Realtors,MLS#: 1319219
Price history
| Date | Event | Price |
|---|---|---|
| 1/20/2026 | Sold | $429,900$263/sqft |
Source:  East Tennessee Realtors #1319219 Report a problem East Tennessee Realtors #1319219 Report a problem | ||
| 12/20/2025 | Pending sale | $429,900$263/sqft |
Source: East Tennessee Realtors #1319219 Report a problem | ||
| 12/18/2025 | Listed for sale | $429,900$263/sqft |
Source: East Tennessee Realtors #1319219 Report a problem | ||
| 12/15/2025 | Pending sale | $429,900$263/sqft |
Source: East Tennessee Realtors #1319219 Report a problem | ||
| 11/20/2025 | Price change | $429,900-1.1%$263/sqft |
Source: East Tennessee Realtors #1319219 Report a problem | ||
| 11/7/2025 | Price change | $434,900-0.9%$266/sqft |
Source: East Tennessee Realtors #1319219 Report a problem | ||
| 10/24/2025 | Listed for sale | $439,000+15.5%$268/sqft |
Source: East Tennessee Realtors #1319219 Report a problem | ||
| 9/22/2023 | Sold | $380,000-2.5%$232/sqft |
Source:  RealTracs MLS as distributed by MLS GRID #2933216 Report a problem RealTracs MLS as distributed by MLS GRID #2933216 Report a problem | ||
| 8/9/2023 | Pending sale | $389,900$238/sqft |
Source: East Tennessee Realtors #1235135 Report a problem | ||
| 8/4/2023 | Listed for sale | $389,900+122.8%$238/sqft |
Source: East Tennessee Realtors #1235135 Report a problem | ||
| 8/1/2014 | Sold | $175,000-2.7%$107/sqft |
Source: East Tennessee Realtors #887230 Report a problem | ||
| 6/21/2014 | Pending sale | $179,900$110/sqft |
Source: Coldwell Banker Wallace & Wallace, Realtors� #887230 Report a problem | ||
| 6/5/2014 | Price change | $179,900-1.4%$110/sqft |
Source: Coldwell Banker Wallace & Wallace #887230 Report a problem | ||
| 5/17/2014 | Listed for sale | $182,500+2.2%$112/sqft |
Source: Coldwell Banker Wallace & Wallace, Realtors� #887230 Report a problem | ||
| 5/28/2010 | Sold | $178,500+2.1%$109/sqft |
Source: Public Record Report a problem | ||
| 3/3/2010 | Price change | $174,900-2.8%$107/sqft |
Source: Jeff Harrell #692275 Report a problem | ||
| 12/11/2009 | Listed for sale | $179,890+23.2%$110/sqft |
Source: Jeff Harrell #692275 Report a problem | ||
| 9/29/2004 | Sold | $146,000+7.4%$89/sqft |
Source: Public Record Report a problem | ||
| 4/1/2003 | Sold | $136,000+5.8%$83/sqft |
Source: Public Record Report a problem | ||
| 6/3/2002 | Sold | $128,500+24.8%$79/sqft |
Source: Public Record Report a problem | ||
| 12/14/1993 | Sold | $103,000$63/sqft |
Source: Public Record Report a problem | ||
Nearby homes
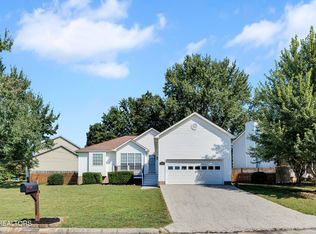
- $394,9003 bd2 ba1.5k sqft1437 Pheasants Glen Dr, Knoxville, TN 37923Sold
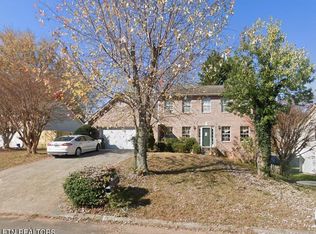
- $445,0003 bd4 ba1.5k sqft1445 Pheasants Glen Dr, Knoxville, TN 37923Sold
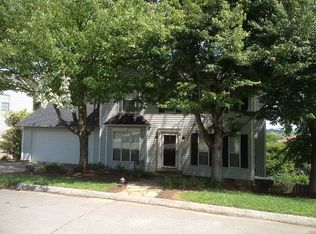
- $408,9003 bd3 ba1.7k sqft1452 Pheasants Glen Dr, Knoxville, TN 37923Off Market
- $408,4004 bd2 ba1.6k sqft1433 Pheasants Glen Dr, Knoxville, TN 37923Off Market
Get a cash offer in 3 minutes
Find out how much your home could sell for in as little as 3 minutes with a no-obligation cash offer.
Estimated market value
$437,800
