Skip main navigation
Contingent
  • $349,900

    1441 Ramsey Close, Rockford, IL 61107

    3beds
    2,215sqft
    : 
    Loading
    Get pre-qualified
    Single Family Residence
    Built in 1980
    0.27 Acres Lot
    $-- Zestimate®
    $158/sqft
    $6/mo HOA

    What's special

    New landscaping enhancementsQuiet cul-de-sac corner lotSeveral new windowsNew dishwasherUpdated kitchenNew water softenerGrill gazebo
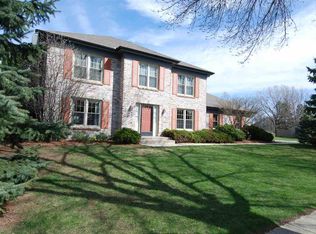
    Beautifully Updated Ranch with a Private Backyard Retreat in Red Oak Subdivision Welcome to this well-maintained and extensively updated home in the desirable Red Oak Subdivision of Rockford. Situated on a quiet cul-de-sac corner lot, this property offers exceptional privacy, abundant parking, and a backyard setting that is difficult to find. The backyard is truly a standout feature. Mature trees and natural landscaping create a private oasis, while a creek running behind the property provides a peaceful backdrop without sacrificing privacy. Enjoy outdoor living with a firepit, grill gazebo, and storage shed-all included with the home. Inside, you'll find numerous upgrades completed within the last six years, allowing you to move in with confidence and enjoy modern comforts from day one. Major improvements include: * New roof, Gutters and Downspouts * New furnace and central air conditioning * New garage door and opener * New water softener * Updated kitchen * Stainless steel appliances. New Range w/Convection oven and new Dishwasher * Remodeled bathrooms * New front and rear entry doors * New landscaping enhancements * Several new windows * New exterior trim on all windows and doors The interior has also been thoughtfully updated with: * Most interior doors replaced with attractive six-panel doors * Carpet removed throughout the home except in the bedrooms * Added walk-in closet for enhanced storage and convenience Whether you're entertaining family and friends, relaxing around the firepit, or enjoying the peaceful views from your private backyard, this home offers a rare combination of updates, functionality, and outdoor enjoyment. Move-in ready, extensively updated, and located in one of Rockford's established neighborhoods-this is a home you won't want to miss.
    9 days
    |
    1,297
    |
    74
    |

    Zillow last checked:

    Listing updated:

    Listed by:

    Ryan Cherney (630)862-5181,

    Circle One Realty

    Source: MRED as distributed by MLS GRID,MLS#: 12696038MLS Logo

      Facts & features

      Interior

      Bedrooms & bathrooms
      • Bedrooms: 3
      • Bathrooms: 2
      • Full bathrooms: 2
      Rooms
      • Room types: No additional rooms
      Primary bedroom
      • Features: Flooring (Carpet), Window Treatments (Blinds), Bathroom (Full)
      • Level: Main
      • Area: 195 Square Feet
      • Dimensions: 15X13
      Bedroom 2
      • Features: Flooring (Carpet), Window Treatments (Blinds)
      • Level: Main
      • Area: 156 Square Feet
      • Dimensions: 13X12
      Bedroom 3
      • Features: Flooring (Carpet), Window Treatments (Blinds)
      • Level: Main
      • Area: 169 Square Feet
      • Dimensions: 13X13
      Dining room
      • Features: Flooring (Wood Laminate), Window Treatments (Blinds)
      • Level: Main
      • Area: 143 Square Feet
      • Dimensions: 13X11
      Family room
      • Features: Flooring (Wood Laminate), Window Treatments (Blinds)
      • Level: Main
      • Area: 280 Square Feet
      • Dimensions: 20X14
      Kitchen
      • Features: Kitchen (Eating Area-Table Space, Pantry-Closet), Flooring (Ceramic Tile)
      • Level: Main
      • Area: 200 Square Feet
      • Dimensions: 20X10
      Laundry
      • Features: Flooring (Ceramic Tile)
      • Level: Main
      • Area: 210 Square Feet
      • Dimensions: 7X30
      Living room
      • Features: Flooring (Wood Laminate), Window Treatments (Blinds)
      • Level: Main
      • Area: 210 Square Feet
      • Dimensions: 15X14
      Heating
      • Natural Gas, Forced Air
      Cooling
      • Central Air
      Appliances
      • Included: Range, Microwave, Dishwasher, Refrigerator, Disposal, Stainless Steel Appliance(s), Cooktop
      • Laundry: Main Level
      Features
      • Vaulted Ceiling(s), 1st Floor Bedroom, 1st Floor Full Bath
      • Flooring: Laminate
      • Basement: Unfinished,Full
      • Attic: Unfinished
      • Number of fireplaces: 1
      • Fireplace features: Gas Log, Family Room
      Interior area
      • Total structure area: 0
      • Total interior livable area: 2,215 sqft

      Property

      Parking
      • Total spaces: 2
      • Parking features: Asphalt, Garage Door Opener, Yes, Garage Owned, Attached, Garage
      • Attached garage spaces: 2
      • Has uncovered spaces: Yes
      Accessibility
      • Accessibility features: No Disability Access
      Features
      • Stories: 1
      • Patio & porch: Deck, Porch
      Lot
      • Size: 0.27 Acres
      • Dimensions: 90x130
      • Features: Corner Lot, Cul-De-Sac
      Details
      • Additional structures: Gazebo, Shed(s)
      • Parcel number: 1214352018
      • Special conditions: None
      • Other equipment: Water-Softener Owned, TV-Cable, Sump Pump, Backup Sump Pump;

      Construction

      Type & style
      • Home type: SingleFamily
      • Architectural style: Ranch
      • Property subtype: Single Family Residence
      Materials
      • Vinyl Siding, Shake Siding
      • Foundation: Concrete Perimeter
      • Roof: Asphalt
      Condition
      • New construction: No
      • Year built: 1980
      • Major remodel year: 2026

      Utilities & green energy

      • Electric: Circuit Breakers
      • Sewer: Public Sewer
      • Water: Public

      Community & HOA

      Community
      • Features: Curbs, Sidewalks, Street Lights, Street Paved
      • Security: Carbon Monoxide Detector(s)
      • Subdivision: Red Oak
      HOA
      • Has HOA: Yes
      • Services included: Other
      • HOA fee: $75 annually
      Location
      • Region: Rockford

      Financial & listing details

      • Price per square foot: $158/sqft
      • Tax assessed value: $249,804
      • Annual tax amount: $7,662
      • Date on market: 7/6/2026
      • Ownership: Fee Simple w/ HO Assn.

        Estimated market value

        Not available

        Estimated sales range

        Not available

        Not available

        Price history

        DateEventPrice
        7/9/2026Contingent$349,900$158/sqft
        Source: MRED as distributed by MLS GRID #12696038 Report a problem
        7/6/2026Listed for sale$349,900+116%$158/sqft
        Source: MRED as distributed by MLS GRID #12696038 Report a problem
        9/18/2014Sold$162,000-4.7%$73/sqft
        Source: NorthWest Illinois Alliance of REALTORS® #201404284 Report a problem
        7/8/2014Listed for sale$170,000$77/sqft
        Source: Dickerson & Nieman #201404284 Report a problem

        Public tax history

        YearProperty taxesTax assessment
        2024$7,322 +4.6%$83,268 +13.4%
        2023$7,001 +2.8%$73,422 +11.9%
        2022$6,812 $65,626 +9.1%
        2021-- $60,174 +5.8%
        2020$6,543 +1.3%$56,886 +4.9%
        2019$6,460 +0.4%$54,218 +6.1%
        2018$6,435 +1.1%$51,097 +4.5%
        2017$6,365 $48,901 +1.9%
        2016$6,365 +0.4%$47,984 +4.8%
        2015$6,342 +4.2%$45,797 -7.4%
        2014$6,087 +0.6%$49,444 -21.1%
        2009$6,054 $62,675 +0.5%
        2007-- $62,342 +3.9%
        2006-- $60,024 +4.8%
        2005-- $57,302 -1.4%
        2004-- $58,093 +19.6%
        2003-- $48,585 +3.3%
        2001-- $47,015 +1%
        2000-- $46,550
        1999-- $46,550
        Find assessor info on the county website

        Monthly payment

        Est. payment

        Payment breakdown

        Explore the cost of this home by adjusting the details. Changes won't be saved.
        All calculations are estimates and provided by Zillow, Inc. for informational purposes only. Actual amounts may vary.
        HOA fees may include property taxes on listings classified as Co-Ops. Contact the listing agent and/or owner for fee details.
        Mortgage interest rates are dependent on a number of factors, including credit score, down payment, and repayment length. Interest rate data provided by Zillow Group Marketplace, Inc. as of 1/1/1970 from various mortgage lenders with which we have lead or other similar arrangements; the Estimated Payment is an average of those rates.
        See how much you could borrow to make a competitive offer.

        Climate risks

        Neighborhood: Red Oaks

        Getting around

        17 / 100
        Car-Dependent
        47 / 100
        Somewhat Bikeable

        Nearby schools

        GreatSchools rating
        Schools provided by the listing agent
        • Elementary: Brookview Elementary School
        • Middle: Eisenhower Middle School
        • High: Guilford High School
        • District: 205

        Source: MRED as distributed by MLS GRID. This data may not be complete. We recommend contacting the local school district to confirm school assignments for this home.

        A local agent can set up tours, give advice and negotiate with sellers.

        A local lender can help you make sure your offer is ready when you are.

        Browse local experts

        Similar homes