LAKE REYNOVIA: fantastic opportunity in a welcoming neighborhood! Surrounded by lush greenery and wonderful amenities, 1441 Reynovia Drive is a spacious 5 bedroom home (plus office!) which offers comfortable, casual living in close proximity to Downtown & UVA. Fine details will delight at every turn, starting with the sliding front porch gate! The renovated kitchen is an absolute dream with custom details and tons of counter/cabinet space. Relax in the spacious Sun Room and adjoining Deck, a cozy addition which fills the home with natural light and offers lovely views of the landscaped backyard. One level living is a key feature of the home, with main level Primary Suite (renovated bathroom with glass shower & double vanity!) and a 2nd Primary Suite on 2nd floor. The unfinished basement and walk-up Attic provide ample storage and flexibility for future expansion. Neighborhood amenities include a lake for fishing and canoe trips, a refreshing pool, tennis courts, and walking paths winding through the community. Experience the ideal blend of comfort, renovated spaces, oodles of storage, Ting internet, and private relaxation in an inviting Lake Reynovia home. New Roof (2023), Furnace & A/C (2016) + 2-Zone HVAC. Shown by Appointment.
Closed
$880,000
1441 Reynovia Dr, Charlottesville, VA 22902
5beds
3,668sqft
Single Family Residence
Built in 1997
0.31 Acres Lot
$940,100 Zestimate®
$240/sqft
$4,343 Estimated rent
Home value
$940,100
$893,000 - $987,000
$4,343/mo
Zestimate® history
Owner options
List your home for rent
$4,343/mo
Rent Zestimate®
Find your next renter with Zillow Rental Manager. Plus, with online applications, you can quickly screen prospective tenants – for free.
$4,343/mo
Rent Zestimate®
Refinance and save
$5,620/mo
Est. payment
Refinancing to a lower rate could help reduce your monthly payments and save thousands over the life of the loan.
$5,620/mo
Est. payment
Explore your selling options
Work with a Zillow partner agent
Leverage their expertise and Zillow's premium Showcase listings to get your home seen by more buyers.
Get startedList with your own agent
Get your home in front of millions of buyers by listing it on Zillow.
Learn how to do itSell it yourself
Take full control of how buyers see your home on Zillow by listing For Sale by Owner (FSBO).
List your homeWhat's special
Zillow last checked:
Listing updated:
Listed by:
TOMMY BRANNOCK 434-981-1486,
LORING WOODRIFF REAL ESTATE ASSOCIATES
Bought with:
KERRY GRIGGS, 0225231870
KELLER WILLIAMS ALLIANCE - CHARLOTTESVILLE
Source: CAAR,MLS#: 653890 Originating MLS: Charlottesville Area Association of Realtors
Originating MLS: Charlottesville Area Association of RealtorsFacts & features
Interior
Bedrooms & bathrooms
- Bedrooms: 5
- Bathrooms: 4
- Full bathrooms: 3
- 1/2 bathrooms: 1
- Main level bathrooms: 2
- Main level bedrooms: 1
Rooms
- Room types: Bathroom, Bonus Room, Bedroom, Dining Room, Family Room, Full Bath, Foyer, Half Bath, Kitchen, Laundry, Living Room, Sunroom, Utility Room
Primary bedroom
- Level: Second
Primary bedroom
- Level: First
Bedroom
- Level: Second
Primary bathroom
- Level: Second
Primary bathroom
- Level: First
Bathroom
- Level: Second
Bonus room
- Level: Second
Dining room
- Level: First
Family room
- Level: First
Foyer
- Level: First
Half bath
- Level: First
Kitchen
- Level: First
Laundry
- Level: First
Living room
- Level: First
Sunroom
- Level: First
Utility room
- Level: Basement
Heating
- Natural Gas
Cooling
- Central Air
Appliances
- Included: Gas Range, Dryer, Washer
Features
- Attic, Primary Downstairs, Multiple Primary Suites, Permanent Attic Stairs, Walk-In Closet(s), Entrance Foyer, Programmable Thermostat, Utility Room
- Flooring: Hardwood
- Windows: Insulated Windows
- Basement: Exterior Entry,Interior Entry,Unfinished,Walk-Out Access
- Attic: Permanent Stairs
- Has fireplace: Yes
- Fireplace features: Gas
Interior area
- Total structure area: 5,334
- Total interior livable area: 3,668 sqft
- Finished area above ground: 3,668
- Finished area below ground: 0
Property
Parking
- Parking features: Asphalt
Features
- Levels: Two
- Stories: 2
- Patio & porch: Deck, Front Porch, Patio, Porch
- Exterior features: Mature Trees/Landscape
- Pool features: Association
- Has view: Yes
- View description: Trees/Woods
Lot
- Size: 0.31 Acres
- Features: Garden, Landscaped, Level, Private
Details
- Parcel number: 090D0000008100
- Zoning description: PUD Planned Unit Development
Construction
Type & style
- Home type: SingleFamily
- Property subtype: Single Family Residence
Materials
- Stick Built
- Foundation: Block
- Roof: Architectural
Condition
- New construction: No
- Year built: 1997
Utilities & green energy
- Sewer: Public Sewer
- Water: Public
- Utilities for property: Cable Available, Fiber Optic Available, Natural Gas Available, High Speed Internet Available
Community & HOA
Community
- Security: Surveillance System
- Subdivision: LAKE REYNOVIA
HOA
- Has HOA: Yes
- Amenities included: Clubhouse, Picnic Area, Playground, Pool, Tennis Court(s), Water
- Services included: Association Management, Common Area Maintenance, Clubhouse, Insurance, Playground, Pool(s), Reserve Fund, Tennis Courts
- HOA fee: $285 quarterly
Location
- Region: Charlottesville
Financial & listing details
- Price per square foot: $240/sqft
- Tax assessed value: $776,800
- Annual tax amount: $6,253
- Date on market: 6/11/2024
- Cumulative days on market: 37 days
Price history
| Date | Event | Price |
|---|---|---|
| 9/25/2024 | Sold | $880,000-2.2%$240/sqft |
Source:  CAAR #653890 Report a problem CAAR #653890 Report a problem | ||
| 7/20/2024 | Pending sale | $900,000$245/sqft |
Source: CAAR #653890 Report a problem | ||
| 6/13/2024 | Listed for sale | $900,000$245/sqft |
Source: CAAR #653890 Report a problem | ||
Public tax history
| Year | Property taxes | Tax assessment |
|---|---|---|
| 2025 | $6,945 +11.1% | $776,800 +6.1% |
| 2024 | $6,253 +9.2% | $732,200 +9.2% |
| 2023 | $5,726 +5% | $670,500 +5% |
| 2022 | $5,454 +19% | $638,600 +19% |
| 2021 | $4,582 -1.6% | $536,500 -1.6% |
| 2020 | $4,657 +4.9% | $545,300 +4.9% |
| 2019 | $4,440 +11.4% | $519,900 +9.4% |
| 2018 | $3,987 +102.3% | $475,200 +1.1% |
| 2017 | $1,971 -49.3% | $469,900 +1.4% |
| 2016 | $3,888 +128.2% | $463,400 +11.4% |
| 2015 | $1,704 | $416,100 +2.2% |
| 2014 | -- | $407,000 +2.5% |
| 2013 | -- | $397,100 -0.9% |
| 2012 | -- | $400,600 -3.3% |
| 2011 | -- | $414,100 -3.9% |
| 2010 | -- | $430,900 -3.5% |
| 2009 | -- | $446,400 -7.5% |
| 2008 | -- | $482,600 -3.3% |
| 2007 | -- | $499,200 +23% |
| 2006 | -- | $405,800 |
| 2005 | -- | $405,800 +23.5% |
| 2004 | -- | $328,600 |
| 2003 | -- | $328,600 +33.3% |
| 2002 | -- | $246,500 |
| 2001 | -- | $246,500 |
Find assessor info on the county website
Neighborhood: 22902
Nearby homes
- $546,5003 bd2 ba1.7k sqft1431 Reynovia Dr, Charlottesville, VA 22902Off Market
- $614,9003 bd3 ba2.1k sqft1451 Reynovia Dr, Charlottesville, VA 22902Off Market
- $637,3004 bd2 ba2.3k sqft1444 Reynovia Dr, Charlottesville, VA 22902Off Market
- $612,4004 bd2 ba2.1k sqft1452 Reynovia Dr, Charlottesville, VA 22902Off Market
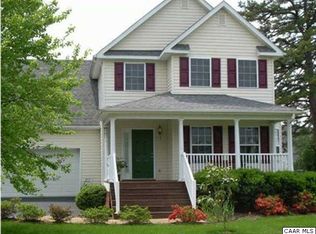
- $517,1003 bd2 ba1.5k sqft1421 Reynovia Dr, Charlottesville, VA 22902Off Market
- $535,0003 bd2 ba1.6k sqft1461 Reynovia Dr, Charlottesville, VA 22902Sold
- $676,6005 bd3 ba3k sqft1434 Reynovia Dr, Charlottesville, VA 22902Off Market
- $583,7003 bd3 ba1.9k sqft1462 Reynovia Dr, Charlottesville, VA 22902Off Market
Nearby schools
GreatSchools rating
- 4/10Paul H Cale Elementary SchoolGrades: PK-5Distance: 0.4 mi
- 4/10Leslie H Walton Middle SchoolGrades: 6-8Distance: 5.9 mi
- 6/10Monticello High SchoolGrades: 9-12Distance: 0.9 mi
Schools provided by the listing agent
- Elementary: Mountain View
- Middle: Walton
- High: Monticello
Source: CAAR. This data may not be complete. We recommend contacting the local school district to confirm school assignments for this home.
Get a cash offer in 3 minutes
Find out how much your home could sell for in as little as 3 minutes with a no-obligation cash offer.
Estimated market value
$940,100
Get a cash offer in 3 minutes
Find out how much your home could sell for in as little as 3 minutes with a no-obligation cash offer.
Estimated market value
$940,100
- Virginia
- Albemarle County
- Charlottesville
- 22902
- 1441 Reynovia Dr
Nearby cities
Nearby neighborhoods
Nearby zip codes
Other Charlottesville Topics
