Skip main navigation
For sale
  • $340,000

    1441 S 15TH Avenue, Phoenix, AZ 85007

    4beds
    2baths
    1,600sqft
    : 
    $2,071/mo
    Get pre-qualified
    Multi Family
    Built in 2017
    -- sqft lot
    $-- Zestimate®
    $213/sqft
    $-- HOA

    What's special

    Bright open-concept layoutDedicated private parking
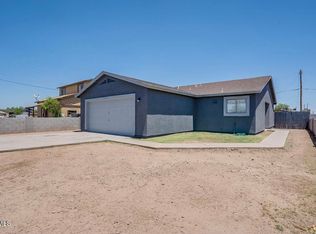
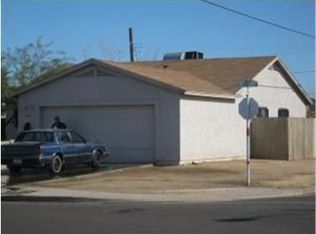
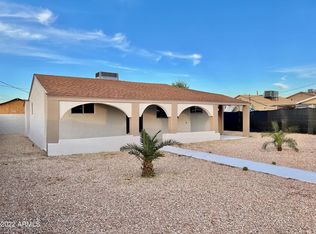
    Rare 2017 newer construction duplex in Phoenix! This modern, low-maintenance property offers immediate cash flow with minimal upkeep in the high-demand 85007 zip code. Built in 2017, you get peace of mind knowing major systems are newer and reliable. Ideal for a seasoned investor or an owner-occupant looking to live in one unit and rent the other! Each unit features a bright open-concept layout, a functional kitchen with matching appliances, 2 spacious bedrooms, 1 full bathroom, and dedicated private parking. Separate electric meters keep investor overhead low and property management simple. Enjoy an exceptional location just minutes from Downtown Phoenix, schools, parks, and major freeways. Don't miss this turnkey investment opportunity.
    2 days
    98
    6

    Likely to sell faster than

    Zillow last checked:

    Listing updated:

    Listed by:

    Ovidiu Dan Popa 623-693-3392,

    My Home Group Real Estate

    Source: ARMLS,MLS#: 7072368MLS Logo

      Facts & features

      Interior

      Bedrooms & bathrooms
      • Bedrooms: 4
      • Bathrooms: 2
      Heating
      • Electric
      Cooling
      • Ceiling Fan(s), Electric
      Appliances
      • Included: Free-Standing Range, Disposal, Dishwasher, Refrigerator, Microwave, Washer/Dryer
      Features
      • Flooring: Ceramic Tile
      Interior area
      • Total structure area: 1,600
      • Total interior livable area: 1,600 sqft

      Property

      Parking
      • Total spaces: 4
      • Parking features: >1 Space Per Unit
      • Covered spaces: 2
      • Uncovered spaces: 2
      Lot
      • Dimensions: 48.96 x 126.64 x 49.34 x 126.64
      Details
      • Parcel number: 10502212
      • Zoning: Residential

      Construction

      Type & style
      • Home type: MultiFamily
      • Property subtype: Multi Family
      Materials
      • Wood Frame, Painted, Stucco
      • Roof: Composition
      Condition
      • Year built: 2017

      Utilities & green energy

      • Electric: APS
      • Sewer: Public Sewer
      • Water: City Franchise

      Community & HOA

      Community
      • Features: No Pool
      • Subdivision: TEXAS PLACE
      Location
      • Region: Phoenix

      Financial & listing details

      • Price per square foot: $213/sqft
      • Tax assessed value: $354,700
      • Annual tax amount: $1,539
      • Date on market: 8/27/2026
      • Cumulative days on market: 3 days
      • Listing terms: Conventional,FHA,VA Loan
      • Ownership: Fee Simple
      • Electric utility on property: Yes
      • Road surface type: Asphalt

        Estimated market value

        Not available

        Estimated sales range

        Not available

        Not available

        Price history

        DateEventPrice
        8/28/2026Listed for sale$340,000+36%$213/sqft
        Source: ARMLS #7072368 Report a problem
        6/10/2019Sold$250,000$156/sqft
        Source: ARMLS #5896660 Report a problem
        4/4/2019Price change$250,000+2%$156/sqft
        Source: Realty ONE Group #5896660 Report a problem
        3/15/2019Listed for sale$245,000+512.5%$153/sqft
        Source: Realty ONE Group #5896660 Report a problem
        10/2/2017Listing removed$1,000$1/sqft
        Source: Owner Report a problem
        8/15/2017Listed for rent$1,000$1/sqft
        Source: Owner Report a problem
        4/19/2016Sold$40,000-46.7%$25/sqft
        Source: Public Record Report a problem
        9/29/2003Sold$75,000+150%$47/sqft
        Source: Public Record Report a problem
        10/10/2002Sold$30,000+25%$19/sqft
        Source: ARMLS #1872760 Report a problem
        9/6/2002Sold$24,000$15/sqft
        Source: Public Record Report a problem

        Public tax history

        YearProperty taxesTax assessment
        2025$1,539 +6.2%$35,470 -5.2%
        2024$1,449 +1%$37,400 +280.5%
        2023$1,435 +3.7%$9,829 -41.4%
        2022$1,384 -0.4%$16,780 +21.5%
        2021$1,390 +0.2%$13,810 +18.5%
        2020$1,387 +1.7%$11,650 +10.1%
        2019$1,364 $10,580 +48%
        2018$1,364 +196.3%$7,150 +21.8%
        2017$460 +27.8%$5,870 +4.3%
        2016$360 -2.7%$5,630 +25.1%
        2015$370 $4,500 +54.6%
        2014-- $2,910 +49.2%
        2013-- $1,950 -12.2%
        2012-- $2,220 -33.7%
        2011-- $3,350 -53.3%
        2010-- $7,170 -42.8%
        2009-- $12,530 +6.2%
        2008-- $11,800 +26.2%
        2007-- $9,350 +24.7%
        2006-- $7,500
        2005-- $7,500 +127.3%
        2004-- $3,300
        2003-- $3,300 +61%
        2002-- $2,050
        Find assessor info on the county website

        Monthly payment

        Est. payment

        Payment breakdown

        Explore the cost of this home by adjusting the details. Changes won't be saved.
        All calculations are estimates and provided by Zillow, Inc. for informational purposes only. Actual amounts may vary.
        HOA fees may include property taxes on listings classified as Co-Ops. Contact the listing agent and/or owner for fee details.
        See how much you could borrow to make a competitive offer.

        Climate risks

        Neighborhood: Central City

        Getting around

        57 / 100
        Somewhat Walkable
        43 / 100
        Some Transit
        45 / 100
        Somewhat Bikeable

        Nearby schools

        GreatSchools rating
        Schools provided by the listing agent
        • Elementary: Mary Mcleod Bethune School
        • Middle: Mary Mcleod Bethune School
        • High: Central High School
        • District: Phoenix Elementary District

        Source: ARMLS. This data may not be complete. We recommend contacting the local school district to confirm school assignments for this home.

        A local agent can set up tours, give advice and negotiate with sellers.

        Browse local experts