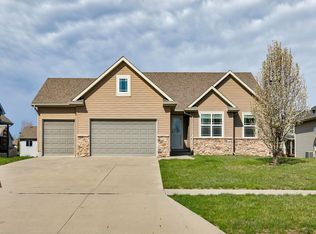
BUYERS FINANCING FELL THROUGH. HOUSE BACK ON THE MARKET. Brand new carpet was installed on June 5th. This stunning 5-bedroom ranch offers the perfect blend of comfort, style, and location; nestled in the heart of West Des Moines with access to highly sought-after Waukee schools. Step onto the inviting front porch, the perfect spot to unwind and relax. Inside, you'll immediately notice the brand-new LVP flooring that flows throughout the main level. The thoughtfully designed layout places two bedrooms and a full bathroom at the front of the home, offering ideal privacy for guests or family members. The spacious living area opens seamlessly into the kitchen, creating a bright and welcoming space for everyday living and entertaining. Just off the kitchen, a covered deck extends your living space outdoors; perfect for gatherings or quiet evenings. The oversized primary suite on the main level is a true retreat, complete with a luxurious en-suite bathroom featuring a large soaking tub; your own private escape at the end of the day. Downstairs, the walkout basement is built for entertaining, featuring a bar area and a generous second living space. Two additional bedrooms complete the lower level, providing plenty of room for everyone. Outside, enjoy cozy nights around the firepit on the beautiful stone patio; ideal for this time of year. Located just down the street from Woodland Hills Elementary, you'll also love easy access to a fantastic playground and tennis/pickleball courts.
Pending
Price cut: $14.9K (5/5)
$475,000
1441 S 95th St, West Des Moines, IA 50266
5beds
1,728sqft
Single Family Residence
Built in 2012
10,018 Square Feet Lot
$-- Zestimate®
$275/sqft
$-- HOA
What's special
Thoughtfully designed layoutBrand new carpetInviting front porch
- 23 days |
- 155 |
- 1 |
Likely to sell faster than
Zillow last checked:
Listing updated:
Listed by:
Julie Baudler (515)689-7370,
RE/MAX Concepts,
Wendy Kriegshauser 806-681-4213,
RE/MAX Concepts
Source: DMMLS,MLS#: 738049 Originating MLS: Des Moines Area Association of REALTORS
Originating MLS: Des Moines Area Association of REALTORSFacts & features
Interior
Bedrooms & bathrooms
- Bedrooms: 5
- Bathrooms: 3
- Full bathrooms: 3
- Main level bedrooms: 3
Heating
- Forced Air, Gas, Natural Gas
Cooling
- Central Air
Appliances
- Included: Dryer, Dishwasher, Microwave, Refrigerator, Stove, Washer
- Laundry: Main Level
Features
- Wet Bar, Dining Area, Eat-in Kitchen, Window Treatments
- Flooring: Carpet, Tile
- Basement: Finished,Walk-Out Access
- Number of fireplaces: 1
- Fireplace features: Gas, Vented
Interior area
- Total structure area: 1,728
- Total interior livable area: 1,728 sqft
- Finished area below ground: 1,225
Property
Parking
- Total spaces: 3
- Parking features: Attached, Garage, Three Car Garage
- Attached garage spaces: 3
Features
- Stories: 1
- Patio & porch: Covered, Deck
- Exterior features: Deck, Fire Pit, Sprinkler/Irrigation
- Fencing: Metal
Lot
- Size: 10,018 Square Feet
- Features: Rectangular Lot
Details
- Parcel number: 1622176020
- Zoning: Res
Construction
Type & style
- Home type: SingleFamily
- Architectural style: Ranch
- Property subtype: Single Family Residence
Materials
- Stone, Vinyl Siding
- Foundation: Poured
- Roof: Asphalt,Shingle
Condition
- Year built: 2012
Utilities & green energy
- Water: Public
Community & HOA
Community
- Security: Smoke Detector(s)
HOA
- Has HOA: No
Location
- Region: West Des Moines
Financial & listing details
- Price per square foot: $275/sqft
- Tax assessed value: $471,800
- Annual tax amount: $7,623
- Date on market: 4/9/2026
- Cumulative days on market: 64 days
- Listing terms: Cash,Conventional,FHA,VA Loan
- Road surface type: Asphalt
Estimated market value
Not available
Estimated sales range
Not available
Not available
Price history
| Date | Event | Price |
|---|---|---|
| 6/29/2026 | Pending sale | $475,000$275/sqft |
Source:  DMMLS #738049 Report a problem DMMLS #738049 Report a problem | ||
| 6/10/2026 | Listed for sale | $475,000$275/sqft |
Source: DMMLS #738049 Report a problem | ||
| 5/12/2026 | Pending sale | $475,000$275/sqft |
Source: DMMLS #738049 Report a problem | ||
| 5/5/2026 | Price change | $475,000-3%$275/sqft |
Source: DMMLS #738049 Report a problem | ||
| 4/23/2026 | Price change | $489,900-1%$284/sqft |
Source: DMMLS #738049 Report a problem | ||
| 4/13/2026 | Price change | $495,000-2%$286/sqft |
Source: DMMLS #738049 Report a problem | ||
| 4/9/2026 | Listed for sale | $505,000+47.6%$292/sqft |
Source: DMMLS #738049 Report a problem | ||
| 7/25/2013 | Sold | $342,039+6.9%$198/sqft |
Source: DMMLS #409893 Report a problem | ||
| 5/18/2013 | Price change | $319,999-1.9%$185/sqft |
Source: Iowa Realty Co., Inc. #409893 Report a problem | ||
| 12/6/2012 | Price change | $326,346+1.2%$189/sqft |
Source: Iowa Realty Co., Inc. #409893 Report a problem | ||
| 11/30/2012 | Listed for sale | $322,346$187/sqft |
Source: Iowa Realty Co., Inc. #409893 Report a problem | ||
Public tax history
| Year | Property taxes | Tax assessment |
|---|---|---|
| 2025 | $7,454 +2% | $471,800 +2.1% |
| 2024 | $7,310 -7.4% | $462,250 |
| 2023 | $7,894 +26.4% | $462,250 +7.4% |
| 2022 | $6,244 -4.5% | $430,480 +24.3% |
| 2021 | $6,538 +2% | $346,330 +0.6% |
| 2020 | $6,410 -4.2% | $344,230 |
| 2019 | $6,690 -0.4% | $344,230 +0.6% |
| 2018 | $6,720 | $342,260 |
| 2017 | $6,720 +0.6% | $342,260 -0.2% |
| 2016 | $6,680 -0.5% | $343,110 |
| 2015 | $6,712 +317.4% | $343,110 +303.7% |
| 2014 | $1,608 | $85,000 |
Find assessor info on the county website
Monthly payment
Est. payment
Payment breakdown
Explore the cost of this home by adjusting the details. Changes won't be saved.Climate risks
Neighborhood: 50266
Nearby schools
GreatSchools rating
- 10/10Woodland Hills ElementaryGrades: K-5Distance: 0.3 mi
- 7/10Timberline SchoolGrades: 8-9Distance: 3.1 mi
- 5/10Waukee Senior High SchoolGrades: 10-12Distance: 4.1 mi
Schools provided by the listing agent
- District: Waukee
Source: DMMLS. This data may not be complete. We recommend contacting the local school district to confirm school assignments for this home.
- $590,5005 bd4 ba3.5k sqft1459 S 95th St, West Des Moines, IA 50266Off Market
- $579,6004 bd4 ba2.7k sqft1423 S 95th St, West Des Moines, IA 50266Off Market

- $591,8003 bd3 ba2.2k sqft1430 S Sugar Creek Ct, West Des Moines, IA 50266Off Market
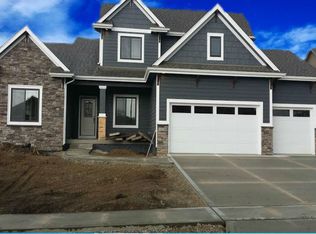
- $529,1005 bd4 ba3k sqft1477 S 95th St, West Des Moines, IA 50266Off Market
- $658,0004 bd4 ba2.8k sqft1406 S Sugar Creek Ct, West Des Moines, IA 50266Off Market
- $617,5005 bd5 ba2.6k sqft1454 S Sugar Creek Ct, West Des Moines, IA 50266Sold
- $---- bd-- ba-- sqft9505 Sugar Creek Dr, West Des Moines, IA 50266Off Market
- $476,6004 bd4 ba2k sqft1440 S 95th St, West Des Moines, IA 50266Off Market
A local agent can set up tours, give advice and negotiate with sellers.
Similar homes
- $429,9004 bd3 ba2.4k sqft9324 Sugar Creek Cir, West Des Moines, IA 50266For Sale
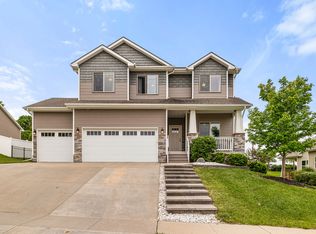 MLS ID #741458, Andrew Springer, RE/MAX Precision. DMMLS
 - $449,9904 bd4 ba1.7k sqft1467 S 91st St, West Des Moines, IA 50266For Sale
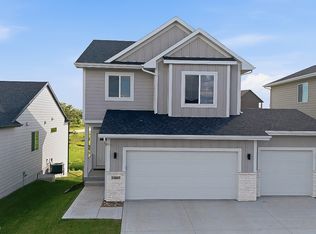 MLS ID #744534, Joe Paletta, RE/MAX Precision. DMMLS
 - $529,9005 bd3 ba1.6k sqft10922 Westport Dr, West Des Moines, IA 50266For Sale
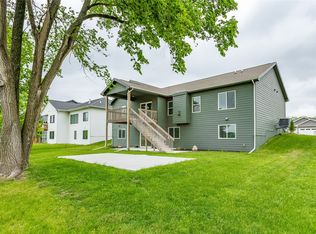 MLS ID #741147, Ingrid Williams, RE/MAX Concepts. DMMLS
 - $414,9004 bd3 ba1.4k sqft1344 90th St, West Des Moines, IA 50266For Sale
 MLS ID #738120, Tiffany Ehler, Boutique Real Estate. DMMLS
 - $415,0004 bd4 ba2.4k sqft5547 Flagstone Way, West Des Moines, IA 50266For SaleMLS ID #740768, Sarah Lehman, Realty ONE Group Impact. DMMLS
- $475,0004 bd3 ba1.5k sqft575 NE Brookshire Dr, Waukee, IA 50263For SaleMLS ID #743449, Cy Phillips, Space Simply. DMMLS
- $424,5004 bd3 ba1.2k sqft570 S Crescent Way, West Des Moines, IA 50266For SaleMLS ID #741260, Megan Hill Mitchum, Century 21 Signature. DMMLS
- $399,9003 bd3 ba1.2k sqft9135 Jamison Dr, West Des Moines, IA 50266For SaleMLS ID #743900, Tiffini DeHaan, RE/MAX Precision. DMMLS
- $469,5004 bd3 ba1.6k sqft825 NE Jaguar Ln, Waukee, IA 50263For SaleMLS ID #741662, Matt Klein, RE/MAX Concepts. DMMLS
- $364,9003 bd3 ba1.3k sqft1110 S Atticus St, West Des Moines, IA 50266For SaleMLS ID #744617, Dev Tharp, RE/MAX Precision. DMMLS
- $445,0004 bd3 ba1.4k sqft2425 SE Sawyer Point, Waukee, IA 50263For SaleMLS ID #736601, SARAH PESEK, Iowa Realty Mills Crossing. DMMLS
- $364,9003 bd3 ba2k sqft5449 S Prairie View Dr, West Des Moines, IA 50266For SaleMLS ID #741453, Jeff Kinion, Realty ONE Group Impact. DMMLS
- $525,0004 bd3 ba1.6k sqft2835 Crescent Ridge Dr, Waukee, IA 50263For SaleMLS ID #736826, Michael Caligiuri, Iowa Realty Mills Crossing. DMMLS
- $449,9004 bd4 ba1.6k sqft4701 172nd Way, Urbandale, IA 50323For SaleMLS ID #744733, Olya Safris, Iowa Realty Mills Crossing. DMMLS
- $345,0003 bd3 ba1.6k sqft1377 S 91st St, West Des Moines, IA 50266For SaleMLS ID #741673, Mohamed Ali, Iowa Realty Mills Crossing. DMMLS
- $515,0004 bd3 ba1.5k sqft2645 Serenity Dr, Waukee, IA 50263For SaleMLS ID #740692, Ingrid Williams, RE/MAX Concepts. DMMLS
- $418,0003 bd3 ba1.5k sqft2825 SE Florence Dr, Waukee, IA 50263For SaleMLS ID #742743, Megan Hill Mitchum, Century 21 Signature. DMMLS
- $455,0004 bd3 ba1.8k sqft1025 Gray Ave, Waukee, IA 50263For SaleMLS ID #739853, April Rhiner, EXP Realty, LLC. DMMLS
- $354,9004 bd3 ba1.3k sqft9288 Primo Ln, West Des Moines, IA 50266For SaleMLS ID #740495, Nancy Learned, Associated Realty. DMMLS
- $565,0005 bd4 ba2.5k sqft855 Sandstone Point, Waukee, IA 50263For SaleMLS ID #742218, Megan Hill Mitchum, Century 21 Signature. DMMLS
