Charming Brick Ranch on Nearly 2 Acres – Ideal Blend of Comfort, Space & Location!
Discover the perfect mix of peaceful country living with city conveniences in this well-built 3-bedroom, 2-bath brick ranch situated on an expansive 1.9-acre lot. With over 2,000 square feet of living space, a 3-car attached garage, and a massive 30x40 two-story outbuilding, this property offers endless opportunities for families, hobbyists, or anyone seeking extra room to grow.
Step into a bright and spacious 22x13 living room featuring a cozy wood-burning fireplace, or relax in the 18x17 family room, complete with a beautiful bow window that floods the space with natural light. The enclosed 26x14 patio is a spectacular feature of this home and step out to the recently poured concrete patio perfect for enjoyment and entertaining.
The deluxe step-saver kitchen comes equipped with stainless steel appliances and opens to a formal dining area, also enhanced by a second wood-burning fireplace — ideal for cozy dinners and gatherings.
Enjoy the flexibility of two heating systems: efficient gas-forced air HVAC and warm hot water boil heat in the floors for added comfort in cooler months.
This home offers solid bones and timeless appeal, just waiting for your personal touch to make it truly shine. Whether you’re looking to entertain, raise a family, or simply enjoy space and privacy, this property is a rare find. Dimensional roof replaced in 2014. Assumable VA loan possible, contact agent for details.
Don’t miss out on this incredible value – schedule your showing today!
Sold for $289,900
$289,900
1441 S Dixie Dr, Vandalia, OH 45377
3beds
2,000sqft
Single Family Residence
Built in 1951
1.92 Acres Lot
$305,800 Zestimate®
$145/sqft
$2,177 Estimated rent
Home value
$305,800
$278,000 - $333,000
$2,177/mo
Zestimate® history
Owner options
List your home for rent
$2,177/mo
Rent Zestimate®
Find your next renter with Zillow Rental Manager. Plus, with online applications, you can quickly screen prospective tenants – for free.
$2,177/mo
Rent Zestimate®
Refinance and save
$2,006/mo
Est. payment
Refinancing to a lower rate could help reduce your monthly payments and save thousands over the life of the loan.
$2,006/mo
Est. payment
Explore your selling options
Work with a Zillow partner agent
Leverage their expertise and Zillow's premium Showcase listings to get your home seen by more buyers.
Get startedList with your own agent
Get your home in front of millions of buyers by listing it on Zillow.
Learn how to do itSell it yourself
Take full control of how buyers see your home on Zillow by listing For Sale by Owner (FSBO).
List your homeWhat's special
Deluxe step-saver kitchenStainless steel appliancesBeautiful bow windowFormal dining areaSecond wood-burning fireplaceCozy wood-burning fireplaceEfficient gas-forced air hvac
Zillow last checked:
Listing updated:
Listed by:
Mike Temple 937-470-1111,
RE/MAX Alliance Realty
Bought with:
Tim O'Bryant, 0000432983
Irongate Inc.
Source: DABR MLS,MLS#: 945494 Originating MLS: Dayton Area Board of REALTORS
Originating MLS: Dayton Area Board of REALTORSFacts & features
Interior
Bedrooms & bathrooms
- Bedrooms: 3
- Bathrooms: 2
- Full bathrooms: 1
- 1/2 bathrooms: 1
- Main level bathrooms: 2
Primary bedroom
- Level: Main
- Dimensions: 14 x 11
Bedroom
- Level: Main
- Dimensions: 11 x 10
Bedroom
- Level: Main
- Dimensions: 11 x 8
Dining room
- Level: Main
- Dimensions: 14 x 13
Entry foyer
- Level: Main
- Dimensions: 8 x 4
Family room
- Level: Main
- Dimensions: 18 x 17
Florida room
- Level: Main
- Dimensions: 26 x 14
Kitchen
- Level: Main
- Dimensions: 13 x 9
Living room
- Level: Main
- Dimensions: 22 x 13
Utility room
- Level: Main
- Dimensions: 19 x 7
Heating
- Forced Air, Hot Water, Natural Gas, Radiant, Steam
Cooling
- Central Air, Window Unit(s), Whole House Fan
Appliances
- Included: Range, Refrigerator, Gas Water Heater
Features
- Ceiling Fan(s), High Speed Internet, Laminate Counters, Walk-In Closet(s)
- Windows: Bay Window(s), Wood Frames
- Number of fireplaces: 2
- Fireplace features: Two, Wood Burning
Interior area
- Total structure area: 2,000
- Total interior livable area: 2,000 sqft
Property
Parking
- Total spaces: 3
- Parking features: Garage, Garage Door Opener, Storage
- Garage spaces: 3
Features
- Levels: One
- Stories: 1
- Patio & porch: Patio
- Exterior features: Patio, Storage
Lot
- Size: 1.92 Acres
Details
- Additional structures: Shed(s)
- Parcel number: B02006030029
- Zoning: Residential
- Zoning description: Residential
Construction
Type & style
- Home type: SingleFamily
- Property subtype: Single Family Residence
Materials
- Aluminum Siding, Brick, Frame, Other, Wood Siding
- Foundation: Slab
Condition
- Year built: 1951
Utilities & green energy
- Sewer: Septic Tank
- Water: Public
- Utilities for property: Natural Gas Available, Septic Available, Water Available
Community & HOA
Community
- Security: Smoke Detector(s)
HOA
- Has HOA: No
Location
- Region: Vandalia
Financial & listing details
- Price per square foot: $145/sqft
- Tax assessed value: $179,010
- Annual tax amount: $3,376
- Date on market: 10/21/2025
- Listing terms: Assumable,Conventional,VA Loan
Price history
| Date | Event | Price |
|---|---|---|
| 11/24/2025 | Sold | $289,900$145/sqft |
Source:  DABR MLS #945494 Report a problem DABR MLS #945494 Report a problem | ||
| 10/24/2025 | Pending sale | $289,900$145/sqft |
Source: DABR MLS #945494 Report a problem | ||
| 10/21/2025 | Listed for sale | $289,900+93.3%$145/sqft |
Source: DABR MLS #945494 Report a problem | ||
| 9/26/2017 | Sold | $150,000-11.7%$75/sqft |
Source: Public Record Report a problem | ||
| 9/19/2017 | Pending sale | $169,900$85/sqft |
Source: Keller Williams Home Town Realty #623862 Report a problem | ||
| 3/30/2017 | Price change | $169,900-2.9%$85/sqft |
Source: Keller Williams - Keller Williams Home Town Realty #623862 Report a problem | ||
| 8/23/2016 | Price change | $174,900-2.8%$87/sqft |
Source: Keller Williams - Keller Williams Home Town Realty #623862 Report a problem | ||
| 10/31/2015 | Listed for sale | $179,900$90/sqft |
Source: KELLER WILLIAMS Home Town Realty #623862 Report a problem | ||
Public tax history
| Year | Property taxes | Tax assessment |
|---|---|---|
| 2025 | $3,376 -0.3% | $62,660 |
| 2024 | $3,386 +3.2% | $62,660 |
| 2023 | $3,280 +1.9% | $62,660 +26% |
| 2022 | $3,218 -0.1% | $49,730 |
| 2021 | $3,221 +0.3% | $49,730 |
| 2020 | $3,212 -10.2% | $49,730 -2.1% |
| 2019 | $3,578 -0.2% | $50,820 |
| 2018 | $3,585 +0.8% | $50,820 |
| 2017 | $3,558 -1.7% | $50,820 |
| 2016 | $3,620 -0.1% | $50,820 |
| 2015 | $3,624 +22.2% | $50,820 |
| 2014 | $2,964 | $50,820 |
Find assessor info on the county website
Neighborhood: 45377
Nearby homes
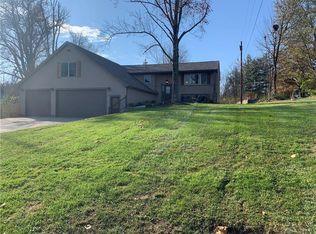
- $505,5005 bd5 ba4.1k sqft1471 S Dixie Dr, Vandalia, OH 45377Off Market
- $660,8004 bd5 ba3.7k sqft1411 S Dixie Dr, Vandalia, OH 45377Off Market

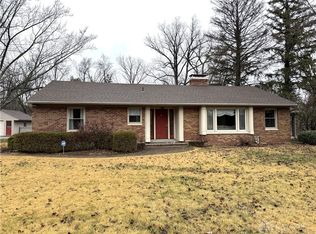
- $254,6003 bd2 ba1.1k sqft121 Stonequarry Rd, Vandalia, OH 45377Off Market
- $349,0003 bd3 ba1.8k sqft51 Stonequarry Rd, Vandalia, OH 45377Sold
- $9,580-- bd-- ba-- sqft51 Stonequarry Rd, Vandalia, OH 45377Off Market
- $305,1003 bd3 ba1.8k sqft51 Stonequarry Rd, Vandalia, OH 45377Off Market
- $9,040-- bd-- ba-- sqft121 Stonequarry Rd, Vandalia, OH 45377Off Market
- $461,0004 bd4 ba2.7k sqft1372 Leaf Tree Ln, Vandalia, OH 45377Off Market
Nearby schools
GreatSchools rating
- 6/10Smith Middle SchoolGrades: 3-5Distance: 1 mi
- 6/10Morton Middle SchoolGrades: 6-8Distance: 1.5 mi
- 7/10Butler High SchoolGrades: 9-12Distance: 0.8 mi
Schools provided by the listing agent
- District: Vandalia-Butler
Source: DABR MLS. This data may not be complete. We recommend contacting the local school district to confirm school assignments for this home.
Get a cash offer in 3 minutes
Find out how much your home could sell for in as little as 3 minutes with a no-obligation cash offer.
Estimated market value
$305,800
Get a cash offer in 3 minutes
Find out how much your home could sell for in as little as 3 minutes with a no-obligation cash offer.
Estimated market value
$305,800
- Ohio
- Montgomery County
- Vandalia
- 45377
- 1441 S Dixie Dr
Nearby cities
Nearby zip codes
Other Vandalia Topics
