Located in the sought-after subdivision of Imperial Park sits this stunning home with lots of curb appeal and pride of ownership. This lovely split floor plan boasts: A beautiful front glass door, 4-bedrooms, 2-bathroom, 2 car garage, a heated hot tub and private fenced in back yard. The large formal living/dining room is carpeted and has plantation shutters on all windows. The beautiful foyer, family room and kitchen have gorgeous hardwood floors. The open kitchen has lots of cabinets, countertops and stainless-steel appliances. The family room has a sliding glass door that leads out to the screened in lanai and hot tub area. Huge master bedroom features a wall closet and an attached ensuite: with a sink and walk in shower. Hall bathroom has a shower/tub and dual sinks with lots of cabinet storage. 3 additional bedrooms are carpeted and all have lots of closet space. 2 car garage with Wi-Fi remote control to open the garage door, 2 doors are in the garage one leads you to the side yard and the other leads you into the kitchen. The roof is tile and has solar panels installed on it for low monthly electric bills. The lawn sprinklers work from recycled water. Hurricane door and windows throughout the home. ALL THE FURNITURE, KNICK KNACKS, CUTLERY, PLATES, COFFEE MAKER, POTS AND PANS, ETC… stay with the home. Close to schools, parks, restaurants, hospitals, churches, shopping, golf courses, and a few minute’s drive to Florida award winning beaches. Call today to make an appointment.
Sold for $475,000
$475,000
1441 S HERCULES AVENUE, CLEARWATER, FL 33764
4beds
1,826sqft
Single Family Residence
Built in 1965
8,742 Square Feet Lot
$460,800 Zestimate®
$260/sqft
$2,732 Estimated rent
Home value
$460,800
$415,000 - $511,000
$2,732/mo
Zestimate® history
Owner options
List your home for rent
$2,732/mo
Rent Zestimate®
Find your next renter with Zillow Rental Manager. Plus, with online applications, you can quickly screen prospective tenants – for free.
$2,732/mo
Rent Zestimate®
Refinance and save
$3,360/mo
Est. payment
Refinancing to a lower rate could help reduce your monthly payments and save thousands over the life of the loan.
$3,360/mo
Est. payment
Explore your selling options
Work with a Zillow partner agent
Leverage their expertise and Zillow's premium Showcase listings to get your home seen by more buyers.
Get startedList with your own agent
Get your home in front of millions of buyers by listing it on Zillow.
Learn how to do itSell it yourself
Take full control of how buyers see your home on Zillow by listing For Sale by Owner (FSBO).
List your homeWhat's special
Heated hot tubLawn sprinklersAttached ensuiteLots of curb appealScreened in lanaiGorgeous hardwood floorsLots of closet space
Zillow last checked:
Listing updated:
Listed by:
Denise Denver Samsonenko 727-452-8608,
RE/MAX MARKETING SPECIALISTS 727-853-7801
Bought with:
Chad Leonberg, 3486229
EXP REALTY LLC
Source: Stellar MLS,MLS#: TB8398728 Originating MLS: West Pasco
Originating MLS: West Pasco
Facts & features
Interior
Bedrooms & bathrooms
- Bedrooms: 4
- Bathrooms: 2
- Full bathrooms: 2
Primary bedroom
- Features: Dual Closets
- Level: First
- Area: 224 Square Feet
- Dimensions: 14x16
Bedroom 2
- Features: Dual Closets
- Level: First
- Area: 100 Square Feet
- Dimensions: 10x10
Bedroom 3
- Features: Dual Closets
- Level: First
- Area: 144 Square Feet
- Dimensions: 12x12
Bedroom 4
- Features: Dual Closets
- Level: First
- Area: 144 Square Feet
- Dimensions: 12x12
Dining room
- Level: First
- Area: 210 Square Feet
- Dimensions: 14x15
Kitchen
- Level: First
- Area: 168 Square Feet
- Dimensions: 14x12
Living room
- Level: First
- Area: 224 Square Feet
- Dimensions: 14x16
Heating
- Central, Solar
Cooling
- Central Air
Appliances
- Included: Dishwasher, Dryer, Electric Water Heater, Microwave, Range, Refrigerator, Washer
- Laundry: In Garage
Features
- Ceiling Fan(s), Eating Space In Kitchen, Open Floorplan, Solid Surface Counters, Solid Wood Cabinets, Split Bedroom
- Flooring: Carpet, Hardwood
- Doors: Sliding Doors
- Windows: Blinds, Shutters, Hurricane Shutters
- Has fireplace: No
Interior area
- Total structure area: 2,647
- Total interior livable area: 1,826 sqft
Property
Parking
- Total spaces: 2
- Parking features: Garage - Attached
- Attached garage spaces: 2
- Details: Garage Dimensions: 20X20
Features
- Levels: One
- Stories: 1
- Exterior features: Irrigation System
- Has spa: Yes
- Spa features: Heated, In Ground
- Fencing: Fenced,Vinyl
Lot
- Size: 8,742 Square Feet
- Dimensions: 76 x 115
- Features: Landscaped, Private
Details
- Parcel number: 242915419570000370
- Special conditions: None
Construction
Type & style
- Home type: SingleFamily
- Property subtype: Single Family Residence
Materials
- Block, Stucco
- Foundation: Slab
- Roof: Tile
Condition
- New construction: No
- Year built: 1965
Utilities & green energy
- Sewer: Public Sewer
- Water: Public
- Utilities for property: Cable Connected, Electricity Connected, Public, Sewer Connected, Solar, Sprinkler Recycled
Community & HOA
Community
- Security: Security System, Security System Leased
- Pet fee: $0 monthly
- Subdivision: IMPERIAL PARK
HOA
- Has HOA: Yes
- HOA fee: $10 monthly
- HOA name: Imperal Park Owners Assoc./Douglas Schank
- HOA phone: 727-439-5700
Location
- Region: Clearwater
Financial & listing details
- Price per square foot: $260/sqft
- Tax assessed value: $420,992
- Annual tax amount: $2,112
- Date on market: 6/19/2025
- Cumulative days on market: 3 days
- Listing terms: Cash,Conventional,FHA
- Ownership: Fee Simple
- Total actual rent: 0
- Electric utility on property: Yes
- Road surface type: Asphalt
Price history
| Date | Event | Price |
|---|---|---|
| 7/21/2025 | Sold | $475,000+4.4%$260/sqft |
Source:  Stellar MLS #TB8398728 Report a problem Stellar MLS #TB8398728 Report a problem | ||
| 6/23/2025 | Pending sale | $454,900$249/sqft |
Source: Stellar MLS #TB8398728 Report a problem | ||
| 6/19/2025 | Listed for sale | $454,900$249/sqft |
Source: Stellar MLS #TB8398728 Report a problem | ||
Public tax history
| Year | Property taxes | Tax assessment |
|---|---|---|
| 2025 | $2,243 +6.2% | $158,245 +2.9% |
| 2024 | $2,112 +2.4% | $153,785 +3% |
| 2023 | $2,063 +3.6% | $149,306 +3% |
| 2022 | $1,990 -0.6% | $144,957 +3% |
| 2021 | $2,002 +0.7% | $140,735 +1.4% |
| 2020 | $1,989 +2.4% | $138,792 +2.3% |
| 2019 | $1,943 | $135,672 +1.9% |
| 2018 | $1,943 +1.9% | $133,142 +2.1% |
| 2017 | $1,907 +6.3% | $130,404 +2.1% |
| 2016 | $1,793 -1.5% | $127,722 +0.7% |
| 2015 | $1,821 +0.7% | $126,834 +0.8% |
| 2014 | $1,808 +0.9% | $125,827 +1.5% |
| 2013 | $1,791 +2.3% | $123,967 +1.7% |
| 2012 | $1,752 | $121,895 +3% |
| 2011 | -- | $118,345 +1.5% |
| 2010 | -- | $116,596 +2.7% |
| 2009 | -- | $113,531 +0.1% |
| 2008 | $1,493 | $113,418 +3% |
| 2007 | -- | $110,115 -38.4% |
| 2005 | -- | $178,800 +17.1% |
| 2004 | $1,753 +2% | $152,700 +12.7% |
| 2003 | $1,718 +5.3% | $135,500 +15.9% |
| 2002 | $1,631 | $116,900 +8.3% |
| 2001 | $1,631 +4.4% | $107,900 +7.4% |
| 2000 | $1,561 | $100,500 |
Find assessor info on the county website
Neighborhood: Imperial Park
Nearby homes
- $516,600-- bd2 ba2k sqft1435 S Hercules Ave, Clearwater, FL 33764Off Market
- $538,3004 bd2 ba1.9k sqft1447 S Hercules Ave, Clearwater, FL 33764Off Market
- $533,8005 bd3 ba2.2k sqft1442 Ambassador Dr, Clearwater, FL 33764Off Market
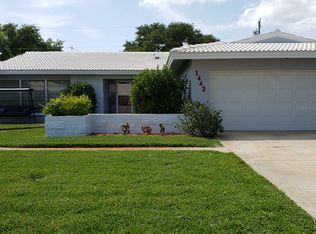
- $505,0003 bd2 ba1.7k sqft1436 Ambassador Dr, Clearwater, FL 33764Off Market

- $514,300-- bd2 ba1.8k sqft1448 Ambassador Dr, Clearwater, FL 33764Off Market
- $545,0004 bd3 ba2.3k sqft1429 S Hercules Ave, Clearwater, FL 33764Off Market
- $356,1002 bd2 ba1.5k sqft1453 S Hercules Ave, Clearwater, FL 33764Off Market
- $511,0003 bd2 ba1.7k sqft1448 S Hercules Ave, Clearwater, FL 33764Sold
Nearby schools
GreatSchools rating
- 9/10Plumb Elementary SchoolGrades: PK-5Distance: 0.4 mi
- 6/10Oak Grove Middle SchoolGrades: 6-8Distance: 0.4 mi
- 5/10Clearwater High SchoolGrades: 9-12Distance: 1 mi
Schools provided by the listing agent
- Elementary: Plumb Elementary-PN
- Middle: Oak Grove Middle-PN
- High: Clearwater High-PN
Source: Stellar MLS. This data may not be complete. We recommend contacting the local school district to confirm school assignments for this home.
Get a cash offer in 3 minutes
Find out how much your home could sell for in as little as 3 minutes with a no-obligation cash offer.
Estimated market value
$460,800
Get a cash offer in 3 minutes
Find out how much your home could sell for in as little as 3 minutes with a no-obligation cash offer.
Estimated market value
$460,800
- Florida
- Pinellas County
- Clearwater
- 33764
- Imperial Park
- 1441 S HERCULES AVENUE
