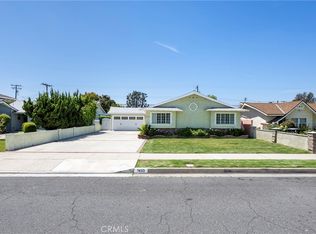
This is the house you've been looking for! Major renovation/addition in 2006 made this a perfect fit for multi generational living as there are 3 bedrooms downstairs, one of which is a primary. There is also a gorgeous 3/4 guest bathroom downstairs. There are 2 primary bedroom suites upstairs, one is much larger with a fireplace, walk in closet and beautiful custom bath. Dark stained oak wood flooring throughout the house, other than tile floors in the kitchen and laundry area. Kitchen has been remodeled in the past for extra working space and a peninsula was added. Off the kitchen is your laundry room with a half bath and exit door to the driveway. Formal dining room is open to the family room, both have sliding glass doors. Family room includes a pool table and a bar. Gentle stairway leading upstairs to the spacious primary bedroom. There is a generous walk in closet leading to the bath. Double sinks, granite counter, skylights and a luxurious soaking jetted tub (you can see Disneyland fireworks from the tub), along with separate walk in 2 headed shower. Both upstairs bedrooms share a balcony along the back portion of the home. The upstairs junior primary suite includes a nicely appointed bath. The oversized garage (height, width and depth) with a 400 amp panel has been specialized for the ultimate 'do it yourselfer' or resident mechanic. The owner has had 6 cars (there were lifts) in the garage, and 6 in the driveway behind the gates. There's room for 3 in front of the gate also getting all the vehicles off the street. There are 40 solar panels on the roof so your electric bills are very reasonable, and there is a dual air conditioning system. Special amenities for your RV also, you have your own dump station and hook ups. This home truly has it all. Down the street from a charter elementary school, and Loara High School.
Sold for $1,285,000
Listed by: Regeneration Property Group • Nancy Holloway • Contact: 714-317-7140
Bought with: Fiv Realty Co.
$1,285,000
1441 S Loara St, Anaheim, CA 92802
5beds
2,928sqft
Single Family Residence
Built in 1956
8,050 Square Feet Lot
$1,287,100 Zestimate®
$439/sqft
$5,926 Estimated rent
Home value
$1,287,100
$1.18M - $1.40M
$5,926/mo
Zestimate® history
Owner options
List your home for rent
$5,926/mo
Rent Zestimate®
Find your next renter with Zillow Rental Manager. Plus, with online applications, you can quickly screen prospective tenants – for free.
$5,926/mo
Rent Zestimate®
Refinance and save
$8,565/mo
Est. payment
Refinancing to a lower rate could help reduce your monthly payments and save thousands over the life of the loan.
$8,565/mo
Est. payment
Explore your selling options
Work with a Zillow partner agent
Leverage their expertise and Zillow's premium Showcase listings to get your home seen by more buyers.
Get startedList with your own agent
Get your home in front of millions of buyers by listing it on Zillow.
Learn how to do itSell it yourself
Take full control of how buyers see your home on Zillow by listing For Sale by Owner (FSBO).
List your homeWhat's special
Extra working spaceGenerous walk in closetFamily roomGranite counterFormal dining roomLuxurious soaking jetted tubSliding glass doors
Zillow last checked:
Listing updated:
Listed by:
Nancy Holloway DRE #01015400 714-317-7140,
Regeneration Property Group
Bought with:
Tarek Abdulhalim, DRE #02101206
Fiv Realty Co.
Source: CRMLS,MLS#: PW25037808 Originating MLS: California Regional MLS
Originating MLS: California Regional MLSFacts & features
Interior
Bedrooms & bathrooms
- Bedrooms: 5
- Bathrooms: 6
- Full bathrooms: 3
- 3/4 bathrooms: 1
- 1/2 bathrooms: 2
- Main level bathrooms: 4
- Main level bedrooms: 3
Rooms
- Room types: Family Room, Kitchen, Laundry, Living Room, Primary Bathroom, Primary Bedroom, Other, Workshop, Dining Room
Primary bedroom
- Features: Main Level Primary
Primary bedroom
- Features: Primary Suite
Primary bedroom
- Features: Multiple Primary Suites
Bathroom
- Features: Bathroom Exhaust Fan, Bathtub, Dual Sinks, Full Bath on Main Level, Granite Counters, Jetted Tub, Linen Closet, Quartz Counters, Remodeled, Separate Shower
Family room
- Features: Separate Family Room
Kitchen
- Features: Built-in Trash/Recycling, Kitchen/Family Room Combo, Remodeled, Updated Kitchen
Other
- Features: Walk-In Closet(s)
Heating
- Central, Natural Gas
Cooling
- Central Air, Dual
Appliances
- Included: Dishwasher, Free-Standing Range, Disposal, Gas Range, Gas Water Heater, Microwave, Refrigerator, Range Hood, Trash Compactor, Water Heater
- Laundry: Laundry Room
Features
- Balcony, Block Walls, Ceiling Fan(s), Ceramic Counters, Cathedral Ceiling(s), Separate/Formal Dining Room, High Ceilings, In-Law Floorplan, Open Floorplan, Recessed Lighting, Bar, Main Level Primary, Multiple Primary Suites, Primary Suite, Walk-In Closet(s), Workshop
- Flooring: See Remarks, Tile, Wood
- Doors: Mirrored Closet Door(s), Sliding Doors
- Windows: Double Pane Windows, Plantation Shutters
- Has fireplace: Yes
- Fireplace features: Living Room, Primary Bedroom, Wood Burning
- Common walls with other units/homes: No Common Walls
Interior area
- Total interior livable area: 2,928 sqft
Property
Parking
- Total spaces: 10
- Parking features: Direct Access, Driveway Level, Garage Faces Front, Garage, Gated, Off Street, Oversized, RV Hook-Ups, RV Access/Parking, See Remarks, Workshop in Garage
- Attached garage spaces: 4
- Uncovered spaces: 6
Features
- Levels: One
- Stories: 1
- Entry location: front
- Patio & porch: Concrete, Patio
- Exterior features: Rain Gutters
- Pool features: None
- Spa features: None
- Fencing: Block
- View description: None
Lot
- Size: 8,050 Square Feet
- Features: Back Yard, Front Yard, Landscaped, Near Park, Paved, Sprinkler System
Details
- Additional structures: Workshop
- Parcel number: 12922205
- Special conditions: Standard
Construction
Type & style
- Home type: SingleFamily
- Architectural style: Modern,Ranch
- Property subtype: Single Family Residence
Materials
- Stucco, Copper Plumbing
- Foundation: Raised
- Roof: Composition
Condition
- Turnkey
- New construction: No
- Year built: 1956
Utilities & green energy
- Electric: Electricity - On Property, 220 Volts in Garage, 440 Volts
- Sewer: Public Sewer
- Water: Public
- Utilities for property: Cable Connected, Electricity Connected, Natural Gas Connected, Phone Connected, Sewer Connected, Water Connected
Green energy
- Energy efficient items: Appliances
- Energy generation: Solar
Community & HOA
Community
- Features: Curbs, Storm Drain(s), Street Lights, Sidewalks, Park
- Security: Security System, Carbon Monoxide Detector(s), Smoke Detector(s)
- Subdivision: Hermosa Village
Location
- Region: Anaheim
Financial & listing details
- Price per square foot: $439/sqft
- Tax assessed value: $1,310,700
- Date on market: 2/20/2025
- Cumulative days on market: 225 days
- Listing terms: Cash,Cash to New Loan,Conventional,Cal Vet Loan,1031 Exchange,FHA,Fannie Mae,Freddie Mac,Submit,VA Loan
- Road surface type: Paved
Price history
| Date | Event | Price |
|---|---|---|
| 5/8/2025 | Sold | $1,285,000-1.2%$439/sqft |
Source:  CRMLS #PW25037808 Report a problem CRMLS #PW25037808 Report a problem | ||
| 4/14/2025 | Contingent | $1,299,999$444/sqft |
Source: CRMLS #PW25037808 Report a problem | ||
| 4/8/2025 | Price change | $1,299,999-1.9%$444/sqft |
Source: CRMLS #PW25037808 Report a problem | ||
| 2/20/2025 | Listed for sale | $1,325,000$453/sqft |
Source: CRMLS #PW25037808 Report a problem | ||
Public tax history
| Year | Property taxes | Tax assessment |
|---|---|---|
| 2026 | -- | $1,310,700 +163.5% |
| 2025 | $6,054 +5.3% | $497,424 +2% |
| 2024 | $5,750 +2.1% | $487,671 +2% |
| 2023 | $5,630 +1.3% | $478,109 +2% |
| 2022 | $5,560 -0.2% | $468,735 +2% |
| 2021 | $5,570 +0.4% | $459,545 +1% |
| 2020 | $5,547 | $454,833 +2% |
| 2019 | $5,547 +3.1% | $445,915 +2% |
| 2018 | $5,381 +6.3% | $437,172 +2% |
| 2017 | $5,062 | $428,600 +2% |
| 2016 | $5,062 +0.3% | $420,197 +1.5% |
| 2015 | $5,048 +7.5% | $413,886 +2% |
| 2014 | $4,695 | $405,779 +0.5% |
| 2013 | -- | $403,946 +2% |
| 2012 | -- | $396,026 +2% |
| 2011 | -- | $388,261 +0.8% |
| 2010 | -- | $385,360 -0.2% |
| 2009 | -- | $386,277 +2% |
| 2008 | -- | $378,703 +2% |
| 2007 | -- | $371,278 +19.9% |
| 2006 | -- | $309,656 +45.9% |
| 2005 | -- | $212,167 +2% |
| 2004 | -- | $208,007 +1.9% |
| 2003 | -- | $204,195 +2% |
| 2002 | -- | $200,192 +2% |
| 2001 | $2,075 +1.9% | $196,267 +2% |
| 2000 | $2,037 | $192,419 |
Find assessor info on the county website
Neighborhood: Southwest Anaheim
Nearby homes
- $1,088,7003 bd2 ba2.3k sqft1437 S Loara St, Anaheim, CA 92802Off Market
- $1,145,5004 bd3 ba2.1k sqft1445 S Loara St, Anaheim, CA 92802Off Market
- $1,713,5006 bd5 ba3.9k sqft1484 S Carnelian St, Anaheim, CA 92802Off Market
- $1,125,0004 bd2 ba2.2k sqft1433 S Loara St, Anaheim, CA 92802Sold
- $1,191,4003 bd2 ba2.2k sqft1602 W Buena Vista Ave, Anaheim, CA 92802Off Market
- $1,758,5006 bd5 ba3.9k sqft1480 S Carnelian St, Anaheim, CA 92802Off Market
- $960,0003 bd2 ba1.3k sqft1588 W Lullaby Ln, Anaheim, CA 92802Off Market
- $1,066,5004 bd3 ba1.7k sqft1585 W Lullaby Ln, Anaheim, CA 92802Off Market
Nearby schools
GreatSchools rating
- 6/10Ross (Betsy) Elementary SchoolGrades: K-6Distance: 1.1 mi
- 2/10Ball Junior High SchoolGrades: 7-8Distance: 0.4 mi
- 4/10Loara High SchoolGrades: 9-12Distance: 0.4 mi
Get a cash offer in 3 minutes
Find out how much your home could sell for in as little as 3 minutes with a no-obligation cash offer.
Estimated market value
$1,287,100
Get a cash offer in 3 minutes
Find out how much your home could sell for in as little as 3 minutes with a no-obligation cash offer.
Estimated market value
$1,287,100
- California
- Orange County
- Anaheim
- 92802
- Southwest Anaheim
- 1441 S Loara St
