Multiple offers received. Highest and best offers are due by Saturday, July 11 at 11:00 PM. Don't miss this opportunity to own a townhouse in a prime South Loop location overlooking Cotton Tail Park at 1441 S. Plymouth Ave., Unit L. Unit upgrades : lower-level HVAC June 2020, upper-level HVAC July 2023, water heater April 2026, GE microwave 2022, GE washer/dryer 2021. This four-level home with East and West facing windows, offers 3 bedrooms, 2 bathrooms, an office space, an attached garage, and one additional exterior parking space. Enjoy three private outdoor areas, including a fenced front yard (12' x 11') on the first floor, a deck off the kitchen (12' x 8') on the second floor, and a private rooftop deck (12' x 10') on the fourth floor featuring stunning Chicago skyline and park views. Interior features include in-unit laundry, a fireplace, a walk-in closet in the primary bedroom, and central heating and air conditioning. The unbeatable location places you just minutes from Michigan Avenue shopping, dining, and everyday conveniences including Jewel-Osco, Trader Joe's, Whole Foods, Mariano's, and Target, as well as the many restaurants and shops along Roosevelt Road. Outdoor enthusiasts will appreciate the proximity to Grant Park, Soldier Field, Burnham Harbor, Museum Campus, and 12th Street Beach. Commuters will enjoy easy access to the CTA Red, Orange, and Green Lines, along with I-90/94, I-290, and I-55. Low assessments, pet-friendly, and investor-friendly. Bring your vision and creativity, as the property will benefit from some TLC. Tenants vacated on June 30, 2026, after a long-term tenancy. Property is being sold AS-IS.
Closed
$635,000
1441 S Plymouth Ct Unit L, Chicago, IL 60605
3beds
1,740sqft
Townhouse, Single Family Residence
Built in 1994
494 Square Feet Lot
$509,300 Zestimate®
$365/sqft
$3,995 Estimated rent
Home value
$509,300
$484,000 - $535,000
$3,995/mo
Zestimate® history
Owner options
List your home for rent
$3,995/mo
Rent Zestimate®
Find your next renter with Zillow Rental Manager. Plus, with online applications, you can quickly screen prospective tenants – for free.
$3,995/mo
Rent Zestimate®
Refinance and save
$4,671/mo
Est. payment
Refinancing to a lower rate could help reduce your monthly payments and save thousands over the life of the loan.
$4,671/mo
Est. payment
Explore your selling options
Work with a Zillow partner agent
Leverage their expertise and Zillow's premium Showcase listings to get your home seen by more buyers.
Get startedList with your own agent
Get your home in front of millions of buyers by listing it on Zillow.
Learn how to do itSell it yourself
Take full control of how buyers see your home on Zillow by listing For Sale by Owner (FSBO).
List your homeWhat's special
Office spaceAttached garageIn-unit laundryThree private outdoor areasFour-level home
Zillow last checked:
Listing updated:
Listed by:
Chih-Hao Yang chihhao.d.yang@gmail.com,
Fulton Grace Realty
Bought with:
Carmen Zhen
Coldwell Banker Realty
Source: MRED as distributed by MLS GRID,MLS#: 12685455
Facts & features
Interior
Bedrooms & bathrooms
- Bedrooms: 3
- Bathrooms: 2
- Full bathrooms: 2
Rooms
- Room types: Office
Primary bedroom
- Features: Flooring (Carpet)
- Level: Third
- Area: 156 Square Feet
- Dimensions: 12X13
Bedroom 2
- Features: Flooring (Carpet)
- Level: Third
- Area: 100 Square Feet
- Dimensions: 10X10
Bedroom 3
- Level: Main
- Area: 120 Square Feet
- Dimensions: 12X10
Dining room
- Features: Flooring (Hardwood)
- Level: Second
- Area: 117 Square Feet
- Dimensions: 9X13
Kitchen
- Features: Kitchen (Eating Area-Breakfast Bar), Flooring (Hardwood)
- Level: Second
- Area: 120 Square Feet
- Dimensions: 10X12
Laundry
- Level: Main
- Area: 25 Square Feet
- Dimensions: 5X5
Living room
- Features: Flooring (Hardwood)
- Level: Second
- Area: 168 Square Feet
- Dimensions: 12X14
Office
- Features: Flooring (Carpet)
- Level: Fourth
- Area: 126 Square Feet
- Dimensions: 9X14
Heating
- Natural Gas, Forced Air
Cooling
- Central Air
Appliances
- Included: Range, Microwave, Dishwasher, Refrigerator, Washer, Dryer, Stainless Steel Appliance(s), Cooktop, Gas Cooktop, Gas Oven
- Laundry: Washer Hookup, In Unit
Features
- Flooring: Hardwood, Carpet
- Windows: Screens
- Basement: None
- Number of fireplaces: 1
- Fireplace features: Living Room
Interior area
- Total structure area: 0
- Total interior livable area: 1,740 sqft
Property
Parking
- Total spaces: 2
- Parking features: Concrete, Garage Door Opener, Yes, Garage Owned, Attached, Owned, Garage
- Attached garage spaces: 1
- Has uncovered spaces: Yes
Accessibility
- Accessibility features: No Disability Access
Features
- Patio & porch: Deck, Patio
- Exterior features: Balcony
- Fencing: Fenced
Lot
- Size: 494 Square Feet
- Dimensions: 13X38
Details
- Parcel number: 17212111620000
- Special conditions: None
Construction
Type & style
- Home type: Townhouse
- Property subtype: Townhouse, Single Family Residence
Materials
- Brick
Condition
- New construction: No
- Year built: 1994
Utilities & green energy
- Sewer: Public Sewer
- Water: Lake Michigan, Public
Community & HOA
Community
- Subdivision: Dearborn Park Ii
HOA
- Has HOA: Yes
- Services included: Insurance, Exterior Maintenance, Lawn Care, Scavenger, Snow Removal
- HOA fee: $152 monthly
Location
- Region: Chicago
Financial & listing details
- Price per square foot: $365/sqft
- Tax assessed value: $580,000
- Annual tax amount: $10,812
- Date on market: 7/8/2026
- Listing terms: Conventional
- Ownership: Fee Simple w/ HO Assn.
Price history
| Date | Event | Price |
|---|---|---|
| 7/31/2026 | Sold | $635,000+27%$365/sqft |
Source:  MRED as distributed by MLS GRID #12685455 Report a problem MRED as distributed by MLS GRID #12685455 Report a problem | ||
| 7/29/2026 | Pending sale | $500,000$287/sqft |
Source: MRED as distributed by MLS GRID #12685455 Report a problem | ||
| 7/13/2026 | Contingent | $500,000$287/sqft |
Source: MRED as distributed by MLS GRID #12685455 Report a problem | ||
| 7/8/2026 | Listed for sale | $500,000+19130.8%$287/sqft |
Source: MRED as distributed by MLS GRID #12685455 Report a problem | ||
| 3/2/2018 | Sold | $2,600-99.5%$1/sqft |
Source: Agent Provided Report a problem | ||
| 2/15/2018 | Listing removed | $2,600$1/sqft |
Source: Live Here Chicago #09855259 Report a problem | ||
| 2/13/2018 | Listed for rent | $2,600$1/sqft |
Source: Live Here Chicago #09855259 Report a problem | ||
| 9/3/2017 | Listing removed | $2,600$1/sqft |
Source: Zillow Rental Network Report a problem | ||
| 8/3/2017 | Listed for rent | $2,600+13%$1/sqft |
Source: Zillow Rental Network Report a problem | ||
| 6/25/2015 | Listing removed | $2,300$1/sqft |
Source: Live Here Chicago Report a problem | ||
| 6/19/2015 | Listed for rent | $2,300$1/sqft |
Source: Live Here Chicago Report a problem | ||
| 7/31/2008 | Sold | $480,000+0.8%$276/sqft |
Source: MRED as distributed by MLS GRID #06833739 Report a problem | ||
| 7/21/2006 | Sold | $476,000+38%$274/sqft |
Source: Public Record Report a problem | ||
| 4/3/2002 | Sold | $345,000+53.3%$198/sqft |
Source: Public Record Report a problem | ||
| 5/14/1996 | Sold | $225,000$129/sqft |
Source: Public Record Report a problem | ||
Public tax history
| Year | Property taxes | Tax assessment |
|---|---|---|
| 2024 | $10,813 +2.2% | $58,000 +16% |
| 2023 | $10,584 +2.6% | $50,000 |
| 2022 | $10,316 +2.3% | $50,000 |
| 2021 | $10,085 +15.8% | $50,000 +18.5% |
| 2020 | $8,710 +2.1% | $42,201 -8% |
| 2019 | $8,527 +1.7% | $45,871 |
| 2018 | $8,382 -4.2% | $45,871 +4.2% |
| 2017 | $8,754 +5.2% | $44,042 |
| 2016 | $8,321 +9.6% | $44,042 |
| 2015 | $7,590 +14.4% | $44,042 +14.9% |
| 2014 | $6,637 +2.2% | $38,341 |
| 2013 | $6,495 -5.6% | $38,341 |
| 2012 | $6,880 -2.6% | $38,341 -12% |
| 2011 | $7,060 -0.4% | $43,570 |
| 2010 | $7,090 +4.4% | $43,570 |
| 2009 | $6,794 +2.2% | $43,570 -6% |
| 2008 | $6,647 +25.8% | $46,340 |
| 2007 | $5,283 +16.6% | $46,340 |
| 2006 | $4,532 +1% | $46,340 +33.2% |
| 2005 | $4,489 +2.7% | $34,790 |
| 2004 | $4,371 +3.6% | $34,790 |
| 2003 | $4,219 +0.9% | $34,790 +38.7% |
| 2002 | $4,179 +4.7% | $25,085 |
| 2001 | $3,993 +15% | $25,085 |
| 2000 | $3,472 -0.3% | $25,085 +25% |
| 1999 | $3,483 | $20,073 |
Find assessor info on the county website
Neighborhood: Dearborn Park
Nearby homes
- $519,2002 bd2 ba1.2k sqft1441 S Plymouth Ct UNIT A, Chicago, IL 60605Off Market
- $605,1002 bd2 ba1.5k sqft1441 S Plymouth Ct UNIT B, Chicago, IL 60605Off Market
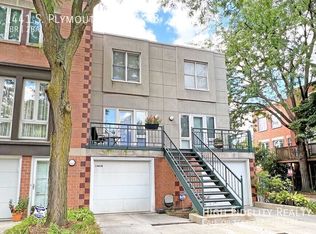
- $689,0002 bd2 ba1.8k sqft1441 S Plymouth Ct UNIT C, Chicago, IL 60605Off Market
- $570,8002 bd2 ba1.4k sqft1441 S Plymouth Ct UNIT D, Chicago, IL 60605Off Market
- $704,2002 bd2 ba1.8k sqft1441 S Plymouth Ct UNIT F, Chicago, IL 60605Off Market
- $611,3003 bd2 ba1.3k sqft1441 S Plymouth Ct UNIT G, Chicago, IL 60605Off Market
- $616,7002 bd2 ba1.4k sqft1441 S Plymouth Ct UNIT H, Chicago, IL 60605Off Market
- $567,8002 bd2 ba1.4k sqft1441 S Plymouth Ct UNIT I, Chicago, IL 60605Off Market
- $534,9002 bd2 ba2.4k sqft1441 S Plymouth Ct #J, Chicago, IL 60605Off Market
Nearby schools
GreatSchools rating
- 8/10South Loop Elementary SchoolGrades: PK-8Distance: 0.2 mi
- 1/10Phillips Academy High SchoolGrades: 9-12Distance: 2.7 mi
Schools provided by the listing agent
- District: 299
Source: MRED as distributed by MLS GRID. This data may not be complete. We recommend contacting the local school district to confirm school assignments for this home.
Get a cash offer in 3 minutes
Find out how much your home could sell for in as little as 3 minutes with a no-obligation cash offer.
Estimated market value
$509,300
Get a cash offer in 3 minutes
Find out how much your home could sell for in as little as 3 minutes with a no-obligation cash offer.
Estimated market value
$509,300
- Illinois
- Cook County
- Chicago
- 60605
- Dearborn Park
- 1441 S Plymouth Ct Unit L
Nearby cities
Nearby neighborhoods
Nearby zip codes
Other Chicago Topics
