Spacious Traditional Home on Oversized Lot with an addition that can be used as a Mother-in-Law Suite, separate apartment, or man cave! Welcome to this beautifully maintained traditional home situated on approximately 0.34 acres in the heart of Baton Rouge. This house includes 6 bedrooms, 3 full bathrooms, 2 half bathrooms, and an extra kitchen. This spacious property was thoughtfully expanded to include a private mother-in-law suite-perfect for multi-generational living, guests, or added privacy. Inside, you’ll find generous living space with a functional layout designed for both comfort and everyday living. The home offers room to grow, entertain, and accommodate a variety of lifestyle needs. Step outside to enjoy a sizable backyard complete with fruit-bearing trees. The house carpets & flooring have been washed and steam cleaned. The property also features two large sheds for added storage. The seller is also offering a full home warranty/protection plan for up to $2,000
For sale
Price cut: $10.1K (8/9)
$356,900
1441 S Woodhaven Dr, Baton Rouge, LA 70815
6beds
4,194sqft
Single Family Residence, Residential
Built in 1976
0.33 Acres Lot
$-- Zestimate®
$85/sqft
$3/mo HOA
What's special
Private mother-in-law suiteSizable backyardFruit-bearing treesGenerous living spaceSpacious traditional homeOversized lotExtra kitchen
- 133 days
- 439
- 32
Zillow last checked:
Listing updated:
Listed by:
Mohammed Mohammed,
Supreme 225-267-7447
Source: ROAM MLS,MLS#: 2026008840
Facts & features
Interior
Bedrooms & bathrooms
- Bedrooms: 6
- Bathrooms: 5
- Full bathrooms: 3
- Partial bathrooms: 2
Rooms
- Room types: Bathroom, Primary Bathroom, Bedroom, Primary Bedroom, Bonus Room, Breakfast Room, Den, Dining Room, Exercise Room, Family Room, Foyer, Kitchen, Living Room, Utility Room
Primary bedroom
- Features: En Suite Bath, 2 Closets or More, Ceiling Fan(s)
- Level: First
- Area: 283.36
- Width: 15.4
Bedroom 1
- Level: First
- Area: 163.35
- Width: 13.5
Bedroom 2
- Level: Second
- Area: 348
- Dimensions: 29 x 12
Bedroom 3
- Level: Second
- Area: 136.35
- Width: 13.5
Bedroom 4
- Level: Second
- Area: 154.53
- Width: 15.3
Bedroom 5
- Level: First
- Area: 421.2
- Width: 19.5
Dining room
- Level: First
- Area: 158.76
Kitchen
- Features: Stone Counters
- Level: First
- Area: 171.6
- Length: 13
Living room
- Level: First
- Area: 283.36
Heating
- Central
Cooling
- Central Air
Appliances
- Included: Elec Stove Con, Gas Stove Con, Gas Water Heater
- Laundry: Laundry Room, Electric Dryer Hookup, Washer Hookup, Inside
Features
- Flooring: Brick, Carpet, Laminate, Wood
- Attic: Attic Access,Storage
- Number of fireplaces: 1
- Fireplace features: Wood Burning
Interior area
- Total structure area: 4,437
- Total interior livable area: 4,194 sqft
Property
Parking
- Total spaces: 4
- Parking features: 4+ Cars Park
Features
- Stories: 2
- Patio & porch: Covered
- Fencing: Brick
Lot
- Size: 0.33 Acres
- Dimensions: 150 x 95
Details
- Additional structures: Storage
- Parcel number: 00951471
- Special conditions: Standard
Construction
Type & style
- Home type: SingleFamily
- Architectural style: Traditional
- Property subtype: Single Family Residence, Residential
Materials
- Brick Siding, Brick
- Foundation: Slab
Condition
- New construction: No
- Year built: 1976
Utilities & green energy
- Gas: Delta Utilities
- Water: Other
Community & HOA
Community
- Subdivision: Broadmoor Place
HOA
- Has HOA: Yes
- HOA fee: $30 annually
Location
- Region: Baton Rouge
Financial & listing details
- Price per square foot: $85/sqft
- Tax assessed value: $315,000
- Annual tax amount: $3,177
- Price range: $356.9K - $356.9K
- Date on market: 5/14/2026
- Listing terms: Conventional,FHA,VA Loan
Estimated market value
Not available
Estimated sales range
Not available
Not available
Price history
| Date | Event | Price |
|---|---|---|
| 8/9/2026 | Price change | $356,900-2.8%$85/sqft |
Source:  ROAM MLS #2026008840 Report a problem ROAM MLS #2026008840 Report a problem | ||
| 5/14/2026 | Listed for sale | $367,000$88/sqft |
Source: ROAM MLS #2026008840 Report a problem | ||
| 6/29/2012 | Sold | -- |
Source: ROAM MLS #201202855 Report a problem | ||
Public tax history
| Year | Property taxes | Tax assessment |
|---|---|---|
| 2025 | $3,177 +5.9% | $31,500 |
| 2024 | $3,001 +19.2% | $31,500 +16.7% |
| 2023 | $2,518 -0.2% | $27,000 |
| 2022 | $2,523 +2.2% | $27,000 |
| 2021 | $2,470 +0.2% | $27,000 |
| 2020 | $2,465 -14.6% | $27,000 +17.4% |
| 2019 | $2,886 +1.2% | $23,000 |
| 2018 | $2,851 +39% | $23,000 |
| 2017 | $2,051 | $23,000 |
| 2016 | $2,051 +2.3% | $23,000 +17.9% |
| 2015 | $2,005 +25.8% | $19,500 |
| 2014 | $1,594 | $19,500 |
| 2013 | $1,594 -29.7% | $19,500 |
| 2012 | $2,268 -2.7% | $19,500 -10.6% |
| 2011 | $2,331 +0% | $21,800 |
| 2010 | $2,331 +43% | $21,800 |
| 2009 | $1,630 -0.6% | $21,800 |
| 2008 | $1,639 -0.9% | $21,800 |
| 2007 | $1,653 +0.9% | $21,800 |
| 2006 | $1,639 +1% | $21,800 |
| 2005 | $1,623 +3.7% | $21,800 |
| 2004 | $1,565 +169.3% | $21,800 +80.9% |
| 2003 | $581 0% | $12,050 |
| 2002 | $581 +0% | $12,050 |
| 2001 | $581 +14.2% | $12,050 |
| 2000 | $509 | $12,050 |
Find assessor info on the county website
Monthly payment
Est. payment
Payment breakdown
Explore the cost of this home by adjusting the details. Changes won't be saved.Climate risks
Neighborhood: Broadmoor
Nearby schools
Schools provided by the listing agent
- District: East Baton Rouge
Source: ROAM MLS. This data may not be complete. We recommend contacting the local school district to confirm school assignments for this home.
- $245,4004 bd4 ba3.1k sqft1455 S Woodhaven St, Baton Rouge, LA 70815Off Market

- $---- bd-- ba2.9k sqft1455 S Woodhaven Dr, Baton Rouge, LA 70815Sold
- $273,800-- bd-- ba2.1k sqft1425 S Woodhaven Dr, Baton Rouge, LA 70815Off Market
- $250,300-- bd-- ba2.2k sqft1468 Broadmoor Ct, Baton Rouge, LA 70815Off Market
Similar homes
- $379,9005 bd4 ba3.6k sqft1588 Havenwood Dr, Baton Rouge, LA 70815For Sale
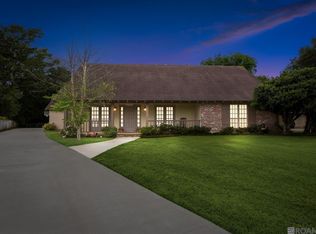
 MLS ID #2026008437, Mary Helene Mason, Burns & Co., Inc.. ROAM MLS
 - $279,9003 bd2 ba2.8k sqft1425 Carolyn Sue Dr, Baton Rouge, LA 70815For Sale
 MLS ID #2026013026, Scott Gaspard, Gaspard & Co Real Estate LLC. ROAM MLS
 - $395,0004 bd4 ba3.6k sqft11049 E Vieux Dr, Baton Rouge, LA 70815For Sale
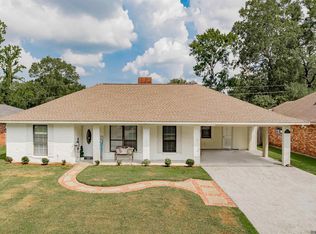 MLS ID #2025018028, Joy Russell, Keller Williams Realty Red Stick Partners. ROAM MLS
 - $364,0004 bd3 ba2.5k sqft8958 Cottage Dr, Baton Rouge, LA 70806For Sale
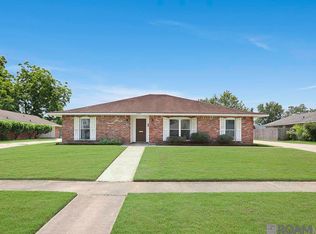 MLS ID #2026008027, Ashley Vuci, Compass - Perkins. ROAM MLS
 - $320,0004 bd3 ba2.2k sqft12652 Warwick Ave, Baton Rouge, LA 70815For SaleMLS ID #2026006395, Lauren Johnson, RE/MAX Professional. ROAM MLS
- $275,0004 bd4 ba2.5k sqft555 Lonita St, Baton Rouge, LA 70815For SaleMLS ID #2026013628, Dalton Adams, CENTURY 21 Bessette Flavin. ROAM MLS
- $355,0004 bd3 ba2.1k sqft4112 Pine Park Dr, Baton Rouge, LA 70809For SaleMLS ID #2026010525, Jeffrey Welsh, Keyfinders Team Realty. ROAM MLS
- $243,0003 bd2 ba2.4k sqft1400 Sharp Rd, Baton Rouge, LA 70815For SaleMLS ID #2026008893, LaRhonda Thomas, Keller Williams Realty-First Choice. ROAM MLS
- $395,0005 bd3 ba3.2k sqft12111 Lake Sherwood Ave N, Baton Rouge, LA 70816For SaleMLS ID #2026008215, Latrice Williams, GBC Real Estate Services. ROAM MLS
- $249,9004 bd4 ba2.2k sqft9543 Greenbriar Dr, Baton Rouge, LA 70815For SaleMLS ID #2026008050, David Madaffari, Grassroots Real Estate Group. ROAM MLS
- $339,9004 bd2 ba2.8k sqft8865 Trinity Ave, Baton Rouge, LA 70806For SaleMLS ID #2026008364, Joyce Sasser, CENTURY 21 Bessette Flavin. ROAM MLS
- $235,0003 bd2 ba2.6k sqft1275 E Riveroaks Dr, Baton Rouge, LA 70815For SaleMLS ID #2026013454, Aishena Perry, Goodwood Realty. ROAM MLS
- $350,0003 bd2 ba2.6k sqft4438 Chelsea Dr, Baton Rouge, LA 70809For SaleMLS ID #2026009670, Angel Hebert, Coldwell Banker ONE. ROAM MLS
- $269,9005 bd3 ba2.4k sqft9140 Ventura Dr, Baton Rouge, LA 70815For SaleMLS ID #2026007829, Windy Dugas, Burns & Co., Inc.. ROAM MLS
- $380,0004 bd3 ba3.3k sqft3047 Brandywine Dr, Baton Rouge, LA 70808For SaleMLS ID #2026010413, Melissa Lightfoot, 1 Percent Lists Premier. ROAM MLS
- $240,0003 bd2 ba2.2k sqft1160 Braeburn Dr, Baton Rouge, LA 70815For SaleMLS ID #2026008803, Leslie Green, Gaspard & Co Real Estate LLC. ROAM MLS
- $365,0003 bd3 ba2.5k sqft1056 E Lakeview Dr, Baton Rouge, LA 70810For SaleMLS ID #2026005919, Timothy Houk, Keller Williams Realty Red Stick Partners. ROAM MLS
- $399,0006 bd4 ba3.8k sqft880 Rue Crozat, Baton Rouge, LA 70810For SaleMLS ID #2026005850, Soysouvanh Pizzolato, Keller Williams Realty Red Stick Partners. ROAM MLS
- $325,0004 bd3 ba2.2k sqft1951 Shawn Dr, Baton Rouge, LA 70806For SaleMLS ID #2026008826, Leanne LaPlace Evans, RE/MAX Professional. ROAM MLS
- $390,0003 bd2 ba2.5k sqft5716 College Dr, Baton Rouge, LA 70806For SaleMLS ID #2026016387, Marlon Bourgeois, PINO & Associates. ROAM MLS
