Welcome to The Dunedin Escape, a tropical vacation-inspired home that perfectly balances carefree coastal charm with timeless peace of mind. Custom rebuilt in 2009 and thoughtfully updated throughout, this vibrant three-bedroom, three-bath retreat offers the perfect mix of safety, durability, and Florida lifestyle. Step into a tropical vacation-inspired retreat, featuring real wood and luxury vinyl floors, as well as a bright, open plan that flows seamlessly into the backyard oasis. Your refreshed kitchen is the heart of the home. Featuring new lighting, mosaic backsplash, updated fixtures and appliances, a gas stove and oven, as well as solid wood soft-close cabinetry. All opening to the outdoor lounge area, this is a true entertainer’s layout! Outside, lush landscaping surrounds the sparkling saltwater pool. (The pool includes a smart self-cleaning system and a footer installed around the entire perimeter of the pool deck, should the future homeowner choose to add a screened cage.) The bar and lounge area sits amidst a weather-proofed, structurally sound patio offering the feel of a private tropical resort. The detached climate-controlled workshop/garage comes with a built-in pneumatic commercial air compressor and its own full pool-bath. It is perfect for a creative studio, gym, or for parking your prized vehicle. Additional features include solid concrete block walls with solid core construction, reinforced roof with 3 reinforced girders, (the roof was installed with over $10K in storm safety improvements), flood zone X location (no flood insurance required), and a comprehensive list of updates from paint and flooring to mechanical systems and pool upgrades. Notable Updates: Kitchen Updated 2023, Gas Range, Primary Bathroom Updated 2023, Flooring Updates 2024, Interior and Exterior Paint 2023, Fencing 2023, Hardwired Camera Security System, Hardwired Surround Sound throughout Home and Outdoor Living, Structural Remodel and Addition 2009 included all Plumbing and Electric, Arborist Review and Tree Trimming 2024, Insulated Walls for Sound and Climate in Primary Suite, HVAC 2020/2025, Hurricane Rated Windows and Exterior Doors 2009, Roof with Timber lines top of the line, three-dimensional 50-year shingles 2009, and thermal foil barrier installed under roof deck with R30 insulation. Wired for a generator plug-in generator, and portable A/C remain with the property for storm comfort. Just one mile from downtown Dunedin and two blocks from the Pinellas Trail, this home connects you to all of the color and charm of one of Florida’s most beloved coastal towns. It's low-maintenance, hurricane-ready, and priced below appraised value. Once you are a local, you can enjoy leisurely strolls along the trail, drive your golf cart to Downtown Dunedin, or take your boat to launch from the marina. Make your appointment to tour this property and create the lifestyle you've been dreaming of! Come for the sunshine and lifestyle. Stay for the safety and peace of mind. Welcome home to The Dunedin Escape.
Sold for $590,000
$590,000
1441 SANTA ANNA DRIVE, DUNEDIN, FL 34698
3beds
1,104sqft
Single Family Residence
Built in 2009
7,819 Square Feet Lot
$582,100 Zestimate®
$534/sqft
$3,107 Estimated rent
Home value
$582,100
$530,000 - $640,000
$3,107/mo
Zestimate® history
Owner options
List your home for rent
$3,107/mo
Rent Zestimate®
Find your next renter with Zillow Rental Manager. Plus, with online applications, you can quickly screen prospective tenants – for free.
$3,107/mo
Rent Zestimate®
Refinance and save
$4,342/mo
Est. payment
Refinancing to a lower rate could help reduce your monthly payments and save thousands over the life of the loan.
$4,342/mo
Est. payment
Explore your selling options
Work with a Zillow partner agent
Leverage their expertise and Zillow's premium Showcase listings to get your home seen by more buyers.
Get startedList with your own agent
Get your home in front of millions of buyers by listing it on Zillow.
Learn how to do itSell it yourself
Take full control of how buyers see your home on Zillow by listing For Sale by Owner (FSBO).
List your homeWhat's special
Tropical vacation-inspired retreatSparkling saltwater poolGas stove and ovenOutdoor lounge areaSolid wood soft-close cabinetryBar and lounge areaRefreshed kitchen
Zillow last checked:
Listing updated:
Listed by:
Kaitlin Brennan 727-269-1236,
COMPASS FLORIDA LLC 813-365-9935,
Kisha Linebaugh 813-362-1218,
COMPASS FLORIDA LLC
Bought with:
Janet Lopez, 402358
TAYLORMADE PROPERTIES, INC.
Source: Stellar MLS,MLS#: TB8442477 Originating MLS: Suncoast Tampa
Originating MLS: Suncoast Tampa
Facts & features
Interior
Bedrooms & bathrooms
- Bedrooms: 3
- Bathrooms: 3
- Full bathrooms: 3
Primary bedroom
- Features: Walk-In Closet(s)
- Level: First
Bedroom 2
- Features: Built-in Closet
- Level: First
Bedroom 3
- Features: Built-in Closet
- Level: First
Primary bathroom
- Features: Built-In Shower Bench, Dual Sinks, En Suite Bathroom, Shower No Tub, Walk-In Closet(s)
- Level: First
Bathroom 2
- Features: Tub With Shower
- Level: First
Bathroom 3
- Features: Shower No Tub
- Level: First
Balcony porch lanai
- Level: First
Dining room
- Level: First
Kitchen
- Level: First
Laundry
- Level: First
Living room
- Features: Storage Closet
- Level: First
Workshop
- Level: First
Heating
- Central
Cooling
- Central Air
Appliances
- Included: Convection Oven, Dishwasher, Disposal, Dryer, Electric Water Heater, Microwave, Range, Range Hood, Refrigerator, Washer
- Laundry: Laundry Room
Features
- Built-in Features, Ceiling Fan(s), High Ceilings, Kitchen/Family Room Combo, Living Room/Dining Room Combo, Open Floorplan, Primary Bedroom Main Floor, Solid Wood Cabinets, Stone Counters, Thermostat, Vaulted Ceiling(s), Walk-In Closet(s)
- Flooring: Luxury Vinyl, Tile, Hardwood
- Doors: French Doors, Outdoor Grill, Outdoor Kitchen
- Windows: Window Treatments, Hurricane Shutters/Windows
- Has fireplace: No
Interior area
- Total structure area: 2,105
- Total interior livable area: 1,104 sqft
Property
Parking
- Total spaces: 1
- Parking features: Bath In Garage, Driveway, Ground Level, Parking Pad, Workshop in Garage
- Garage spaces: 1
- Has uncovered spaces: Yes
Features
- Levels: One
- Stories: 1
- Patio & porch: Covered, Deck, Front Porch, Patio, Porch, Rear Porch
- Exterior features: Irrigation System, Lighting, Outdoor Grill, Outdoor Kitchen
- Has private pool: Yes
- Pool features: Auto Cleaner, Deck, Gunite, In Ground, Lighting, Outside Bath Access, Salt Water, Self Cleaning
- Has spa: Yes
- Spa features: In Ground
- Fencing: Fenced,Vinyl,Wood
Lot
- Size: 7,819 Square Feet
- Dimensions: 66 x 119
- Features: City Lot, In County, Landscaped, Near Golf Course, Near Marina
- Residential vegetation: Mature Landscaping, Trees/Landscaped
Details
- Additional structures: Cabana, Shed(s), Storage, Workshop
- Parcel number: 222815233100450250
- Special conditions: None
Construction
Type & style
- Home type: SingleFamily
- Architectural style: Contemporary
- Property subtype: Single Family Residence
Materials
- ICFs (Insulated Concrete Forms), Stucco
- Foundation: Slab
- Roof: Shingle
Condition
- New construction: No
- Year built: 2009
Utilities & green energy
- Sewer: Public Sewer
- Water: Public
- Utilities for property: Cable Available, Electricity Connected, Propane, Sewer Connected, Water Connected
Green energy
- Energy efficient items: Construction, Doors, Insulation, Roof, Windows
Community & HOA
Community
- Security: Closed Circuit Camera(s), Security System
- Pet fee: $0 monthly
- Subdivision: DUNEDIN ISLES 1
HOA
- Has HOA: No
Location
- Region: Dunedin
Financial & listing details
- Price per square foot: $534/sqft
- Tax assessed value: $576,331
- Annual tax amount: $2,883
- Date on market: 11/3/2025
- Cumulative days on market: 21 days
- Listing terms: Cash,Conventional,FHA,VA Loan
- Ownership: Fee Simple
- Total actual rent: 0
- Electric utility on property: Yes
- Road surface type: Paved, Concrete
Price history
| Date | Event | Price |
|---|---|---|
| 12/10/2025 | Sold | $590,000-1.2%$534/sqft |
Source:  Stellar MLS #TB8442477 Report a problem Stellar MLS #TB8442477 Report a problem | ||
| 11/24/2025 | Pending sale | $597,000$541/sqft |
Source: Stellar MLS #TB8442477 Report a problem | ||
| 11/3/2025 | Listed for sale | $597,000+752.9%$541/sqft |
Source: Stellar MLS #TB8442477 Report a problem | ||
| 11/28/2006 | Sold | $70,000+34.6%$63/sqft |
Source: Public Record Report a problem | ||
| 11/21/1995 | Sold | $52,000$47/sqft |
Source: Public Record Report a problem | ||
Public tax history
| Year | Property taxes | Tax assessment |
|---|---|---|
| 2025 | $3,058 +6.1% | $215,275 +2.9% |
| 2024 | $2,884 +1.8% | $209,208 +3% |
| 2023 | $2,832 +3.1% | $203,115 +3% |
| 2022 | $2,746 -1.1% | $197,199 +3% |
| 2021 | $2,775 +0.3% | $191,455 +1.4% |
| 2020 | $2,766 +1.9% | $188,812 +2.3% |
| 2019 | $2,713 | $184,567 +1.9% |
| 2018 | $2,713 +1.5% | $181,126 +2.1% |
| 2017 | $2,672 +1.9% | $177,401 +2.1% |
| 2016 | $2,621 -1.6% | $173,752 +0.7% |
| 2015 | $2,664 +39.8% | $172,544 +26.7% |
| 2014 | $1,905 +0.8% | $136,165 +1.5% |
| 2013 | $1,891 +3.8% | $134,153 +1.7% |
| 2012 | $1,822 | $131,911 +3% |
| 2011 | -- | $128,069 +17.3% |
| 2010 | -- | $109,169 +12.4% |
| 2009 | -- | $97,164 +0.1% |
| 2008 | $1,105 | $97,067 +2.2% |
| 2007 | -- | $95,000 -12.6% |
| 2005 | -- | $108,700 +17.9% |
| 2004 | $1,995 +8.1% | $92,200 +8.7% |
| 2003 | $1,845 +21.4% | $84,800 +8.6% |
| 2002 | $1,520 | $78,100 +11.6% |
| 2001 | $1,520 +10.2% | $70,000 +9.7% |
| 2000 | $1,379 | $63,800 |
Find assessor info on the county website
Neighborhood: 34698
Nearby homes
- $442,5002 bd1 ba1k sqft1447 Santa Anna Dr, Dunedin, FL 34698Sold

- $327,900-- bd1 ba682 sqft1435 Santa Anna Dr, Dunedin, FL 34698Off Market
- $451,6003 bd2 ba1.2k sqft1446 Alamo Ln, Dunedin, FL 34698Off Market
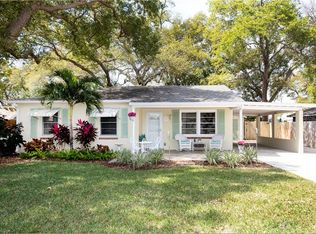
- $419,2003 bd1 ba1.7k sqft1440 Alamo Ln, Dunedin, FL 34698Off Market
- $455,1003 bd2 ba1.1k sqft1457 Santa Anna Dr, Dunedin, FL 34698Off Market
- $282,0002 bd2 ba598 sqft1427 Santa Anna Dr, Dunedin, FL 34698Sold
- $462,000-- bd2 ba1.5k sqft1452 Alamo Ln, Dunedin, FL 34698Off Market
- $400,1003 bd1 ba1k sqft1434 Alamo Ln, Dunedin, FL 34698Off Market
Nearby schools
GreatSchools rating
- 8/10San Jose Elementary SchoolGrades: PK-5Distance: 0.4 mi
- 5/10Palm Harbor Middle SchoolGrades: 6-8Distance: 3.6 mi
- 5/10Dunedin High SchoolGrades: 9-12Distance: 1.1 mi
Schools provided by the listing agent
- Elementary: San Jose Elementary-PN
- Middle: Palm Harbor Middle-PN
- High: Dunedin High-PN
Source: Stellar MLS. This data may not be complete. We recommend contacting the local school district to confirm school assignments for this home.
Get a cash offer in 3 minutes
Find out how much your home could sell for in as little as 3 minutes with a no-obligation cash offer.
Estimated market value
$582,100
Get a cash offer in 3 minutes
Find out how much your home could sell for in as little as 3 minutes with a no-obligation cash offer.
Estimated market value
$582,100
- Florida
- Pinellas County
- Dunedin
- 34698
- 1441 SANTA ANNA DRIVE
