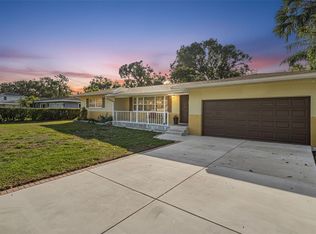
Welcome to this 2-bedroom, 2-bath home with just over 1,200 square feet of living space, situated on an oversized lot of nearly a quarter acre. High and dry and located in a non-evacuation zone, the property features a functional floor plan with plenty of indoor and outdoor space. Inside, fresh interior paint gives the home a clean, updated feel. The home offers a comfortable living room with plenty of natural light, along with a dining area conveniently located just off the kitchen. Terrazzo flooring runs throughout the home, adding classic Florida character and easy maintenance. The Florida room provides additional flexible living space and is ideal for a home office, den, or additional sitting room, depending on your needs. Outside, fresh exterior paint adds to the home's curb appeal. Enjoy a welcoming front porch, screened lanai, and spacious backyard with plenty of room for outdoor living, gardening, or entertaining. The oversized one-car garage provides additional space for parking and storage. Major updates include a 2017 roof, 2023 HVAC system, 2020 water heater, and GE electrical panel approximately 10 years old. Located approximately 15 minutes from Clearwater Beach, with convenient access to shopping, dining, parks, and everything the Clearwater area has to offer.
For sale
$325,000
1441 SATSUMA STREET, CLEARWATER, FL 33756
2beds
1,225sqft
Single Family Residence
Built in 1957
9,496 Square Feet Lot
$-- Zestimate®
$265/sqft
$-- HOA
What's special
Screened lanaiFresh interior paintFunctional floor planWelcoming front porch
- 10 hours
- 467
- 53
Zillow last checked:
Listing updated:
Listed by:
Julie Kelsey 727-608-7759,
COLDWELL BANKER REALTY 727-781-3700
Source: Stellar MLS,MLS#: TB8547003 Originating MLS: Suncoast Tampa
Originating MLS: Suncoast Tampa
Facts & features
Interior
Bedrooms & bathrooms
- Bedrooms: 2
- Bathrooms: 2
- Full bathrooms: 2
Rooms
- Room types: Florida Room
Primary bedroom
- Features: Built-in Closet
- Level: First
- Area: 188.5 Square Feet
- Dimensions: 13x14.5
Bedroom 1
- Features: Built-in Closet
- Level: First
- Area: 143 Square Feet
- Dimensions: 13x11
Dinette
- Level: First
- Area: 115 Square Feet
- Dimensions: 11.5x10
Florida room
- Level: First
- Area: 135 Square Feet
- Dimensions: 9x15
Kitchen
- Level: First
- Area: 115.5 Square Feet
- Dimensions: 11x10.5
Living room
- Level: First
- Area: 281.25 Square Feet
- Dimensions: 12.5x22.5
Heating
- Central
Cooling
- Central Air
Appliances
- Included: Dishwasher, Electric Water Heater, Microwave, Range, Refrigerator
- Laundry: In Garage
Features
- Ceiling Fan(s), Living Room/Dining Room Combo
- Flooring: Terrazzo
- Has fireplace: No
Interior area
- Total structure area: 1,890
- Total interior livable area: 1,225 sqft
Property
Parking
- Total spaces: 1
- Parking features: Garage - Attached
- Attached garage spaces: 1
- Details: Garage Dimensions: 27x14
Features
- Levels: One
- Stories: 1
- Patio & porch: Covered, Front Porch, Rear Porch
- Exterior features: Private Mailbox
- Fencing: Fenced
Lot
- Size: 9,496 Square Feet
- Dimensions: 70 x 136
- Features: Landscaped
Details
- Parcel number: 232915389520000080
- Zoning: R-3
- Special conditions: None
Construction
Type & style
- Home type: SingleFamily
- Property subtype: Single Family Residence
Materials
- Block
- Foundation: Slab
- Roof: Shingle
Condition
- New construction: No
- Year built: 1957
Utilities & green energy
- Sewer: Septic Tank
- Water: Public, Well
- Utilities for property: Electricity Connected, Private, Public, Water Connected
Community & HOA
Community
- Pet fee: $0 monthly
- Subdivision: HIGHLAND OAK
HOA
- Has HOA: No
Location
- Region: Clearwater
Financial & listing details
- Price per square foot: $265/sqft
- Tax assessed value: $311,785
- Annual tax amount: $715
- Date on market: 9/10/2026
- Listing terms: Cash,Conventional,FHA
- Ownership: Fee Simple
- Total actual rent: 0
- Electric utility on property: Yes
- Road surface type: Paved
Estimated market value
Not available
Estimated sales range
Not available
Not available
Price history
| Date | Event | Price |
|---|---|---|
| 9/10/2026 | Listed for sale | $325,000$265/sqft |
Source:  Stellar MLS #TB8547003 Report a problem Stellar MLS #TB8547003 Report a problem | ||
Public tax history
| Year | Property taxes | Tax assessment |
|---|---|---|
| 2025 | $715 +8.6% | $79,813 +2.9% |
| 2024 | $659 +3.6% | $77,564 +3% |
| 2023 | $636 -10% | $75,305 +3% |
| 2022 | $707 -3.2% | $73,112 +3% |
| 2021 | $730 -0.9% | $70,983 +1.4% |
| 2020 | $737 -0.2% | $70,003 +2.3% |
| 2019 | $738 | $68,429 +1.9% |
| 2018 | $738 -0.5% | $67,153 +2.1% |
| 2017 | $742 -0.7% | $65,772 +2.1% |
| 2016 | $747 -1.8% | $64,419 +0.7% |
| 2015 | $761 +0.3% | $63,971 +0.8% |
| 2014 | $758 -0.2% | $63,463 +1.5% |
| 2013 | $759 +19.4% | $62,525 +1.7% |
| 2012 | $636 | $61,480 -14.6% |
| 2011 | -- | $71,986 -10.8% |
| 2010 | -- | $80,713 +2.7% |
| 2009 | -- | $78,591 +0.1% |
| 2008 | $710 | $78,512 +3% |
| 2007 | -- | $76,225 -37.6% |
| 2005 | -- | $122,100 +16.8% |
| 2004 | $1,004 +1.1% | $104,500 +8.2% |
| 2003 | $993 +6.3% | $96,600 +23.1% |
| 2002 | $934 | $78,500 +6.2% |
| 2001 | $934 +8.2% | $73,900 +8.2% |
| 2000 | $864 | $68,300 |
Find assessor info on the county website
Monthly payment
Est. payment
Payment breakdown
Explore the cost of this home by adjusting the details. Changes won't be saved.Climate risks
Neighborhood: 33756
Nearby schools
Schools provided by the listing agent
- Elementary: Plumb Elementary-PN
- Middle: Oak Grove Middle-PN
- High: Clearwater High-PN
Source: Stellar MLS. This data may not be complete. We recommend contacting the local school district to confirm school assignments for this home.
Similar homes
- $430,0003 bd2 ba1.3k sqft1390 SEABREEZE ST, CLEARWATER, FL 33756For Sale

 MLS ID #TB8547194, Caylee Robles, LLC, SOUTH CEDAR REAL ESTATE, INC. Stellar MLS
 - $394,7003 bd3 ba1.8k sqft1182 NORWOOD AVENUE, CLEARWATER, FL 33756For Sale
 MLS ID #TB8437143, Michelle Rinello, BHHS FLORIDA PROPERTIES GROUP. Stellar MLS
 - $349,9003 bd2 ba1.5k sqft1421 TEMPLE STREET, CLEARWATER, FL 33756For Sale
 MLS ID #TB8527099, Katrina Jauregui, REDFIN CORPORATION. Stellar MLS
 - $369,9002 bd1 ba1.3k sqft1512 LIME STREET, CLEARWATER, FL 33756For Sale
 MLS ID #A4703848, Cliff Glansen, FLATFEE.COM. Stellar MLS
 - $349,8004 bd2 ba1.6k sqft1330 EMILY COURT, CLEARWATER, FL 33756For SaleMLS ID #TB8514375, Piro Poloska, CHARLES RUTENBERG REALTY INC. Stellar MLS
- $339,8003 bd2 ba1.3k sqft1234 FORREST HILL DRIVE, CLEARWATER, FL 33756For SaleMLS ID #TB8475745, Yainys ECHEVARRIA SAMADA, B&Y REALTY GROUP LLC. Stellar MLS
- $330,0002 bd1 ba1.1k sqft1347 BUCKINGHAM DRIVE, CLEARWATER, FL 33756For SaleMLS ID #TB8539942, Abdiel Gil, MC HOMES REALTY INC. Stellar MLS
- $317,0003 bd2 ba1.1k sqft1348 FRIEND AVENUE, CLEARWATER, FL 33756For SaleMLS ID #TB8508214, Fabrice Barrault, STREETSMART REALTY. Stellar MLS
- $350,0003 bd2 ba975 sqft1359 BARRY STREET, CLEARWATER, FL 33756For SaleMLS ID #TB8524399, Jamie Wells, BAY TO BAY BROKERAGE. Stellar MLS
- $460,0003 bd2 ba1.8k sqft1511 S HILLCREST AVENUE, CLEARWATER, FL 33756For SaleMLS ID #W7889204, Cindy Gouveia, EPIQUE REALTY INC.. Stellar MLS
- $369,0002 bd2 ba1k sqft1000 S EVERGREEN AVENUE, CLEARWATER, FL 33756For SaleMLS ID #TB8537626, Connor Baird, CHARLES RUTENBERG REALTY INC. Stellar MLS
- $415,0002 bd2 ba1.4k sqft1575 JASMINE WAY, CLEARWATER, FL 33756For SaleMLS ID #W7889090, Michele Hohman, TROPIC SHORES REALTY LLC. Stellar MLS
- $324,9002 bd2 ba1k sqft1234 S MISSOURI AVENUE #316, CLEARWATER, FL 33756For SaleMLS ID #TB8525644, David Kerr, HIGH POINT REALTY INC. Stellar MLS
- $299,0002 bd1 ba864 sqft1411 S MADISON AVENUE, CLEARWATER, FL 33756For SaleMLS ID #W7888024, Kevin Kafka, SNAP REALTY LLC. Stellar MLS
- $425,0003 bd2 ba1k sqft407 OCEAN COURT, LARGO, FL 33756For SaleMLS ID #TB8547568, Beth Cupari, COASTAL PROPERTIES GROUP INTER. Stellar MLS
- $300,0003 bd1 ba938 sqft1201 S BETTY LANE, CLEARWATER, FL 33756For SaleMLS ID #TB8489173, Dean Ribble, RE/MAX REALTEC GROUP INC. Stellar MLS
- $372,0003 bd3 ba1.6k sqft915 DEMPSEY STREET, CLEARWATER, FL 33756For SaleMLS ID #TB8517562, Frank Aggio, EQUITY PRO REALTY. Stellar MLS
- $339,0003 bd2 ba1.1k sqft1001 JASMINE WAY, CLEARWATER, FL 33756For SaleMLS ID #TB8496784, Angela Marsh, PA, KELLER WILLIAMS REALTY PORTFOLIO COLLECTION. Stellar MLS
- $249,0002 bd2 ba1.1k sqft115 S ORION AVENUE, CLEARWATER, FL 33765For SaleMLS ID #TB8546801, Colin Mooney, BRICK STREET REALTY. Stellar MLS
