Move-in ready, this beautifully maintained 5-bedroom home (with potential for up to 7) offers 3.5 baths and a flexible, spacious layout. Features include new flooring, fresh interior and exterior paint, shuttered windows, and an open-concept design. The granite kitchen with large island and prep sink opens to a cozy family room with fireplace, ideal for everyday living and entertaining. The main level includes a bedroom, full bath, and versatile flex spaces for additional bedrooms, office, or dining. Upstairs features a generous primary suite with walk-in closet and spa-like bath, plus 3 additional bedrooms and a large loft. The backyard offers a covered patio, new front yard sod, fruit trees, and raised garden beds. Clean, and ready for a quick close, bring your offers!
Closed
$595,000
1441 Shearwater Dr, Patterson, CA 95363
5beds
3,466sqft
Single Family Residence
Built in 2004
6,298 Square Feet Lot
$602,000 Zestimate®
$172/sqft
$3,064 Estimated rent
Home value
$602,000
$548,000 - $662,000
$3,064/mo
Zestimate® history
Owner options
List your home for rent
$3,064/mo
Rent Zestimate®
Find your next renter with Zillow Rental Manager. Plus, with online applications, you can quickly screen prospective tenants – for free.
$3,064/mo
Rent Zestimate®
Refinance and save
$3,982/mo
Est. payment
Refinancing to a lower rate could help reduce your monthly payments and save thousands over the life of the loan.
$3,982/mo
Est. payment
Explore your selling options
Work with a Zillow partner agent
Leverage their expertise and Zillow's premium Showcase listings to get your home seen by more buyers.
Get startedList with your own agent
Get your home in front of millions of buyers by listing it on Zillow.
Learn how to do itSell it yourself
Take full control of how buyers see your home on Zillow by listing For Sale by Owner (FSBO).
List your homeWhat's special
Large loftFruit treesSpa-like bathOpen-concept designNew flooringRaised garden bedsVersatile flex spaces
Zillow last checked:
Listing updated:
Listed by:
Irma Crawford DRE #02101981 209-277-8611,
Realty World -RW Properties,
Cyndy Gomes DRE #01739256 209-404-2507,
Realty World -RW Properties
Bought with:
Nga T. Phan, DRE #00973433
Alliance Bay Realty
Source: MetroList Services of CA,MLS#: 226035621Originating MLS: MetroList Services, Inc.
Facts & features
Interior
Bedrooms & bathrooms
- Bedrooms: 5
- Bathrooms: 4
- Full bathrooms: 3
- Partial bathrooms: 1
Rooms
- Room types: Den, Laundry, Loft
Primary bedroom
- Features: Closet, Walk-In Closet
Primary bathroom
- Features: Shower Stall(s), Double Vanity, Tub
Dining room
- Features: Breakfast Nook, Formal Room, Bar, Dining/Family Combo
Kitchen
- Features: Butlers Pantry, Granite Counters, Island w/Sink, Kitchen/Family Combo
Heating
- Central
Cooling
- Ceiling Fan(s), Central Air
Appliances
- Included: Free-Standing Gas Range, Free-Standing Refrigerator, Dishwasher, Microwave, Dryer, Washer
- Laundry: Laundry Room, Cabinets, Sink, Inside
Features
- Flooring: Carpet, Laminate
- Number of fireplaces: 1
- Fireplace features: Family Room, Gas Starter
Interior area
- Total structure area: 0
- Total interior livable area: 3,466 sqft
Property
Parking
- Total spaces: 4
- Parking features: Garage Faces Front
- Garage spaces: 2
- Uncovered spaces: 2
Features
- Exterior features: Covered Courtyard
- Fencing: Back Yard,Wood
Lot
- Size: 6,298 Square Feet
- Features: Auto Sprinkler F&R, Landscape Front
- Topography: Level,Level
Details
- Parcel number: 021063082000
- Zoning: Residential
- Special conditions: Standard
Construction
Type & style
- Home type: SingleFamily
- Architectural style: Contemporary
- Property subtype: Single Family Residence
Materials
- Stucco
- Foundation: Slab
- Roof: Tile
Condition
- Year built: 2004
Utilities & green energy
- Electric: 220 Volts in Laundry
- Sewer: Public Sewer
- Water: Public
- Utilities for property: Sewer Connected & Paid, Electric, Natural Gas Connected
Community & HOA
Community
- Subdivision: Walker Ranch
Location
- Region: Patterson
Financial & listing details
- Price per square foot: $172/sqft
- Tax assessed value: $595,277
- Price range: $595K - $595K
- Date on market: 9/20/2026
- Road surface type: Paved
Price history
| Date | Event | Price |
|---|---|---|
| 5/27/2026 | Sold | $595,000-2.5%$172/sqft |
Source: Public Record Report a problem | ||
| 4/21/2026 | Pending sale | $610,000$176/sqft |
Source: MetroList Services of CA #226035621 Report a problem | ||
| 3/24/2026 | Listed for sale | $610,000-4.5%$176/sqft |
Source: MetroList Services of CA #226035621 Report a problem | ||
| 9/18/2025 | Listing removed | $639,000$184/sqft |
Source: MetroList Services of CA #224087021 Report a problem | ||
| 12/26/2024 | Listed for sale | $639,000$184/sqft |
Source: MetroList Services of CA #224087021 Report a problem | ||
| 12/10/2024 | Contingent | $639,000$184/sqft |
Source: MetroList Services of CA #224087021 Report a problem | ||
| 11/8/2024 | Pending sale | $639,000$184/sqft |
Source: MetroList Services of CA #224087021 Report a problem | ||
| 11/5/2024 | Listing removed | $639,000$184/sqft |
Source: MetroList Services of CA #224087021 Report a problem | ||
| 9/12/2024 | Price change | $639,000-4.5%$184/sqft |
Source: MetroList Services of CA #224087021 Report a problem | ||
| 8/8/2024 | Listed for sale | $669,000+136.4%$193/sqft |
Source: MetroList Services of CA #224087021 Report a problem | ||
| 4/18/2013 | Sold | $283,000+48.9%$82/sqft |
Source: Public Record Report a problem | ||
| 4/10/2012 | Sold | $190,000-63.4%$55/sqft |
Source: Public Record Report a problem | ||
| 11/17/2004 | Sold | $519,000$150/sqft |
Source: Public Record Report a problem | ||
Public tax history
| Year | Property taxes | Tax assessment |
|---|---|---|
| 2026 | -- | $595,277 +2% |
| 2025 | $10,325 +34.5% | $583,606 +66.2% |
| 2024 | $7,678 -0.4% | $351,091 +2% |
| 2023 | $7,707 +3.8% | $344,208 +2% |
| 2022 | $7,422 +2.2% | $337,459 +2% |
| 2021 | $7,265 +1% | $330,844 +1% |
| 2020 | $7,192 +1.5% | $327,453 +2% |
| 2019 | $7,083 +3.1% | $321,033 +2% |
| 2018 | $6,870 +0.6% | $314,739 +2% |
| 2017 | $6,827 +1.3% | $308,569 +2% |
| 2016 | $6,739 +3.2% | $302,519 +1.5% |
| 2015 | $6,527 | $297,976 +2% |
| 2014 | $6,527 | $292,141 +53.4% |
| 2012 | -- | $190,500 -3.5% |
| 2011 | -- | $197,500 |
| 2010 | -- | $197,500 -11% |
| 2009 | -- | $222,000 -22.1% |
| 2008 | -- | $285,000 -47.2% |
| 2007 | -- | $539,967 +2% |
| 2006 | -- | $529,380 +2% |
| 2005 | -- | $519,000 +429.6% |
| 2004 | $1,656 | $98,000 +3726.6% |
| 2003 | -- | $2,561 |
Find assessor info on the county website
Neighborhood: 95363
Nearby homes
- $588,7004 bd4 ba2.7k sqft1437 Shearwater Dr, Patterson, CA 95363Off Market

- $526,5004 bd2 ba2.8k sqft1445 Shearwater Dr, Patterson, CA 95363Off Market
- $541,7004 bd3 ba2.7k sqft1448 Mesa Creek Dr, Patterson, CA 95363Off Market

- $528,0005 bd3 ba3.2k sqft1444 Mesa Creek Dr, Patterson, CA 95363Off Market
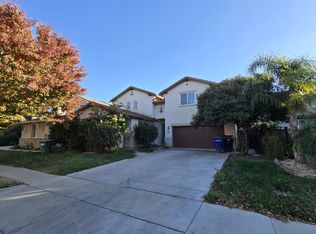
- $530,1005 bd2 ba2.8k sqft1433 Shearwater Dr, Patterson, CA 95363Off Market
- $600,0004 bd3 ba2.9k sqft1449 Shearwater Dr, Patterson, CA 95363Off Market
- $560,2003 bd3 ba3.3k sqft1440 Mesa Creek Dr, Patterson, CA 95363Off Market
- $535,0005 bd3 ba3k sqft1452 Mesa Creek Dr, Patterson, CA 95363Off Market
Nearby schools
GreatSchools rating
- 5/10Apricot Valley Elementary SchoolGrades: K-6Distance: 0.2 mi
- 3/10Creekside Middle SchoolGrades: 7-8Distance: 0.5 mi
- 5/10Patterson High SchoolGrades: 9-12Distance: 1 mi
Get a cash offer in 3 minutes
Find out how much your home could sell for in as little as 3 minutes with a no-obligation cash offer.
Estimated market value
$602,000
Get a cash offer in 3 minutes
Find out how much your home could sell for in as little as 3 minutes with a no-obligation cash offer.
Estimated market value
$602,000
- California
- Stanislaus County
- Patterson
- 95363
- 1441 Shearwater Dr
