***The Open House has been Cancelled- offer has been accepted*** This lovely 3 bedroom, 2.5 bath ranch with a fully finished walkout basement and a 3 car garage offers the absolute best of both worlds...the peace, and tranquility of country life, with the fun and convenience of Ann Arbor city life, which btw, is under 2 miles away! Located in desirable Liberty Hills, this clean and well loved home sits on a gorgeous 2.65 acre lot, which is one of the largest lots in the sub. This cute ranch offers a large kitchen with maple cabinetry and granite counters, and the main public bath and basement lav have both been nicely updated. There is a cool "hot tub vibe" room off of the master bedroom & bathroom that could be perfect for your sauna/hot tub/work out equipment, and the huge walkout basement is bright and clean and truly doubles the living space of the home. You're gonna love sitting on your private deck overlooking the gentle slopes of your land and the gorgeous mature landscaping that's been lovingly curated over the last 20 years...it's all just so peaceful, and yet you can be at the grocery store or at your favorite restaurant downtown in a matter of minutes. You get all of this while paying the lower Scio Twp property taxes while still getting award winning Ann Arbor Schools!
On a practical note the mechanicals are mostly newer including the furnace, central air, & water heater. The roof looks to be in good shape and the windows are vinyl replacements. Did I mention the whole house generator? Yeah that's right, never lose power again!!! This one is going to sell fast so trust me, do not dilly dally, come see this wonderful home today or regret it tomorrow! TOS is underway.
Sold for $600,000
$600,000
1441 Shevchenko Dr, Ann Arbor, MI 48103
3beds
3,117sqft
Single Family Residence
Built in 1971
2.65 Acres Lot
$640,700 Zestimate®
$192/sqft
$4,078 Estimated rent
Home value
$640,700
$609,000 - $679,000
$4,078/mo
Zestimate® history
Owner options
List your home for rent
$4,078/mo
Rent Zestimate®
Find your next renter with Zillow Rental Manager. Plus, with online applications, you can quickly screen prospective tenants – for free.
$4,078/mo
Rent Zestimate®
Refinance and save
$4,213/mo
Est. payment
Refinancing to a lower rate could help reduce your monthly payments and save thousands over the life of the loan.
$4,213/mo
Est. payment
Explore your selling options
Work with a Zillow partner agent
Leverage their expertise and Zillow's premium Showcase listings to get your home seen by more buyers.
Get startedList with your own agent
Get your home in front of millions of buyers by listing it on Zillow.
Learn how to do itSell it yourself
Take full control of how buyers see your home on Zillow by listing For Sale by Owner (FSBO).
List your homeWhat's special
Zillow last checked:
Listing updated:
Listed by:
Jeff Reiter 248-376-1513,
RE/MAX Nexus
Bought with:
Patrick McCauley, 6501383408
The Charles Reinhart Company
Source: Realcomp II,MLS#: 20240060523
Facts & features
Interior
Bedrooms & bathrooms
- Bedrooms: 3
- Bathrooms: 3
- Full bathrooms: 2
- 1/2 bathrooms: 1
Primary bedroom
- Level: Entry
- Area: 192
- Dimensions: 12 x 16
Bedroom
- Level: Entry
- Area: 168
- Dimensions: 12 x 14
Bedroom
- Level: Entry
- Area: 132
- Dimensions: 11 x 12
Primary bathroom
- Level: Entry
- Area: 45
- Dimensions: 5 x 9
Other
- Level: Entry
- Area: 49
- Dimensions: 7 x 7
Other
- Level: Basement
- Area: 70
- Dimensions: 7 x 10
Dining room
- Level: Entry
- Area: 156
- Dimensions: 12 x 13
Family room
- Level: Basement
- Area: 1000
- Dimensions: 25 x 40
Other
- Level: Entry
- Area: 90
- Dimensions: 9 x 10
Kitchen
- Level: Entry
- Area: 156
- Dimensions: 12 x 13
Laundry
- Level: Basement
- Area: 88
- Dimensions: 8 x 11
Living room
- Level: Entry
- Area: 300
- Dimensions: 15 x 20
Heating
- Forced Air, Natural Gas
Appliances
- Included: Dishwasher, Dryer, Free Standing Gas Range, Free Standing Refrigerator, Microwave, Stainless Steel Appliances, Washer
Features
- Entrance Foyer
- Basement: Finished,Full,Walk Out Access
- Has fireplace: Yes
- Fireplace features: Gas, Living Room
Interior area
- Total interior livable area: 3,117 sqft
- Finished area above ground: 1,717
- Finished area below ground: 1,400
Property
Parking
- Total spaces: 2.5
- Parking features: Twoand Half Car Garage, Detached
- Garage spaces: 2.5
Features
- Levels: One
- Stories: 1
- Entry location: GroundLevel
- Patio & porch: Patio, Porch
- Pool features: None
Lot
- Size: 2.65 Acres
Details
- Parcel number: H00834280001
- Special conditions: Short Sale No,Standard
Construction
Type & style
- Home type: SingleFamily
- Architectural style: Ranch
- Property subtype: Single Family Residence
Materials
- Aluminum Siding, Brick
- Foundation: Active Radon Mitigation, Basement, Block
Condition
- New construction: No
- Year built: 1971
Utilities & green energy
- Electric: Service 100 Amp, Generator
- Sewer: Septic Tank
- Water: Well
Community & HOA
Community
- Subdivision: LIBERTY HILLS SUB NO 2
HOA
- Has HOA: No
Location
- Region: Ann Arbor
Financial & listing details
- Price per square foot: $192/sqft
- Tax assessed value: $164,572
- Annual tax amount: $6,091
- Date on market: 8/23/2024
- Cumulative days on market: 3 days
- Listing agreement: Exclusive Right To Sell
- Listing terms: Cash,Conventional,FHA,Warranty Deed
Price history
| Date | Event | Price |
|---|---|---|
| 9/9/2024 | Sold | $600,000+20%$192/sqft |
Source:  Realcomp II #20240060523 Report a problem Realcomp II #20240060523 Report a problem | ||
| 8/24/2024 | Pending sale | $499,900$160/sqft |
Source: Realcomp II #20240060523 Report a problem | ||
| 8/23/2024 | Listed for sale | $499,900$160/sqft |
Source: Realcomp II #20240060523 Report a problem | ||
Public tax history
| Year | Property taxes | Tax assessment |
|---|---|---|
| 2026 | $9,741 +51.3% | $265,400 +4% |
| 2025 | $6,438 | $255,100 +11.3% |
| 2024 | -- | $229,200 +16.3% |
| 2023 | -- | $197,100 -1.4% |
| 2022 | -- | $199,900 +1.5% |
| 2021 | -- | $196,900 +5.3% |
| 2020 | -- | $187,000 +5.7% |
| 2019 | -- | $176,900 +6.8% |
| 2018 | -- | $165,600 -6.6% |
| 2017 | -- | $177,300 +27.4% |
| 2016 | -- | $139,203 +0.3% |
| 2015 | -- | $138,787 +3.2% |
| 2014 | -- | $134,451 |
| 2013 | -- | $134,451 +2.4% |
| 2012 | -- | $131,300 -0.4% |
| 2011 | -- | $131,800 +1.7% |
| 2010 | -- | $129,600 -8.9% |
| 2009 | -- | $142,200 -3.3% |
| 2008 | -- | $147,100 +1.1% |
| 2007 | -- | $145,532 -6.7% |
| 2005 | -- | $155,900 +2.7% |
| 2004 | -- | $151,800 +1.7% |
| 2003 | -- | $149,300 +16.7% |
| 2002 | $2,939 +87.3% | $127,900 +26.6% |
| 2001 | $1,569 +13% | $101,000 +4% |
| 2000 | $1,389 -10.3% | $97,100 +5% |
| 1999 | $1,548 | $92,500 |
Find assessor info on the county website
Neighborhood: 48103
Nearby homes
- $633,5004 bd3 ba2.1k sqft1348 Shevchenko Dr, Ann Arbor, MI 48103Off Market
- $605,3006 bd2 ba3.3k sqft1360 Shevchenko Dr, Ann Arbor, MI 48103Off Market
- $718,2004 bd2 ba2.5k sqft1353 Shevchenko Dr, Ann Arbor, MI 48103Off Market
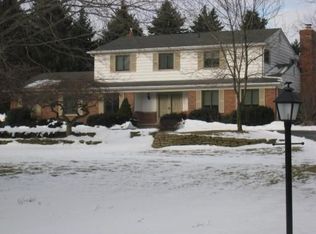
- $651,6003 bd2 ba2.3k sqft1366 Shevchenko Dr, Ann Arbor, MI 48103Off Market
- $504,7004 bd2 ba2.3k sqft1375 Shevchenko Dr, Ann Arbor, MI 48103Off Market
- $531,0003 bd3 ba1.6k sqft1315 Shevchenko Dr, Ann Arbor, MI 48103Off Market
- $580,7004 bd2 ba2.2k sqft1189 Bandera Dr, Ann Arbor, MI 48103Off Market
- $597,600-- bd2 ba2.7k sqft1194 Bandera Dr, Ann Arbor, MI 48103Off Market
Nearby schools
GreatSchools rating
- 8/10Lakewood Elementary SchoolGrades: K-5Distance: 2.1 mi
- 9/10Slauson Middle SchoolGrades: 6-8Distance: 3.6 mi
- 9/10Pioneer High SchoolGrades: 9-12Distance: 3.9 mi
Get a cash offer in 3 minutes
Find out how much your home could sell for in as little as 3 minutes with a no-obligation cash offer.
Estimated market value
$640,700
Get a cash offer in 3 minutes
Find out how much your home could sell for in as little as 3 minutes with a no-obligation cash offer.
Estimated market value
$640,700
- Michigan
- Washtenaw County
- Ann Arbor
- 48103
- 1441 Shevchenko Dr
