Welcome to your dream home in the gated Estrella community! This completely detached home offers the perfect combination of comfort, style, and security. Step inside and be greeted by an abundance of natural light that flows through the open floor plan, creating a warm and inviting atmosphere.
Prepare gourmet meals in the stunning kitchen, equipped with a kitchen island that provides additional seating. The granite countertops, stainless steel appliances, and cherrywood color shaker cabinetry elevate the aesthetic appeal of this culinary haven.
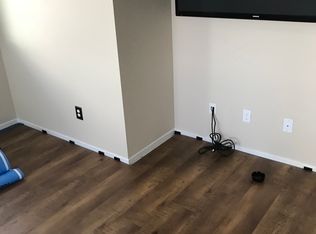
Experience the luxury of upgraded features throughout, including vinyl plank flooring, baseboards, and recessed lighting, giving your home a modern touch. The laundry room not only offers additional storage but also houses a 4-year-old front loading washer and dryer, making laundry days a breeze.
Relax in the spacious master suite, complete with a large walk-in closet and a master bath featuring double sinks. Unwind in your backyard, consisting of a grass area for kids or dogs to play, a patio for entertaining guests, and even a fruitful tree for the freshest of snacks.
Living in the Estrella community ensures convenience and peace of mind. Enjoy the amenities it offers, such as a sparkling community pool and a playground. Say goodbye to the hassle of front yard maintenance, as it will be taken care of for you. Patrolled security and security cameras provide an added layer of safety, allowing you to rest easy day and night.
Relish in the breathtaking mountain views from your relaxing front patio, the perfect spot to indulge in a cup of coffee or enjoy a good book.
Don't miss the opportunity to make this remarkable home yours. Contact us today to schedule a private viewing!
Sold for $455,000
Listed by: Century 21 Masters • Randy Horowitz • Contact: 909-985-4600
Bought with: Ambiance Realty
$455,000
1441 Silverberry Ln, Beaumont, CA 92223
3beds
1,630sqft
Condominium
Built in 2014
-- sqft lot
$492,500 Zestimate®
$279/sqft
$2,831 Estimated rent
Home value
$492,500
$468,000 - $517,000
$2,831/mo
Zestimate® history
Owner options
List your home for rent
$2,831/mo
Rent Zestimate®
Find your next renter with Zillow Rental Manager. Plus, with online applications, you can quickly screen prospective tenants – for free.
$2,831/mo
Rent Zestimate®
Refinance and save
$3,041/mo
Est. payment
Refinancing to a lower rate could help reduce your monthly payments and save thousands over the life of the loan.
$3,041/mo
Est. payment
Explore your selling options
Work with a Zillow partner agent
Leverage their expertise and Zillow's premium Showcase listings to get your home seen by more buyers.
Get startedList with your own agent
Get your home in front of millions of buyers by listing it on Zillow.
Learn how to do itSell it yourself
Take full control of how buyers see your home on Zillow by listing For Sale by Owner (FSBO).
List your homeWhat's special
Recessed lightingGrass areaSparkling community poolBreathtaking mountain viewsSpacious master suiteDouble sinksLarge walk-in closet
Zillow last checked:
Listing updated:
Listed by:
Randy Horowitz DRE #00642597 909-560-4712,
Century 21 Masters,
JOSEPH ROMERO DRE #02080415,
Century 21 Masters
Bought with:
Oswaldo Rodriguez, DRE #01898850
Ambiance Realty
Source: CRMLS,MLS#: CV24003978 Originating MLS: California Regional MLS
Originating MLS: California Regional MLSFacts & features
Interior
Bedrooms & bathrooms
- Bedrooms: 3
- Bathrooms: 3
- Full bathrooms: 2
- 1/2 bathrooms: 1
- Main level bathrooms: 1
Rooms
- Room types: Bedroom
Bedroom
- Features: All Bedrooms Up
Kitchen
- Features: Granite Counters, Kitchen Island, Kitchen/Family Room Combo
Heating
- Forced Air
Cooling
- Central Air
Appliances
- Laundry: Laundry Room, Upper Level
Features
- Ceiling Fan(s), Granite Counters, Open Floorplan, Recessed Lighting, All Bedrooms Up
- Flooring: Carpet, Vinyl
- Doors: Panel Doors, Sliding Doors
- Windows: Double Pane Windows
- Has fireplace: No
- Fireplace features: None
- Common walls with other units/homes: No Common Walls
Interior area
- Total interior livable area: 1,630 sqft
Property
Parking
- Total spaces: 2
- Parking features: Direct Access, Garage
- Attached garage spaces: 2
Features
- Levels: Two
- Stories: 2
- Entry location: front door
- Pool features: Community, Association
- Has spa: Yes
- Spa features: Association, Community
- Fencing: Vinyl
- Has view: Yes
- View description: Mountain(s)
Lot
- Features: Front Yard, Lawn, Rectangular Lot, Street Level
Details
- Parcel number: 408111074
- Special conditions: Standard
Construction
Type & style
- Home type: Condo
- Property subtype: Condominium
Materials
- Frame, Stucco, Copper Plumbing
- Foundation: Slab
- Roof: Tile
Condition
- Updated/Remodeled
- New construction: No
- Year built: 2014
Utilities & green energy
- Sewer: Public Sewer
- Water: Public
Community & HOA
Community
- Features: Street Lights, Sidewalks, Gated, Pool
- Security: Gated Community
- Subdivision: ,Estrella
HOA
- Has HOA: Yes
- Amenities included: Controlled Access, Picnic Area, Playground, Pool, Spa/Hot Tub
- HOA fee: $129 monthly
- HOA name: Estrella
- HOA phone: 714-508-9070
Location
- Region: Beaumont
Financial & listing details
- Price per square foot: $279/sqft
- Tax assessed value: $464,100
- Annual tax amount: $8,147
- Date on market: 1/10/2024
- Cumulative days on market: 12 days
- Listing terms: Cash,Conventional,FHA
- Road surface type: Paved
Price history
| Date | Event | Price |
|---|---|---|
| 2/28/2024 | Sold | $455,000$279/sqft |
Source:  CRMLS #CV24003978 Report a problem CRMLS #CV24003978 Report a problem | ||
| 1/30/2024 | Pending sale | $455,000$279/sqft |
Source: CRMLS #CV24003978 Report a problem | ||
| 1/10/2024 | Listed for sale | $455,000+51.7%$279/sqft |
Source: CRMLS #CV24003978 Report a problem | ||
| 6/7/2019 | Sold | $300,000+0%$184/sqft |
Source: Public Record Report a problem | ||
| 4/11/2019 | Pending sale | $299,999$184/sqft |
Source: Furstenberg Realty #TR19042893 Report a problem | ||
| 2/26/2019 | Listed for sale | $299,999$184/sqft |
Source: Furstenberg Realty #TR19042893 Report a problem | ||
| 2/7/2017 | Listing removed | $1,800$1/sqft |
Source: Keller Williams via MLS #OC16750573 Report a problem | ||
| 1/18/2017 | Listed for rent | $1,800$1/sqft |
Source: KELLER WILLIAMS REALTY #OC16750573 Report a problem | ||
Public tax history
| Year | Property taxes | Tax assessment |
|---|---|---|
| 2025 | $8,147 +2% | $464,100 +41.5% |
| 2024 | $7,990 +26.5% | $328,087 +2% |
| 2023 | $6,314 +2.4% | $321,655 +2% |
| 2022 | $6,166 +1.7% | $315,349 +2% |
| 2021 | $6,061 +1.3% | $309,167 +1% |
| 2020 | $5,984 | $305,998 +36.7% |
| 2019 | -- | $223,916 +2% |
| 2018 | $4,733 -0.8% | $219,527 +2% |
| 2017 | $4,770 | $215,223 +2% |
| 2016 | $4,770 +4.3% | $211,004 +1.5% |
| 2015 | $4,574 | $207,836 |
Find assessor info on the county website
Neighborhood: 92223
Nearby homes
- $460,9003 bd2 ba1.7k sqft1435 Silverberry Ln, Beaumont, CA 92223Off Market
- $465,4004 bd3 ba1.9k sqft1443 Silverberry Ln, Beaumont, CA 92223Off Market
- $473,7004 bd3 ba1.9k sqft1440 Bayberry Way, Beaumont, CA 92223Off Market
- $445,1003 bd3 ba1.7k sqft1434 Bayberry Ln, Beaumont, CA 92223Off Market
- $442,4003 bd3 ba1.7k sqft1434 Bayberry Ln, Beaumont, CA 92223Off Market
- $449,8003 bd2 ba1.7k sqft1427 Sorrel Ct, Beaumont, CA 92223Off Market
- $487,2004 bd3 ba1.9k sqft1433 Silverberry Ln, Beaumont, CA 92223Off Market
- $436,9003 bd2 ba1.7k sqft1445 Silverberry Ln, Beaumont, CA 92223Off Market
Nearby schools
GreatSchools rating
- 5/10Anna Hause Elementary SchoolGrades: K-5Distance: 0.8 mi
- 6/10San Gorgonio Middle SchoolGrades: 6-8Distance: 0.7 mi
- 7/10Beaumont Senior High SchoolGrades: 9-12Distance: 1.8 mi
Get a cash offer in 3 minutes
Find out how much your home could sell for in as little as 3 minutes with a no-obligation cash offer.
Estimated market value
$492,500
Get a cash offer in 3 minutes
Find out how much your home could sell for in as little as 3 minutes with a no-obligation cash offer.
Estimated market value
$492,500
- California
- Riverside County
- Beaumont
- 92223
- 1441 Silverberry Ln
Nearby cities
Nearby zip codes
Other Beaumont Topics
