• Rare rancher with main level living in Kissing Camels located on the golf course with spectacular views of the S 6th and 8th holes, Garden of the Gods, Pikes Peak and the Front Range. • These exceptional views are visible from the back patio, living room, dining room primary bedroom • The lot is over 14,000 square feet and it backs to the fairway yet enjoys a buffer of privacy with a few mature trees and landscaping. • The floor plan is open and has vaulted ceilings with beams and numerous built-ins and has two in-suite bedrooms on the main, a large living/great room, spacious kitchen that has an oversized pass-through bar to the separate dining room. The dining room walks out to a covered, partially enclosed patio. • The home Is an estate sale and needs esthetic updating however the potential is significant • Located in the Park subdivision, the landscaping is maintained by the HOA and makes the property low maintenance • The home has an oversized 2 car garage with room for a golf cart • There are 3 retractable awnings across the patio, the great room and the primary bedroom. • The roof was replaced due to hail in 2018 with laminated architectural shingles, using a heavy mat base and gutter guards. The Roof shingles are CertainTeed Presidential Shake IR (impact resistant) • The two furnaces have been replaced in 2013, the driveway has been paved, the hot water heater replaced, and the side patio brick wall raised to roof height, with glass block accents to ensure more privacy as well as numerous other improvements Separate Membership required for Private Garden of Gods Club, and use of the majority of its faciliities.
Sold for $975,000
$975,000
1441 Smoochers Cir, Colorado Springs, CO 80904
4beds
4,814sqft
Townhouse
Built in 1986
0.33 Acres Lot
$1,338,100 Zestimate®
$203/sqft
$4,397 Estimated rent
Home value
$1,338,100
$1.18M - $1.53M
$4,397/mo
Zestimate® history
Owner options
List your home for rent
$4,397/mo
Rent Zestimate®
Find your next renter with Zillow Rental Manager. Plus, with online applications, you can quickly screen prospective tenants – for free.
$4,397/mo
Rent Zestimate®
Refinance and save
$6,452/mo
Est. payment
Refinancing to a lower rate could help reduce your monthly payments and save thousands over the life of the loan.
$6,452/mo
Est. payment
Explore your selling options
Work with a Zillow partner agent
Leverage their expertise and Zillow's premium Showcase listings to get your home seen by more buyers.
Get startedList with your own agent
Get your home in front of millions of buyers by listing it on Zillow.
Learn how to do itSell it yourself
Take full control of how buyers see your home on Zillow by listing For Sale by Owner (FSBO).
List your homeWhat's special
Spectacular viewsRetractable awningsVaulted ceilingsIn-suite bedroomsCovered partially enclosed patioOversized pass-through barSpacious kitchen
Zillow last checked:
Listing updated:
Listed by:
Vanessa Bivens CRS RLC 719-309-8933,
Coldwell Banker Realty,
Jacquelyn Wilson 817-917-2094
Bought with:
Kevin Patterson CRS GRI RSPS SFR
The Patterson Group
Source: elevateMLS,MLS#: 8300913
Facts & features
Interior
Bedrooms & bathrooms
- Bedrooms: 4
- Bathrooms: 4
- Full bathrooms: 3
- 1/2 bathrooms: 1
Other
- Level: Main
- Area: 285 Square Feet
- Dimensions: 15 x 19
Heating
- Forced Air, Natural Gas
Cooling
- Central Air
Appliances
- Included: Cooktop, Dishwasher, Disposal, Down Draft, Instant Hot Water, Oven, Trash Compactor, Humidifier
- Laundry: Electric Hook-up, Main Level
Features
- 5-Pc Bath, 6-Panel Doors, 9Ft + Ceilings, Beamed Ceilings, Great Room, Vaulted Ceiling(s), Other, Dry Bar, High Speed Internet, Pantry, Secondary Suite w/in Home, Wet Bar
- Flooring: Carpet, Ceramic Tile
- Windows: Window Coverings
- Basement: Full,Partially Finished
- Number of fireplaces: 1
- Fireplace features: Gas, Masonry, One
- Common walls with other units/homes: End Unit
Interior area
- Total structure area: 4,814
- Total interior livable area: 4,814 sqft
- Finished area above ground: 2,407
- Finished area below ground: 2,407
Property
Parking
- Total spaces: 2
- Parking features: Attached, Even with Main Level, Oversized, Paved Driveway
- Attached garage spaces: 2
Features
- Patio & porch: Concrete, Covered, Enclosed, See Prop Desc Remarks
- Exterior features: Auto Sprinkler System
- Fencing: Community
- Has view: Yes
- View description: Golf Course, Mountain(s), View of Pikes Peak, View of Rock Formations
Lot
- Size: 0.33 Acres
- Features: On Golf Course, Level, Near Hospital, Near Schools, Near Shopping Center, HOA Required $
Details
- Additional structures: Workshop
- Parcel number: 7335105053
- Other equipment: Sump Pump
Construction
Type & style
- Home type: Townhouse
- Architectural style: Ranch
- Property subtype: Townhouse
Materials
- Brick, Masonite, Framed on Lot
- Foundation: Slab
- Roof: Composite Shingle
Condition
- Existing Home
- New construction: No
- Year built: 1986
Utilities & green energy
- Water: Municipal
- Utilities for property: Cable Available, Electricity Connected, Natural Gas Connected
Community & HOA
Community
- Features: Gated, Hiking or Biking Trails, See Prop Desc Remarks
- Security: Gated with Guard
HOA
- Has HOA: Yes
- Services included: Covenant Enforcement, Management, Security, Trash Removal
- HOA fee: $640 quarterly
- Second HOA fee: $400 monthly
Location
- Region: Colorado Springs
Financial & listing details
- Price per square foot: $203/sqft
- Tax assessed value: $878,757
- Annual tax amount: $2,824
- Date on market: 9/12/2025
- Listing terms: Cash,Conventional,VA Loan
- Electric utility on property: Yes
Price history
| Date | Event | Price |
|---|---|---|
| 10/29/2025 | Sold | $975,000-2%$203/sqft |
Source:  elevateMLS #8300913 Report a problem elevateMLS #8300913 Report a problem | ||
| 9/21/2025 | Contingent | $995,000$207/sqft |
Source: elevateMLS #8300913 Report a problem | ||
| 9/17/2025 | Price change | $995,000-5.2%$207/sqft |
Source: elevateMLS #8300913 Report a problem | ||
| 9/12/2025 | Listed for sale | $1,050,000$218/sqft |
Source: elevateMLS #8300913 Report a problem | ||
Public tax history
| Year | Property taxes | Tax assessment |
|---|---|---|
| 2025 | $2,454 -9% | $61,950 +11.9% |
| 2024 | $2,696 +12.1% | $55,340 |
| 2023 | $2,406 -7.8% | $55,340 +10.8% |
| 2022 | $2,610 | $49,940 -2.8% |
| 2021 | -- | $51,380 +4% |
| 2020 | $2,868 +0.5% | $49,410 |
| 2019 | $2,853 -3.5% | $49,410 -0.7% |
| 2018 | $2,957 -5.3% | $49,750 |
| 2017 | $3,122 +5.6% | $49,750 +3.6% |
| 2016 | $2,957 +27.3% | $48,020 |
| 2015 | $2,322 +1.4% | $48,020 +4.3% |
| 2014 | $2,291 | $46,030 |
| 2013 | -- | -- |
| 2012 | -- | $48,910 |
| 2011 | $3,043 | $48,910 -5.2% |
| 2010 | -- | $51,580 |
| 2009 | -- | $51,580 +0.8% |
| 2008 | -- | $51,190 |
| 2006 | -- | $51,190 +35.2% |
| 2004 | -- | $37,870 -19% |
| 2003 | $2,477 +3.7% | $46,770 +7.4% |
| 2002 | $2,388 -1.4% | $43,540 +4.3% |
| 2001 | $2,422 | $41,730 |
Find assessor info on the county website
Neighborhood: West Colorado Springs
Nearby homes
- $1,064,8003 bd4 ba4.1k sqft1445 Smoochers Cir, Colorado Springs, CO 80904Sold

- $1,074,7004 bd5 ba4.9k sqft1437 Smoochers Cir, Colorado Springs, CO 80904Off Market
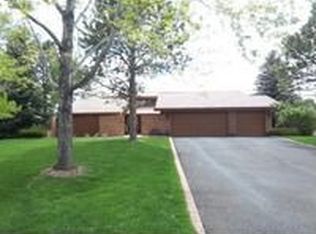
- $918,8004 bd4 ba2.3k sqft1449 Smoochers Cir, Colorado Springs, CO 80904Off Market
- $950,0003 bd4 ba3.2k sqft1565 Camel Drivers Ln, Colorado Springs, CO 80904Sold

- $734,7004 bd2 ba1.5k sqft1555 Camel Drivers Ln, Colorado Springs, CO 80904Off Market
- $1,098,5004 bd3 ba4.6k sqft1433 Smoochers Cir, Colorado Springs, CO 80904Off Market
- $701,0003 bd3 ba3.1k sqft1575 Camel Drivers Ln, Colorado Springs, CO 80904Off Market
- $984,8002 bd3 ba3.1k sqft1556 Smoochers Cir, Colorado Springs, CO 80904Off Market
Nearby schools
GreatSchools rating
- 8/10Howbert Elementary SchoolGrades: PK-5Distance: 1.1 mi
- 9/10Holmes Middle SchoolGrades: 6-8Distance: 0.8 mi
- 4/10Coronado High SchoolGrades: 9-12Distance: 0.4 mi
Schools provided by the listing agent
- Elementary: Howbert
- High: Coronado
- District: Colorado Springs 11
Source: elevateMLS. This data may not be complete. We recommend contacting the local school district to confirm school assignments for this home.
Get a cash offer in 3 minutes
Find out how much your home could sell for in as little as 3 minutes with a no-obligation cash offer.
Estimated market value
$1,338,100
Get a cash offer in 3 minutes
Find out how much your home could sell for in as little as 3 minutes with a no-obligation cash offer.
Estimated market value
$1,338,100
- Colorado
- El Paso County
- Colorado Springs
- 80904
- West Colorado Springs
- 1441 Smoochers Cir
Nearby cities
Nearby neighborhoods
- Briargate Real estate
- Central Colorado Springs Real estate
- Cimarron Hills Real estate
- East Colorado Springs Real estate
- Northeast Colorado Springs Real estate
- Northwest Colorado Springs Real estate
- Old Colorado City Real estate
- Powers Real estate
- Southeast Colorado Springs Real estate
- Southwest Colorado Springs Real estate
Nearby zip codes
Other Colorado Springs Topics
- Apartments for Rent in 80904
- Houses for Sale in 80904
- Houses for Rent in 80904
- 80904 Real Estate
- Colorado Springs Condos
- Houses for Sale in Colorado Springs
- Newest Listings in Colorado Springs
- Colorado Springs Home Values
- Colorado Springs Real Estate Agents
- Colorado Springs Refinance
- Colorado Springs Mortgage Rates
