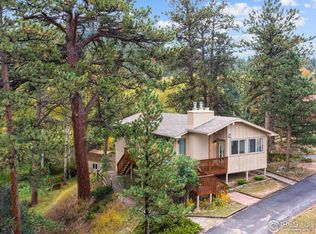
Welcome to your dream home in the heart of Estes Park, Colorado! This charming single-family residence offers the perfect blend of modern comfort and natural beauty. This recently remodeled haven is ready to be your next sanctuary. As you step inside, you're greeted by an open kitchen that's a chef's delight. Outfitted with stainless appliances and sleek tile flooring, it's a space where both daily meals and holiday feasts come to life. The tile flooring extends into the main living areas, offering durability without sacrificing style. The living room is a cozy retreat, complete with a fireplace that adds a warm touch to Colorado evenings. Whether you're curling up with a good book or hosting a movie night, this space is designed for relaxation. Adding to the home's versatility is a separate in-law area on the lower level, complete with its own entrance. It's an ideal setup for guests or extended family, offering privacy and convenience. For those with larger vehicles or outdoor gear, the garage features extra-tall doors, providing that additional space you've been looking for. Step outside onto your private deck and you'll understand the true allure of this property. The lot is a nature lover's dream, adorned with pine and Aspen trees that come alive with stunning fall foliage. The slight slope of the land leads you to a peaceful creek, adding a tranquil soundtrack to your outdoor moments.And let's not forget the location! You're just 2.8 miles away from the Beaver Meadows entrance to Rocky Mountain National Park. Whether you're an avid hiker or simply enjoy weekend drives through scenic landscapes, this home puts you in the center of it all. Don't miss this opportunity to own a slice of Estes Park paradise. Schedule your private tour today and come experience the lifestyle you've been dreaming of!
Sold for $720,000
$720,000
1441 Strong Ave, Estes Park, CO 80517
3beds
2,129sqft
Single Family Residence
Built in 1971
0.9 Acres Lot
$822,400 Zestimate®
$338/sqft
$4,131 Estimated rent
Home value
$822,400
$773,000 - $888,000
$4,131/mo
Zestimate® history
Owner options
List your home for rent
$4,131/mo
Rent Zestimate®
Find your next renter with Zillow Rental Manager. Plus, with online applications, you can quickly screen prospective tenants – for free.
$4,131/mo
Rent Zestimate®
Refinance and save
$3,356/mo
Est. payment
Refinancing to a lower rate could help reduce your monthly payments and save thousands over the life of the loan.
$3,356/mo
Est. payment
Explore your selling options
Work with a Zillow partner agent
Leverage their expertise and Zillow's premium Showcase listings to get your home seen by more buyers.
Get startedList with your own agent
Get your home in front of millions of buyers by listing it on Zillow.
Learn how to do itSell it yourself
Take full control of how buyers see your home on Zillow by listing For Sale by Owner (FSBO).
List your homeWhat's special
Zillow last checked:
Listing updated:
Listed by:
Jeff Abel 719-494-3389,
KW Realty NoCo-Estes
Bought with:
Nicholas Sage, 100100022
Kittle Real Estate
Source: IRES as distributed by MLS GRID,MLS#: 998092
Facts & features
Interior
Bedrooms & bathrooms
- Bedrooms: 3
- Bathrooms: 3
- Full bathrooms: 1
- 3/4 bathrooms: 2
- Main level bathrooms: 2
Primary bedroom
- Description: Carpet
- Features: Shared Primary Bath, Full Primary Bath
- Level: Main
- Area: 285 Square Feet
- Dimensions: 15 x 19
Bedroom 2
- Description: Carpet
- Level: Main
- Area: 165 Square Feet
- Dimensions: 15 x 11
Bedroom 3
- Description: Laminate
- Level: Basement
- Area: 165 Square Feet
- Dimensions: 15 x 11
Dining room
- Description: Tile
- Level: Main
- Area: 165 Square Feet
- Dimensions: 15 x 11
Family room
- Description: Tile
- Level: Main
- Area: 240 Square Feet
- Dimensions: 15 x 16
Kitchen
- Description: Tile
- Level: Main
- Area: 176 Square Feet
- Dimensions: 16 x 11
Laundry
- Description: Tile
- Level: Main
- Area: 84 Square Feet
- Dimensions: 7 x 12
Living room
- Description: Tile
- Level: Main
- Area: 380 Square Feet
- Dimensions: 19 x 20
Recreation room
- Description: Laminate
- Level: Basement
- Area: 140 Square Feet
- Dimensions: 14 x 10
Heating
- Hot Water, Baseboard
Appliances
- Included: Electric Range, Dishwasher, Refrigerator, Washer, Dryer
- Laundry: Washer/Dryer Hookup
Features
- Separate Dining Room, Cathedral Ceiling(s), Open Floorplan, In-Law Floorplan
- Basement: Partial,Partially Finished
- Has fireplace: Yes
- Fireplace features: Living Room
Interior area
- Total structure area: 1,612
- Total interior livable area: 2,129 sqft
- Finished area above ground: 1,612
Property
Parking
- Total spaces: 2
- Parking features: >8' Garage Door
- Attached garage spaces: 2
- Details: Attached
Features
- Levels: Raised Ranch
- Patio & porch: Deck
- Has view: Yes
- View description: Mountain(s)
- Waterfront features: Abuts Stream/Creek/River
Lot
- Size: 0.9 Acres
- Features: Wooded, Sloped, Fire Hydrant within 500 Feet
Details
- Parcel number: R0570575
- Zoning: E
- Special conditions: Private Owner
Construction
Type & style
- Home type: SingleFamily
- Architectural style: Contemporary
- Property subtype: Single Family Residence
Materials
- Frame
- Roof: Composition
Condition
- New construction: No
- Year built: 1971
Utilities & green energy
- Electric: Town
- Gas: Propane
- Sewer: Public Sewer
- Water: City
- Utilities for property: Electricity Available, Propane
Community & HOA
Community
- Subdivision: NA
HOA
- Has HOA: No
Location
- Region: Estes Park
Financial & listing details
- Price per square foot: $338/sqft
- Tax assessed value: $761,200
- Annual tax amount: $2,646
- Date on market: 10/13/2023
- Listing terms: Cash,Conventional
- Exclusions: Seller's Personal Property
- Electric utility on property: Yes
- Road surface type: Dirt
Price history
| Date | Event | Price |
|---|---|---|
| 4/8/2024 | Sold | $720,000-0.7%$338/sqft |
Source:  IRES as distributed by MLS GRID #998092 Report a problem IRES as distributed by MLS GRID #998092 Report a problem | ||
| 2/25/2024 | Pending sale | $725,000$341/sqft |
Source:  REcolorado as distributed by MLS GRID #IR998092 Report a problem REcolorado as distributed by MLS GRID #IR998092 Report a problem | ||
| 2/8/2024 | Price change | $725,000-1.4%$341/sqft |
Source: IRES as distributed by MLS GRID #998092 Report a problem | ||
| 11/30/2023 | Price change | $735,000-2%$345/sqft |
Source: REcolorado as distributed by MLS GRID #IR998092 Report a problem | ||
| 11/2/2023 | Listed for sale | $750,000$352/sqft |
Source: REcolorado as distributed by MLS GRID #IR998092 Report a problem | ||
| 10/14/2023 | Pending sale | $750,000$352/sqft |
Source: REcolorado as distributed by MLS GRID #IR998092 Report a problem | ||
| 10/13/2023 | Listed for sale | $750,000+47.1%$352/sqft |
Source: IRES as distributed by MLS GRID #998092 Report a problem | ||
| 12/15/2021 | Sold | $510,000$240/sqft |
Source: IRES as distributed by MLS GRID #956436 Report a problem | ||
Public tax history
| Year | Property taxes | Tax assessment |
|---|---|---|
| 2025 | $3,571 +3% | $47,575 -8.9% |
| 2024 | $3,467 +31% | $52,227 -1% |
| 2023 | $2,646 -2.6% | $52,734 +48.6% |
| 2022 | $2,716 -3% | $35,494 -2.8% |
| 2021 | $2,801 +0.7% | $36,515 -1.6% |
| 2020 | $2,780 +18.2% | $37,101 -0.7% |
| 2019 | $2,352 | $37,361 +22.8% |
| 2018 | $2,352 | $30,420 |
| 2017 | $2,352 -0.6% | $30,420 +16.1% |
| 2016 | $2,365 +21.6% | $26,212 +0% |
| 2015 | $1,945 +0.4% | $26,210 -2.4% |
| 2014 | $1,938 | $26,860 |
| 2013 | -- | $26,860 +2.1% |
| 2012 | -- | $26,300 |
| 2011 | -- | $26,300 -9.2% |
| 2010 | -- | $28,980 |
| 2009 | -- | $28,980 +0.8% |
| 2008 | -- | $28,740 |
| 2007 | -- | $28,740 +8.7% |
| 2006 | -- | $26,440 |
| 2005 | -- | $26,440 +1.5% |
| 2004 | -- | $26,060 +4% |
| 2002 | -- | $25,050 |
| 2001 | -- | $25,050 |
Find assessor info on the county website
Neighborhood: 80517
Nearby homes
- $678,9003 bd1 ba1.1k sqft1465 Strong Ave, Estes Park, CO 80517Off Market
- $809,4006 bd1 ba2.5k sqft1395 Strong Ave, Estes Park, CO 80517Off Market
- $946,0003 bd2 ba2k sqft1420 Marys Lake Rd, Estes park, CO 80517Sold
- $1,024,9004 bd1 ba2.6k sqft1440 Marys Lake Rd, Estes Park, CO 80517Off Market

- $888,0004 bd3 ba2.7k sqft1420 Strong Ave, Estes Park, CO 80517Off Market
- $946,0003 bd2 ba1k sqft1420 Marys Lake Rd, Estes park, CO 80517Sold
- $670,7003 bd2 ba1.7k sqft985 Spring St, Estes Park, CO 80517Off Market
- $668,9003 bd3 ba1.5k sqft1460 Marys Lake Rd, Estes Park, CO 80517Off Market
Nearby schools
GreatSchools rating
- 4/10Estes Park K-5 SchoolGrades: PK-5Distance: 2.4 mi
- 6/10Estes Park Middle SchoolGrades: 6-8Distance: 2.5 mi
- 4/10Estes Park High SchoolGrades: 9-12Distance: 2.5 mi
Schools provided by the listing agent
- Elementary: Estes Park
- Middle: Estes Park
- High: Estes Park
Source: IRES as distributed by MLS GRID. This data may not be complete. We recommend contacting the local school district to confirm school assignments for this home.


Get pre-qualified for a loan
At Zillow Home Loans, we can pre-qualify you in as little as 5 minutes with no impact to your credit score.An equal housing lender. NMLS #10287.
- Colorado
- Larimer County
- Estes Park
- 80517
- 1441 Strong Ave
Nearby cities
Nearby zip codes
Other Estes Park Topics
