Don't miss this opportunity to own this large townhome located Eucalyptus Ridge, nestled in the heart of Chula Vista's sought-after Rancho Del Rey neighborhood! This 3-bedroom, 2.5-bathroom, end-unit townhome offers a blend of modern amenities, thoughtful design, and a prime location.
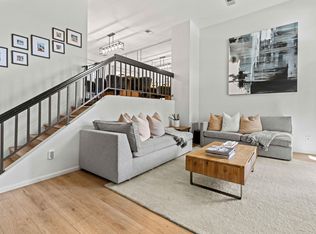
Step through the security screen door into a cozy living room that welcomes you with a charming fireplace, perfect for cozy evenings. The living room opens through a slider to a private patio, ideal for relaxing or enjoying outdoor activities. On the second level, you’ll find a spacious dining room filled with natural light and opening to a private balcony via sliding glass doors, creating a seamless flow for indoor-outdoor entertaining. The kitchen is well appointed, featuring Corian countertops, sleek stainless steel appliances, and a double sink with a lovely window view. A quaint breakfast nook offers a cozy spot for casual meals, while the nearby formal dining area is perfect for hosting dinner parties. There’s also a convenient half-bathroom on this level, ideal for guests. The third level boasts three generously sized bedrooms, including a primary suite with its own private full bathroom. The additional two bedrooms share another full bathroom, while the hallway features ample storage with built-in cabinets and a spacious countertop for your organizational or decorative needs. For added convenience and security, this home includes an attached 2-car garage. Located within close proximity to Southwestern College, Bonita Vista High School, and a variety of shopping centers, dining options, golf courses, walking trails, and parks, this home offers unparalleled convenience and accessibility to everything you need. Don't miss the chance to own this beautiful townhome in the vibrant Rancho Del Rey community! Schedule a showing today and make this house your home.
Sold for $639,900
Listed by: Performance Estates & Homes • Jim Holbrook • Contact: 951-674-2944
Bought with: Redfin
$639,900
1441 Summit Dr, Chula Vista, CA 91910
3beds
1,507sqft
Townhouse
Built in 1984
2.09 Acres Lot
$638,000 Zestimate®
$425/sqft
$3,495 Estimated rent
Home value
$638,000
$581,000 - $695,000
$3,495/mo
Zestimate® history
Owner options
List your home for rent
$3,495/mo
Rent Zestimate®
Find your next renter with Zillow Rental Manager. Plus, with online applications, you can quickly screen prospective tenants – for free.
$3,495/mo
Rent Zestimate®
Refinance and save
$4,375/mo
Est. payment
Refinancing to a lower rate could help reduce your monthly payments and save thousands over the life of the loan.
$4,375/mo
Est. payment
Explore your selling options
Work with a Zillow partner agent
Leverage their expertise and Zillow's premium Showcase listings to get your home seen by more buyers.
Get startedList with your own agent
Get your home in front of millions of buyers by listing it on Zillow.
Learn how to do itSell it yourself
Take full control of how buyers see your home on Zillow by listing For Sale by Owner (FSBO).
List your homeWhat's special
Charming fireplacePrivate balconyPrivate patioNatural lightPrimary suiteFormal dining areaSpacious dining room
Zillow last checked:
Listing updated:
Listed by:
Jim Holbrook DRE #01709606 951-514-0734,
Performance Estates & Homes,
Shane Rone DRE #01913771,
Performance Estates & Homes
Bought with:
Rebecca Roman Stevens, DRE #01891586
Redfin
Source: CRMLS,MLS#: SW25010556 Originating MLS: California Regional MLS
Originating MLS: California Regional MLSFacts & features
Interior
Bedrooms & bathrooms
- Bedrooms: 3
- Bathrooms: 3
- Full bathrooms: 2
- 1/2 bathrooms: 1
Rooms
- Room types: Kitchen, Living Room, Dining Room
Bathroom
- Features: Tile Counters
Kitchen
- Features: Solid Surface Counters
Heating
- Central, Forced Air, Fireplace(s)
Cooling
- Central Air
Appliances
- Included: Electric Oven, Electric Range, Disposal, Microwave
- Laundry: Electric Dryer Hookup, Gas Dryer Hookup, In Garage
Features
- Balcony, Separate/Formal Dining Room, Eat-in Kitchen, Open Floorplan, Stone Counters, Solid Surface Counters
- Flooring: Carpet, Wood
- Has fireplace: Yes
- Fireplace features: Living Room
- Common walls with other units/homes: 1 Common Wall
Interior area
- Total interior livable area: 1,507 sqft
Property
Parking
- Total spaces: 2
- Parking features: Door-Multi, Direct Access, Garage
- Attached garage spaces: 2
Features
- Levels: Three Or More
- Stories: 3
- Entry location: Front Door
- Pool features: Association
- Has spa: Yes
- Spa features: Association
- Has view: Yes
- View description: Neighborhood
Lot
- Size: 2.09 Acres
Details
- Parcel number: 6423800129
- Zoning: R1
- Special conditions: Standard
Construction
Type & style
- Home type: Townhouse
- Property subtype: Townhouse
- Attached to another structure: Yes
Materials
- Stucco
- Foundation: Slab
- Roof: Tile
Condition
- New construction: No
- Year built: 1984
Utilities & green energy
- Sewer: Public Sewer
- Water: Public
- Utilities for property: Electricity Connected, Natural Gas Connected, Sewer Connected, Water Connected
Community & HOA
Community
- Features: Storm Drain(s), Street Lights, Suburban, Sidewalks
HOA
- Has HOA: Yes
- Amenities included: Meeting Room, Pets Allowed, Spa/Hot Tub
- HOA fee: $325 monthly
- HOA name: Eucalyptus Ridge
- HOA phone: 858-693-9455
Location
- Region: Chula Vista
Financial & listing details
- Price per square foot: $425/sqft
- Tax assessed value: $501,732
- Annual tax amount: $6,000
- Date on market: 1/21/2025
- Cumulative days on market: 6 days
- Listing terms: Cash,Cash to New Loan,Conventional,Cal Vet Loan,1031 Exchange,FHA,VA Loan,VA No Loan,VA No No Loan
Price history
| Date | Event | Price |
|---|---|---|
| 2/26/2025 | Sold | $639,900$425/sqft |
Source:  CRMLS #SW25010556 Report a problem CRMLS #SW25010556 Report a problem | ||
| 1/28/2025 | Pending sale | $639,900$425/sqft |
Source: CRMLS #SW25010556 Report a problem | ||
| 1/21/2025 | Listed for sale | $639,900+67.5%$425/sqft |
Source: CRMLS #SW25010556 Report a problem | ||
| 9/11/2007 | Sold | $382,000$253/sqft |
Source: Public Record Report a problem | ||
Public tax history
| Year | Property taxes | Tax assessment |
|---|---|---|
| 2025 | $6,000 +3.6% | $501,732 +2% |
| 2024 | $5,790 +1.4% | $491,895 +2% |
| 2023 | $5,712 +2.9% | $482,251 +2% |
| 2022 | $5,549 +10.3% | $472,796 +10% |
| 2021 | $5,032 +1.4% | $430,000 |
| 2020 | $4,962 +3.9% | $430,000 +2.4% |
| 2019 | $4,777 +5% | $420,000 +6.3% |
| 2018 | $4,551 +9.8% | $395,000 +9.7% |
| 2017 | $4,146 +12.8% | $360,000 +12.5% |
| 2016 | $3,675 -0.1% | $320,000 |
| 2015 | $3,678 +22.4% | $320,000 +23.1% |
| 2014 | $3,004 | $260,000 +15.6% |
| 2013 | -- | $225,000 |
| 2012 | -- | $225,000 |
| 2011 | -- | $225,000 |
| 2010 | -- | $225,000 |
| 2009 | -- | $225,000 -25% |
| 2008 | -- | $300,000 +57.5% |
| 2007 | -- | $190,469 +2% |
| 2006 | -- | $186,735 +2% |
| 2005 | -- | $183,075 +2% |
| 2004 | -- | $179,487 +1.9% |
| 2003 | -- | $176,199 +2% |
| 2002 | -- | $172,745 +2% |
| 2001 | -- | $169,359 |
Find assessor info on the county website
Neighborhood: Rancho Del Rey I
Nearby homes
- $639,3003 bd2 ba1.5k sqft1454 Summit Dr, Chula Vista, CA 91910Off Market
- $660,6003 bd2 ba1.5k sqft1456 Summit Dr, Chula Vista, CA 91910Off Market
- $697,8003 bd3 ba1.5k sqft1458 Summit Dr, Chula Vista, CA 91910Off Market
- $669,3003 bd2 ba1.5k sqft1460 Summit Dr, Chula Vista, CA 91910Off Market
- $765,2003 bd3 ba1.5k sqft1462 Summit Dr, Chula Vista, CA 91910Off Market
- $675,0004 bd3 ba1.6k sqft1464 Summit Dr, Chula Vista, CA 91910Sold
- $639,0003 bd2 ba1.5k sqft1470 Summit Dr, Chula Vista, CA 91910Off Market
- $776,4003 bd3 ba1.5k sqft1476 Summit Dr #10, Chula Vista, CA 91910Off Market
- $641,0003 bd3 ba1.5k sqft1478 Summit Dr, Chula Vista, CA 91910Off Market
Nearby schools
GreatSchools rating
- 10/10Discovery Charter SchoolGrades: K-8Distance: 0.8 mi
- 8/10Bonita Vista Senior High SchoolGrades: 9-12Distance: 0.2 mi
- 5/10Bonita Vista Middle SchoolGrades: 7-8Distance: 0.4 mi
Get a cash offer in 3 minutes
Find out how much your home could sell for in as little as 3 minutes with a no-obligation cash offer.
Estimated market value
$638,000
Get a cash offer in 3 minutes
Find out how much your home could sell for in as little as 3 minutes with a no-obligation cash offer.
Estimated market value
$638,000
Nearby cities
Nearby neighborhoods
Nearby zip codes
Other Chula Vista Topics
