Striking architectural masterpiece boasting panoramic city, canyon, and ocean views. Designed for exceptional entertaining, the home features a modern open layout with expansive living and dining areas, soaring 12-foot ceilings, a dramatic fireplace, and wide-plank French oak floors throughout. Floor-to-ceiling glass doors and windows flood the space with natural light and showcase stunning views from every room.The luxurious primary suite includes a spa-inspired bath with exquisite finishes and a custom walk-in closet. Three additional en-suite bedrooms and a separate powder room offer comfort and privacy for guests. A spacious media/theater room is outfitted with state-of-the-art surround sound for an immersive experience.The sleek chef's kitchen features top-of-the-line Thermador appliances, custom cabinetry, and elegant glass countertops. Multiple terraces, a rooftop deck, and a built-in firepit create ideal spaces for outdoor living and entertaining.Beautifully landscaped with a dramatic courtyard entry, the home is gated and private, equipped with a full security system and surveillance cameras. A large finished basement includes a wine cellar or potential artist's studio, with room to add a pool. Adjacent property 1442 Claridge (two APN's) is included in this purchase price. (If both APN's are purchased this property would be a street to street lot.)
For sale
$4,595,000
1441 Summitridge Dr, Beverly Hills, CA 90210
4beds
3,488sqft
Residential, Single Family Residence
Built in 1958
5,044 Square Feet Lot
$4,202,700 Zestimate®
$1,317/sqft
$-- HOA
What's special
- 206 days
- 308
- 7
Zillow last checked:
Listing updated:
Listed by:
Jordana Leigh DRE # 01239166 424-239-8725,
Christie's International Real Estate SoCal 424-249-7162
Source: CLAW,MLS#: 26649829
Facts & features
Interior
Bedrooms & bathrooms
- Bedrooms: 4
- Bathrooms: 5
- Full bathrooms: 5
Rooms
- Room types: Basement, Bar, Den, Family Room, Walk-In Closet, Living Room, Rec Room, Sauna, Powder
Heating
- Central
Cooling
- Central Air
Appliances
- Included: Microwave, Refrigerator, Dishwasher, Dryer, Washer, Disposal
- Laundry: Laundry Room
Features
- Built-Ins
- Flooring: Hardwood, Mixed, Stone
- Has basement: Yes
- Has fireplace: Yes
- Fireplace features: Living Room, Patio
Interior area
- Total structure area: 3,488
- Total interior livable area: 3,488 sqft
Property
Parking
- Total spaces: 2
- Parking features: Garage - 2 Car
- Has garage: Yes
Features
- Levels: Multi/Split
- Stories: 2
- Pool features: Room For
- Spa features: None
- Has view: Yes
- View description: City Lights, Canyon, Tree Top, Ocean
- Has water view: Yes
- Water view: Ocean
Lot
- Size: 5,044 Square Feet
Details
- Additional structures: None
- Parcel number: 4355005028
- Zoning: LARE15
- Special conditions: Standard
Construction
Type & style
- Home type: SingleFamily
- Architectural style: Modern
- Property subtype: Residential, Single Family Residence
Condition
- Year built: 1958
Community & HOA
HOA
- Has HOA: No
Location
- Region: Beverly Hills
Financial & listing details
- Price per square foot: $1,317/sqft
- Tax assessed value: $4,178,104
- Date on market: 2/10/2026
Estimated market value
$4,202,700
$3.99M - $4.41M
$16,633/mo
Price history
| Date | Event | Price |
|---|---|---|
| 2/10/2026 | Price change | $4,595,000-17.9%$1,317/sqft |
Source:  CLAW #26649829 Report a problem CLAW #26649829 Report a problem | ||
| 1/22/2026 | Listed for sale | $5,595,000$1,604/sqft |
Source: CLAW #25526355 Report a problem | ||
| 12/23/2025 | Listing removed | $5,595,000$1,604/sqft |
Source: CLAW #25526355 Report a problem | ||
| 12/11/2025 | Listed for sale | $5,595,000$1,604/sqft |
Source: CLAW #25526355 Report a problem | ||
| 11/12/2025 | Listing removed | $5,595,000$1,604/sqft |
Source: CLAW #25526355 Report a problem | ||
| 4/26/2025 | Listed for sale | $5,595,000+55.4%$1,604/sqft |
Source: CLAW #25526355 Report a problem | ||
| 6/29/2018 | Sold | $3,600,000+2.9%$1,032/sqft |
Source: Public Record Report a problem | ||
| 6/24/2015 | Sold | $3,500,000-5.3%$1,003/sqft |
Source:  CLAW #15886157 Report a problem CLAW #15886157 Report a problem | ||
| 5/22/2015 | Pending sale | $3,695,000$1,059/sqft |
Source: City Real Estate, Inc. #15886157 Report a problem | ||
| 5/21/2015 | Listing removed | $20,000$6/sqft |
Source: City Real Estate, Inc. #15824739 Report a problem | ||
| 5/6/2015 | Price change | $3,695,000-5.1%$1,059/sqft |
Source: City Real Estate, Inc. #15886157 Report a problem | ||
| 3/12/2015 | Price change | $3,895,000-2.5%$1,117/sqft |
Source: City Real Estate, Inc. #15-886157 Report a problem | ||
| 2/11/2015 | Listed for rent | $20,000$6/sqft |
Source: City Real Estate, Inc. #15-824739 Report a problem | ||
| 1/21/2015 | Price change | $3,995,000-4.8%$1,145/sqft |
Source: City Real Estate Inc. #14739465 Report a problem | ||
| 9/17/2014 | Price change | $4,195,000-6.7%$1,203/sqft |
Source: City Real Estate Inc. #14739465 Report a problem | ||
| 7/2/2014 | Price change | $4,495,000-4.3%$1,289/sqft |
Source: City Real Estate, Inc. #14-739465 Report a problem | ||
| 5/8/2014 | Price change | $4,695,000-4.1%$1,346/sqft |
Source: City Real Estate, Inc. #14-739465 Report a problem | ||
| 5/6/2014 | Listed for sale | $4,895,000+475.9%$1,403/sqft |
Source: City Real Estate, Inc. #14-739465 Report a problem | ||
| 9/12/2008 | Sold | $850,000$244/sqft |
Source: Agent Provided Report a problem | ||
Public tax history
| Year | Property taxes | Tax assessment |
|---|---|---|
| 2026 | -- | $4,178,104 +2% |
| 2025 | $49,338 +1.1% | $4,096,181 +2% |
| 2024 | $48,778 +2% | $4,015,864 +2% |
| 2023 | $47,825 +5% | $3,937,123 +2% |
| 2022 | $45,555 +1.2% | $3,859,926 +2% |
| 2021 | $45,021 -0.9% | $3,784,242 +1% |
| 2020 | $45,427 | $3,745,440 +2% |
| 2019 | $45,427 +1.8% | $3,672,000 -0.7% |
| 2018 | $44,613 | $3,696,929 +2% |
| 2017 | $44,613 +2.2% | $3,624,441 +2% |
| 2016 | $43,637 -5.5% | $3,553,374 +220.4% |
| 2015 | $46,181 +253.8% | $1,108,928 +10.6% |
| 2014 | $13,052 | $1,002,832 +8.7% |
| 2012 | -- | $922,718 +2% |
| 2011 | -- | $904,626 +0.8% |
| 2010 | -- | $897,866 -0.2% |
| 2009 | -- | $900,000 +173.8% |
| 2008 | -- | $328,650 +2% |
| 2007 | -- | $322,207 +2% |
| 2006 | -- | $315,890 |
| 2005 | -- | $315,890 +4% |
| 2004 | -- | $303,625 +1.9% |
| 2003 | -- | $298,061 +2% |
| 2002 | -- | $292,218 +4% |
| 2000 | -- | $280,873 |
Find assessor info on the county website
Monthly payment
Est. payment
Payment breakdown
Explore the cost of this home by adjusting the details. Changes won't be saved.Climate risks
Neighborhood: Beverly Crest
- $116,011-- bd-- ba-- sqft1441 Summitridge Dr, Beverly Hills, CA 90210Off Market
- $2,998,0004 bd4 ba3.2k sqft1433 Summitridge Dr, Beverly Hills, CA 90210For Sale

- $2,002,9002 bd2 ba1.6k sqft1449 Summitridge Dr, Beverly Hills, CA 90210Off Market
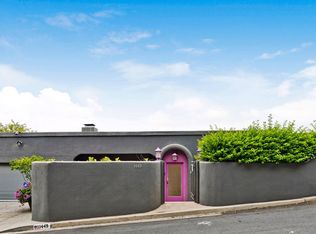
- $390,429-- bd-- ba-- sqft1449 Summitridge Dr, Beverly Hills, CA 90210Off Market
Similar homes
- $4,880,0004 bd4 ba3.7k sqft9633 Highridge Dr, Beverly Hills, CA 90210For Sale
 MLS ID #P1-28036, Shahe Seuylemezian, Remax Dream Properties. CRMLS
 - $2,995,0005 bd6 ba3.7k sqft1646 San Ysidro Dr, Beverly Hills, CA 90210For Sale
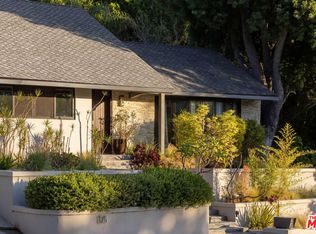 MLS ID #26859705, Jacob Greene DRE # 01933997, Douglas Elliman of California, Inc.. CLAW
 - $3,495,0003 bd3 ba2.5k sqft9422 Readcrest Dr, Beverly Hills, CA 90210For Sale
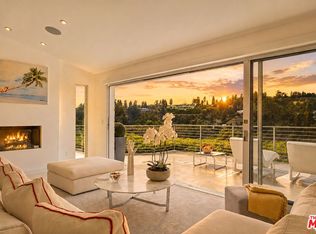 MLS ID #26838623, Cristie St. James DRE # 00949711, Berkshire Hathaway HomeServices California Properties. CLAW
 - $4,995,0005 bd6 ba3.5k sqft2179 Linda Flora Dr, Los Angeles, CA 90077For Sale
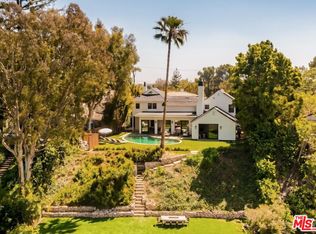 MLS ID #26753371, David Yadegaran DRE # 02167855, Carolwood Estates. CLAW
Local buyer's agents are ready to help
