Pre-Construction. To Be Built. Set within Palm Bay, a vibrant coastal city where suburban comfort meets the beauty of the Indian River and the Atlantic Ocean just 15 minutes away, The Willow brings together thoughtful design and elevated finishes in a setting that encourages an active, well-balanced lifestyle. With over 2,000 square feet, this split-bedroom layout creates a natural flow that suits those who value both privacy and connection, whether working from home, hosting guests, or enjoying quiet moments at the end of the day. A stone-accented exterior introduces the home with timeless curb appeal, leading into a covered front entry and welcoming foyer. Just off the entrance, a den with French glass doors creates a refined, private workspace or lounge, while a separate front bedroom provides an ideal arrangement for guests or multi-generational living. At the center of the home, the open-concept kitchen & great room are designed for gathering & everyday ease. Quartz countertops, throughout complement a spacious island with bar-top seating, a large walk-in pantry, and a bright breakfast nook. Enhanced LED lighting in the great room adds a modern touch, while the extended patio just beyond invites seamless indoor-outdoor living, perfect for enjoying Florida's year-round sunshine. Tucked away at the rear, the primary suite delivers a peaceful retreat with a generous walk-in closet, dual vanities with quartz countertops, and an oversized tiled shower with glass enclosure for a spa-like experience. Two additional bedrooms provide versatility for changing needs, ideal for guests, creative pursuits, or additional work-from-home space. A centrally located laundry room sits just off the expansive two car garage, adding to the home's functional layout. Smart home features including a Ring Video Doorbell, Smart Thermostat, Keyless Entry Smart Door Lock, and Deako Smart Switches bring modern convenience into everyday living. Professionally designed landscaping, ENERGY STAR windows, gutters, hurricane shutters, zip system construction, and a full builder warranty contribute to long term value and peace of mind. Surrounded by 29 parks, waterways for boating and fishing, golf courses, and just over an hour from Orlando, the theme park capital of the world, Palm Bay supports a lifestyle rich in recreation and relaxation, and The Willow is designed to complement it beautifully.
Pending
$349,900
1441 Vander Ave SE, Palm Bay, FL 32909
4beds
2,052sqft
Single Family Residence
Built in 2026
10,018 Square Feet Lot
$349,500 Zestimate®
$171/sqft
$-- HOA
What's special
Expansive two car garageSeparate front bedroomBright breakfast nookQuartz countertopsPrivate workspace or loungeTimeless curb appealEnergy star windows
- 212 days
- 88
- 6
Zillow last checked:
Listing updated:
Listed by:
Olivia Ball 443-766-9584,
New Home Star Florida LLC
Source: Space Coast AOR,MLS#: 1074964
Facts & features
Interior
Bedrooms & bathrooms
- Bedrooms: 4
- Bathrooms: 2
- Full bathrooms: 2
Primary bedroom
- Description: Walk-in closet, carpet flooring, ensuite, tile shower w/glass enclosure, dual sinks quartz countertops, private water closet door, ceramic tile flooring
- Level: First
- Area: 208
- Dimensions: 13.00 x 16.00
Bedroom 2
- Description: Built-in closet, cordless blinds, carpet flooring
- Level: First
- Area: 130
- Dimensions: 13.00 x 10.00
Bedroom 3
- Description: Built-in closet, cordless blinds, carpet flooring
- Level: First
- Area: 120
- Dimensions: 10.00 x 12.00
Bedroom 4
- Description: Built-in closet, cordless blinds, carpet flooring
- Level: First
- Area: 110
- Dimensions: 10.00 x 11.00
Den
- Description: Den with French glass doors, ceramic tile flooring
- Level: First
- Area: 117
- Dimensions: 9.00 x 13.00
Great room
- Description: Open concept, access to the extended patio, ceramic tile flooring
- Level: First
- Area: 360
- Dimensions: 20.00 x 18.00
Kitchen
- Description: Quartz countertops, island, walk-in pantry, ceramic tile flooring
- Level: First
Laundry
- Description: Spacious laundry room, ceramic tile flooring
- Level: First
Other
- Description: Patio just off the Great Room, concrete flooring w/acrylic finish
- Level: First
- Area: 200
- Dimensions: 20.00 x 10.00
Heating
- Central, Electric
Cooling
- Central Air, Electric
Appliances
- Included: Dishwasher, Disposal, Electric Range, Electric Water Heater, Microwave
- Laundry: Electric Dryer Hookup, Washer Hookup
Features
- Breakfast Bar, Breakfast Nook, Eat-in Kitchen, Entrance Foyer, Kitchen Island, Open Floorplan, Pantry, Primary Bathroom - Shower No Tub, Primary Downstairs, Smart Home, Smart Thermostat, Split Bedrooms, Walk-In Closet(s)
- Flooring: Carpet, Tile
- Has fireplace: No
Interior area
- Total structure area: 2,475
- Total interior livable area: 2,052 sqft
Video & virtual tour
Property
Parking
- Total spaces: 2
- Parking features: Attached, Garage
- Attached garage spaces: 2
Features
- Levels: One
- Stories: 1
- Patio & porch: Patio
- Exterior features: Storm Shutters
Lot
- Size: 10,018 Square Feet
- Features: Other
Details
- Additional parcels included: 2933650
- Parcel number: 293716gp00766.00015.00
- Zoning description: Residential
- Special conditions: Standard
Construction
Type & style
- Home type: SingleFamily
- Architectural style: Traditional
- Property subtype: Single Family Residence
Materials
- Block, Stone, Stucco
- Roof: Shingle
Condition
- Under Construction
- New construction: Yes
- Year built: 2026
Utilities & green energy
- Sewer: Aerobic Septic
- Water: Public
- Utilities for property: Cable Available
Community & HOA
Community
- Subdivision: Port Malabar Unit 16
HOA
- Has HOA: No
Location
- Region: Palm Bay
Financial & listing details
- Price per square foot: $171/sqft
- Tax assessed value: $40,000
- Annual tax amount: $387
- Date on market: 4/17/2026
- Listing terms: Cash,Conventional,FHA,VA Loan
Estimated market value
$349,500
$332,000 - $367,000
$2,244/mo
Price history
| Date | Event | Price |
|---|---|---|
| 11/5/2026 | Pending sale | $349,900$171/sqft |
Source: Space Coast AOR #1074964 Report a problem | ||
| 10/13/2026 | Listed for sale | $349,900-2.8%$171/sqft |
Source: Space Coast AOR #1074964 Report a problem | ||
| 4/16/2026 | Listed for sale | $359,900+1289.6%$175/sqft |
Source:  Maronda Homes Report a problem | ||
| 3/23/2021 | Listing removed | -- |
Source: Space Coast AOR #894409 Report a problem | ||
| 1/15/2021 | Price change | $25,900-18.8%$13/sqft |
Source: Space Coast AOR #894409 Report a problem | ||
| 11/30/2020 | Price change | $31,900+6.7%$16/sqft |
Source: Transflorida Realty, LLC #A10934372 Report a problem | ||
| 9/29/2020 | Listed for sale | $29,900-9.4%$15/sqft |
Source: Transflorida Realty, LLC #A10934372 Report a problem | ||
| 8/1/2005 | Sold | $33,000+746.2%$16/sqft |
Source: Public Record Report a problem | ||
| 1/13/1995 | Sold | $3,900+254.5%$2/sqft |
Source: Public Record Report a problem | ||
| 6/6/1994 | Sold | $1,100$1/sqft |
Source: Public Record Report a problem | ||
Public tax history
| Year | Property taxes | Tax assessment |
|---|---|---|
| 2025 | $387 +15.7% | $40,000 +21.2% |
| 2024 | $334 +1.6% | $33,000 |
| 2023 | $329 +30.6% | $33,000 +34.7% |
| 2022 | $252 +24.6% | $24,500 +63.3% |
| 2021 | $202 +18.6% | $15,000 +36.4% |
| 2020 | $171 -18.4% | $11,000 +10% |
| 2019 | $209 | $10,000 +38.9% |
| 2018 | $209 +12.4% | $7,200 +414.3% |
| 2017 | $186 +4.4% | $1,400 -68.9% |
| 2016 | $178 +60.5% | $4,500 +21.6% |
| 2015 | $111 +8% | $3,700 -17.8% |
| 2014 | $103 | $4,500 +50% |
| 2013 | -- | $3,000 -14.3% |
| 2012 | $84 -0.1% | $3,500 |
| 2011 | $84 -21.7% | $3,500 -30% |
| 2010 | $108 -37.2% | $5,000 -41.2% |
| 2009 | $171 -39.2% | $8,500 -43.3% |
| 2008 | $282 +4% | $15,000 |
| 2007 | $271 -9.9% | $15,000 |
| 2005 | $301 +70.8% | $15,000 +87.5% |
| 2004 | $176 +203% | $8,000 +220% |
| 2003 | $58 -0.4% | $2,500 |
| 2002 | $58 +0.6% | $2,500 |
| 2001 | $58 +2% | $2,500 |
| 2000 | $57 | $2,500 |
Find assessor info on the county website
Monthly payment
Est. payment
Payment breakdown
Explore the cost of this home by adjusting the details. Changes won't be saved.Climate risks
Neighborhood: 32909
Nearby schools
Schools provided by the listing agent
- Elementary: Columbia
- Middle: Southwest
- High: Bayside
Source: Space Coast AOR. This data may not be complete. We recommend contacting the local school district to confirm school assignments for this home.
Similar homes
- $365,9004 bd3 ba2.3k sqft1110 Waco, Palm Bay, FL 32909For Sale
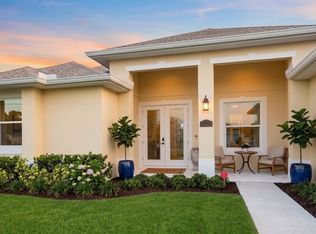 MLS ID #11893623, Max Melidor, EASY REALTY. My State MLS
- $330,5904 bd2 ba1.8k sqft1360 Waco Blvd SE, Palm Bay, FL 32909New Construction
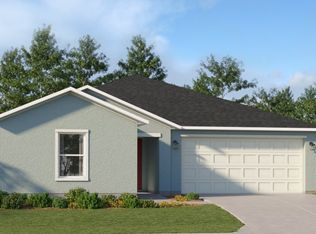 Lennar Homes
- $414,9004 bd3 ba2.2k sqft683 Caballero Ave SE, Palm Bay, FL 32909New Construction
 Space Coast AOR
- $330,5904 bd2 ba1.8k sqft1120 Waco Blvd SE, Palm Bay, FL 32909New Construction
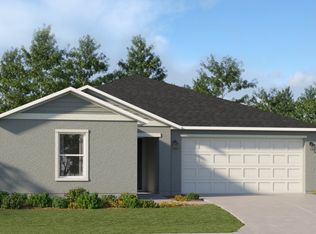 Lennar Homes
