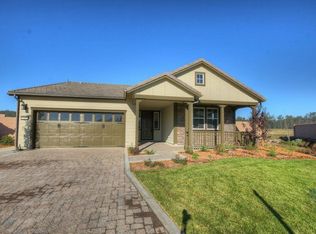
Experience the charm of this English Coastal Cottage blended with executive-level luxury, located at the end of a quiet cul-de-sac at the prestigious Monarch Dunes Golf Course Resort. This stunning Morro Model home offers approximately 2,812 square feet of thoughtfully designed living space on a generous 9,474 square foot pie-shaped lot. With 3 spacious bedrooms, 2.5 bathrooms, a formal dining room and gathering nook with a dual-sided fireplace, this home is tailored for both comfort and entertaining. Step outside into an oversized, professionally landscaped backyard oasis designed to accommodate fabulous outdoor living. Highlights include a custom built-in barbecue, putting green with turf grass, large outdoor spa, mature trees, and a covered patio—perfect for warm summer nights and holiday celebrations. The open floor plan is bathed in natural light from expansive windows, offering panoramic views of the golf course and breathtaking sunsets from the moment you step through the front door. The kitchen is designed to be the heart of the home, and features Monogram stainless steel appliances including double ovens, a built-in side-by-side refrigerator, gas cooktop, microwave, slab granite countertops, a large center island and two walk-in pantries. The great room and den provide ample space for gatherings of any size. When you are ready to relax, primary suite is privately situated at the rear of the home, offering tranquil golf course views and a luxurious ensuite with a large soaking tub, separate shower, dual vanities, custom tile work, and a spacious walk-in closet. With extensive upgrades, including OWNED SOLAR, air conditioning, new water heater, and new outdoor lights, this home offers both elegance and efficiency. Located within Trilogy at Monarch Dunes, this property is part of a vibrant resort-style community that celebrates lifestyle living with world-class golf, scenic trails, fine dining, and engaging social events. Come discover the perfect blend of sophistication, comfort, and coastal beauty.
Sold for $1,465,000
Zillow last checked:
Listing updated:
Bought with:
Lindsey Harn, DRE #01868098
Christie's International Real Estate Sereno
Source: CRMLS,MLS#: PI25186275 Originating MLS: California Regional MLS
Originating MLS: California Regional MLSPrice history
| Date | Event | Price |
|---|---|---|
| 12/8/2025 | Sold | $1,465,000$521/sqft |
Source:  CRMLS #PI25186275 Report a problem CRMLS #PI25186275 Report a problem | ||
| 11/14/2025 | Contingent | $1,465,000$521/sqft |
Source: CRMLS #PI25186275 Report a problem | ||
| 11/9/2025 | Price change | $1,465,000-0.7%$521/sqft |
Source: CRMLS #PI25186275 Report a problem | ||
| 10/26/2025 | Price change | $1,475,000-1.6%$525/sqft |
Source: CRMLS #PI25186275 Report a problem | ||
| 10/9/2025 | Price change | $1,499,000-6.3%$533/sqft |
Source: CRMLS #PI25186275 Report a problem | ||
| 8/18/2025 | Listed for sale | $1,599,000+3.2%$569/sqft |
Source: CRMLS #PI25186275 Report a problem | ||
| 7/5/2024 | Sold | $1,550,000-8%$551/sqft |
Source: CRMLS #PI24099243 Report a problem | ||
| 5/24/2024 | Pending sale | $1,685,000$599/sqft |
Source: CRMLS #PI24099243 Report a problem | ||
| 5/16/2024 | Listed for sale | $1,685,000+70.1%$599/sqft |
Source: CRMLS #PI24099243 Report a problem | ||
| 1/9/2020 | Listing removed | $3,500$1/sqft |
Source: Town & Coastal Property Management Report a problem | ||
| 12/24/2019 | Listed for rent | $3,500-7.9%$1/sqft |
Source: Town & Coastal Property Management Report a problem | ||
| 12/7/2018 | Listing removed | $3,800$1/sqft |
Source: Owner Report a problem | ||
| 12/6/2018 | Price change | $3,800+2.7%$1/sqft |
Source: Owner Report a problem | ||
| 11/21/2018 | Price change | $3,700-2.6%$1/sqft |
Source: Town & Coastal Property Management Report a problem | ||
| 10/16/2018 | Price change | $3,800-5%$1/sqft |
Source: Owner Report a problem | ||
| 10/1/2018 | Listed for rent | $4,000$1/sqft |
Source: Owner Report a problem | ||
| 9/28/2018 | Sold | $990,500+0.6%$352/sqft |
Source: Public Record Report a problem | ||
| 8/14/2018 | Pending sale | $985,000$350/sqft |
Source: CCRG - Arroyo Grande Office #PI18192370 Report a problem | ||
| 8/9/2018 | Listed for sale | $985,000+21.7%$350/sqft |
Source: CCRG - Arroyo Grande Office #PI18192370 Report a problem | ||
| 11/19/2010 | Sold | $809,500$288/sqft |
Source: Public Record Report a problem | ||
Sell for more on Zillow
Get a Zillow Showcase℠ listing at no additional cost and you could sell for .
$1,475,100
2% more
+$29,502
With Zillow Showcase(estimated)
$1,504,602
