Welcome home to this charming top floor sunlit condo featuring two-bedrooms, one bath and a den in Graceland West. You'll fall in love with its mix of modern, traditional and transitional finishes featuring a uniquely urban feel with beautiful exposed brick. The versatile floor plan offers multiple living spaces, including a dining room right off the kitchen a perfect setup for entertaining. The kitchen with its stainless steel appliances, abundant granite countertops, shaker cabinets and large kitchen island offers plenty of space for the home chef to work. Retreat to the primary suite with plenty of space for a sitting area and a large walk-in closet. Other notable features include a gas-burning fireplace, in-unit washer and dryer, large storage unit and one parking space for the car which you will never need while living here. With a prime location that's just a short walk from the L train, shops, restaurants, and grocery stores, you'll find yourself exploring everything the Southport Corridor has to offer. Feeling nostalgic, grab your cone at the DQ and walk a little further for a Cubs game or maybe its a walk or run on the lakefront. A dynamite unit waiting for its new owner. Welcome Home!
Closed
$575,000
1441 W Cuyler Ave #3E, Chicago, IL 60613
2beds
--sqft
Condominium, Single Family Residence
Built in 1900
-- sqft lot
$582,000 Zestimate®
$--/sqft
$2,568 Estimated rent
Home value
$582,000
$530,000 - $640,000
$2,568/mo
Zestimate® history
Owner options
List your home for rent
$2,568/mo
Rent Zestimate®
Find your next renter with Zillow Rental Manager. Plus, with online applications, you can quickly screen prospective tenants – for free.
$2,568/mo
Rent Zestimate®
Refinance and save
$4,342/mo
Est. payment
Refinancing to a lower rate could help reduce your monthly payments and save thousands over the life of the loan.
$4,342/mo
Est. payment
Explore your selling options
Work with a Zillow partner agent
Leverage their expertise and Zillow's premium Showcase listings to get your home seen by more buyers.
Get startedList with your own agent
Get your home in front of millions of buyers by listing it on Zillow.
Learn how to do itSell it yourself
Take full control of how buyers see your home on Zillow by listing For Sale by Owner (FSBO).
List your homeWhat's special
Gas-burning fireplaceTop floor sunlit condoIn-unit washer and dryerLarge kitchen islandBeautiful exposed brickVersatile floor planMultiple living spaces
Zillow last checked:
Listing updated:
Listed by:
Philip Schwartz 773-677-2967,
@properties Christie's International Real Estate
Bought with:
Edward Grochowiak
@properties Christie's International Real Estate
Source: MRED as distributed by MLS GRID,MLS#: 12595814
Facts & features
Interior
Bedrooms & bathrooms
- Bedrooms: 2
- Bathrooms: 1
- Full bathrooms: 1
Rooms
- Room types: Sun Room, Storage
Primary bedroom
- Features: Flooring (Hardwood)
- Level: Main
- Area: 216 Square Feet
- Dimensions: 18X12
Bedroom 2
- Features: Flooring (Hardwood)
- Level: Main
- Area: 90 Square Feet
- Dimensions: 10X9
Dining room
- Features: Flooring (Hardwood)
- Level: Main
- Area: 182 Square Feet
- Dimensions: 14X13
Kitchen
- Features: Kitchen (Island), Flooring (Hardwood)
- Level: Main
- Area: 126 Square Feet
- Dimensions: 14X9
Laundry
- Features: Flooring (Other)
- Level: Main
- Area: 16 Square Feet
- Dimensions: 4X4
Living room
- Features: Flooring (Hardwood)
- Level: Main
- Area: 221 Square Feet
- Dimensions: 17X13
Storage
- Features: Flooring (Other)
- Level: Basement
- Area: 84 Square Feet
- Dimensions: 12X7
Sun room
- Features: Flooring (Hardwood)
- Level: Main
- Area: 72 Square Feet
- Dimensions: 9X8
Heating
- Natural Gas, Forced Air
Cooling
- Central Air
Appliances
- Included: Range, Microwave, Dishwasher, Refrigerator, Washer, Dryer, Stainless Steel Appliance(s), Humidifier
- Laundry: Washer Hookup
Features
- Storage
- Flooring: Hardwood
- Windows: Screens
- Basement: Unfinished,Full
- Number of fireplaces: 1
- Fireplace features: Gas Log, Living Room
Interior area
- Total structure area: 0
Property
Parking
- Total spaces: 1
- Parking features: Assigned, Off Alley, Yes, Owned
Accessibility
- Accessibility features: No Disability Access
Features
- Patio & porch: Patio
- Exterior features: Outdoor Grill
Details
- Parcel number: 14173140421003
- Special conditions: None
- Other equipment: Intercom, Ceiling Fan(s)
Construction
Type & style
- Home type: Condo
- Property subtype: Condominium, Single Family Residence
Materials
- Brick
Condition
- New construction: No
- Year built: 1900
- Major remodel year: 2009
Utilities & green energy
- Electric: Circuit Breakers
- Sewer: Public Sewer
- Water: Lake Michigan, Public
Community & HOA
HOA
- Has HOA: Yes
- Amenities included: Storage
- Services included: Water, Insurance, Exterior Maintenance, Scavenger
- HOA fee: $250 monthly
Location
- Region: Chicago
Financial & listing details
- Tax assessed value: $455,730
- Annual tax amount: $8,494
- Date on market: 3/23/2026
- Listing terms: Conventional
- Ownership: Condo
Price history
| Date | Event | Price |
|---|---|---|
| 4/24/2026 | Sold | $575,000+9.5% |
Source:  MRED as distributed by MLS GRID #12595814 Report a problem MRED as distributed by MLS GRID #12595814 Report a problem | ||
| 4/21/2026 | Pending sale | $525,000 |
Source: MRED as distributed by MLS GRID #12595814 Report a problem | ||
| 3/28/2026 | Contingent | $525,000 |
Source: MRED as distributed by MLS GRID #12595814 Report a problem | ||
| 3/23/2026 | Listed for sale | $525,000+40.4% |
Source: MRED as distributed by MLS GRID #12595814 Report a problem | ||
| 9/8/2016 | Listing removed | $374,000 |
Source: @properties #09305821 Report a problem | ||
| 8/4/2016 | Price change | $374,000-6.3% |
Source: @properties #09305821 Report a problem | ||
| 7/27/2016 | Price change | $399,000+2.6% |
Source: @properties #09298192 Report a problem | ||
| 7/8/2016 | Price change | $389,000-2.5% |
Source: @properties #09298192 Report a problem | ||
| 6/29/2016 | Listed for sale | $399,000+38.1% |
Source: @properties #09298192 Report a problem | ||
| 6/22/2011 | Sold | $289,000+12.5% |
Source: MRED as distributed by MLS GRID #07785709 Report a problem | ||
| 7/25/2003 | Sold | $257,000+7.1% |
Source: Public Record Report a problem | ||
| 6/12/2000 | Sold | $240,000+37.9% |
Source: Public Record Report a problem | ||
| 4/6/1998 | Sold | $174,000 |
Source: Public Record Report a problem | ||
Public tax history
| Year | Property taxes | Tax assessment |
|---|---|---|
| 2024 | $8,494 +31.2% | $45,573 +34% |
| 2023 | $6,474 +2.9% | $33,999 |
| 2022 | $6,290 +2% | $33,999 |
| 2021 | $6,167 -13% | $33,999 -2.7% |
| 2020 | $7,090 +2% | $34,929 -8.1% |
| 2019 | $6,948 +1.7% | $38,012 |
| 2018 | $6,830 +37.2% | $38,012 +43.4% |
| 2017 | $4,978 +3.5% | $26,499 |
| 2016 | $4,807 +9.9% | $26,499 |
| 2015 | $4,375 +2.6% | $26,499 +3.7% |
| 2014 | $4,266 +2.3% | $25,560 |
| 2013 | $4,170 +0.8% | $25,560 |
| 2012 | $4,139 -0.1% | $25,560 -7.4% |
| 2011 | $4,144 +259.8% | $27,590 +280.1% |
| 2010 | $1,152 -65.9% | $7,259 -73.7% |
| 2009 | $3,377 +7.4% | $27,590 0% |
| 2008 | $3,143 +3.2% | $27,591 |
| 2007 | $3,046 +0.8% | $27,591 |
| 2006 | $3,022 -5.1% | $27,591 +4.1% |
| 2005 | $3,186 +1.9% | $26,499 |
| 2004 | $3,127 +4.5% | $26,499 |
| 2003 | $2,994 -5.4% | $26,499 +36.3% |
| 2002 | $3,165 +4.9% | $19,438 |
| 2001 | $3,016 +6.8% | $19,438 |
| 2000 | $2,824 +15.6% | $19,438 +32.2% |
| 1999 | $2,444 | $14,699 |
Find assessor info on the county website
Neighborhood: Graceland West
Nearby homes
- $614,800-- bd-- ba8.6k sqft1441 W Cuyler Ave #1E, Chicago, IL 60613Off Market
- $550,0002 bd2 ba-- sqft1441 W Cuyler Ave #2E, Chicago, IL 60613Sold
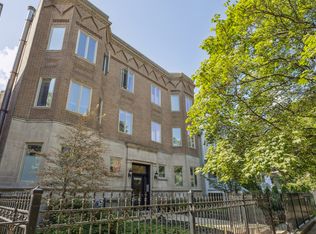
- $614,800-- bd-- ba8.6k sqft1443 W Cuyler Ave #1W, Chicago, IL 60613Off Market
- $576,6002 bd2 ba8.6k sqft1443 W Cuyler Ave #2W, Chicago, IL 60613Off Market
- $680,9002 bd2 ba8.6k sqft1443 W Cuyler Ave #3W, Chicago, IL 60613Off Market
- $1,738,3004 bd4 ba4.2k sqft1445 W Cuyler Ave, Chicago, IL 60613Off Market
- $2,223,1005 bd6 ba4k sqft1437 W Cuyler Ave, Chicago, IL 60613Off Market
- $1,392,5004 bd4 ba-- sqft1447 W Cuyler Ave, Chicago, IL 60613Sold
Nearby schools
GreatSchools rating
- 9/10Blaine Elementary SchoolGrades: PK-8Distance: 0.3 mi
- 3/10Lake View High SchoolGrades: 9-12Distance: 0.1 mi
Schools provided by the listing agent
- Elementary: Blaine Elementary School
- Middle: Blaine Elementary School
- High: Lake View High School
- District: 299
Source: MRED as distributed by MLS GRID. This data may not be complete. We recommend contacting the local school district to confirm school assignments for this home.
Get a cash offer in 3 minutes
Find out how much your home could sell for in as little as 3 minutes with a no-obligation cash offer.
Estimated market value
$582,000
Get a cash offer in 3 minutes
Find out how much your home could sell for in as little as 3 minutes with a no-obligation cash offer.
Estimated market value
$582,000
- Illinois
- Cook County
- Chicago
- 60613
- Graceland West
- 1441 W Cuyler Ave Unit 3E
Nearby cities
Nearby neighborhoods
Nearby zip codes
Other Chicago Topics
