Skip main navigation
Sold for $460,000
  • $460,000

    1441 W Orvilla Rd, Hatfield, PA 19440

    4beds
    3baths
    1,701sqft
    Duplex
    Built in 1930
    -- sqft lot
    $449,800 Zestimate®
    $270/sqft
    $2,430 Estimated rent

    Home value

    $449,800

    $427,000 - $472,000

    $2,430/mo

    Zestimate® history
    Loading
    Loading...

    Owner options

    List your home for rent

    $2,430/mo

    Rent Zestimate®

    Find your next renter with Zillow Rental Manager. Plus, with online applications, you can quickly screen prospective tenants – for free.

    Learn more

    $2,430/mo

    Rent Zestimate®

    Refinance and save

    $3,049/mo

    Est. payment

    Refinancing to a lower rate could help reduce your monthly payments and save thousands over the life of the loan.

    See today's rates

    $3,049/mo

    Est. payment

    Explore your selling options

    Work with a Zillow partner agent

    Leverage their expertise and Zillow's premium Showcase listings to get your home seen by more buyers.

    Get started

    List with your own agent

    Get your home in front of millions of buyers by listing it on Zillow.

    Learn how to do it

    Sell it yourself

    Take full control of how buyers see your home on Zillow by listing For Sale by Owner (FSBO).

    List your home

    What's special

    Vinyl sidingNew windowsNewer roofVentilated paint booth
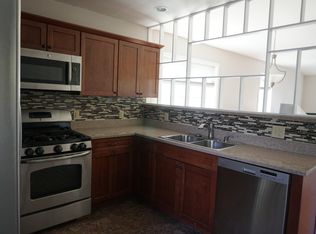
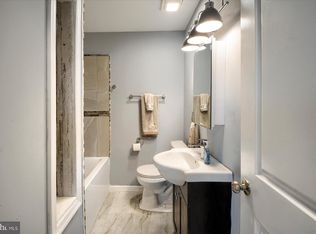
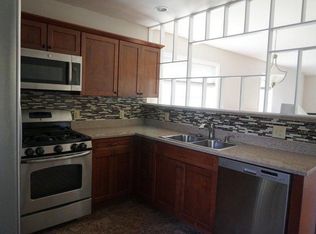
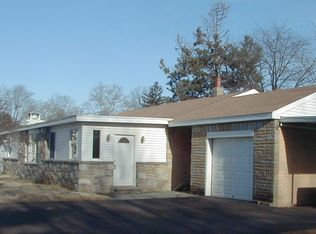
    **INVESTERS** Live in one unit, rent the other, and get a heated wood shop on two-thirds of an acre in Hatfield. This 1930 Old Colonial duplex has been improved steadily over the years, with vinyl siding, new windows, and a full first-floor renovation in 2013, a second-floor renovation in 2020, and a newer roof. Both units are turnkey, one 2 bed / 2 bath and one 2 bed / 1 bath, each with in-unit washer/dryer hookups and a full set included in the second-floor unit. Each unit has its own heat pump for year-round heating and cooling, with gas backup heat on the first floor. Private well, public sewer. Both units are currently occupied month-to-month at below-market rents, so a new owner can move in, reset rents, or keep the income in place. Out back is the differentiator: a 560-square-foot heated wood shop with 240V and 120V power, a ventilated paint booth, and its own PTAC for year-round heating and cooling. A 12x14 shed adds storage, and the rear of the property is tree-lined. The land alone, roughly thirteen times the lot of comparable in-town duplexes, sets this apart. North Penn School District, quick access to Route 309 and the Northeast Extension. Offered at $450,000. Showings by appointment. *Security cameras are present in the wood shop* **Agent must be present at all showings**

    Zillow last checked:

    Listing updated:

    Listed by:

    Deana Herbert 610-888-3383,

    Iron Valley Real Estate Doylestown

    Bought with:

    Khanh Tran, RM424034

    EZWAY Realty Group, LLC

    Source: Bright MLS,MLS#: PAMC2188648MLS Logo

    Facts & features

    Interior

    Bedrooms & bathrooms
    • Bedrooms: 4
    • Bathrooms: 3
    Basement
    • Area: 0
    Heating
    • Heat Pump, Natural Gas, Electric
    Cooling
    • Central Air, Electric, Natural Gas
    Appliances
    • Included: Electric Water Heater, Gas Water Heater
    • Laundry: Washer In Unit
    Features
    • Flooring: Carpet, Vinyl
    • Basement: Walk-Out Access
    • Has fireplace: No
    Interior area
    • Total structure area: 1,701
    • Total interior livable area: 1,701 sqft

    Property

    Parking
    • Parking features: Driveway
    • Has uncovered spaces: Yes
    Accessibility
    • Accessibility features: None
    Features
    • Pool features: None
    Lot
    • Size: 0.68 Acres
    Details
    • Additional structures: Above Grade, Below Grade
    • Parcel number: 350007774003
    • Zoning: 1132 RES: DUPLEX
    • Special conditions: Standard

    Construction

    Type & style
    • Home type: MultiFamily
    • Property subtype: Duplex
    Materials
    • Vinyl Siding
    • Foundation: Stone
    Condition
    • New construction: No
    • Year built: 1930
    • Major remodel year: 2020

    Utilities & green energy

    • Sewer: Public Sewer
    • Water: Well

    Community & HOA

    Location
    • Region: Hatfield
    • Municipality: HATFIELD TWP

    Financial & listing details

    • Price per square foot: $270/sqft
    • Tax assessed value: $116,540
    • Annual tax amount: $4,910
    • Date on market: 7/23/2026
    • Listing agreement: Exclusive Agency
    • Listing terms: Cash,Conventional
    • Inclusions: 2nd Floor Washer And Dryer Included
    • Exclusions: 1st Floor Washer And Dryer And Tenants Personal Items.
    • Ownership: Fee Simple

    Price history

    DateEventPrice
    9/4/2026Sold$460,000+2.2%$270/sqft
    Source: Bright MLS #PAMC2188648 Report a problem
    7/31/2026Contingent$450,000$265/sqft
    Source: Bright MLS #PAMC2188648 Report a problem
    7/23/2026Listed for sale$450,000$265/sqft
    Source: Bright MLS #PAMC2188648 Report a problem

    Public tax history

    Tax history is unavailable.

    Neighborhood: 19440

    Nearby schools

    GreatSchools rating
    Schools provided by the listing agent
    • District: North Penn

    Source: Bright MLS. This data may not be complete. We recommend contacting the local school district to confirm school assignments for this home.

    Get a cash offer in 3 minutes
    Find out how much your home could sell for in as little as 3 minutes with a no-obligation cash offer.
    Estimated market value
    $449,800
    Get a cash offer in 3 minutes
    Find out how much your home could sell for in as little as 3 minutes with a no-obligation cash offer.
    Estimated market value
    $449,800